On an oversized half-acre homesite in the coveted Coquina Sands neighborhood, this single-story estate offers over 5,300 square feet of sophisticated living. Crafted by Falcon Design, built by Blue Horizon Construction, and brought to life by the vision of W Design, the home embodies timeless luxury with modern livability. The floorplan features 5 bedrooms plus a den, seamlessly blending open living with private retreats. A showcase designer kitchen anchors the interior, complemented by a full service kitchen for effortless entertaining. Expansive gathering spaces open to a large outdoor living area, designed for hosting friends and family year-round. A massive side yard provides unmatched flexibility—whether envisioned as a resort-style lush garden sanctuary or a putting green. All just a short stroll from the Four Seasons Resort, placing world-class amenities at your doorstep. This residence offers not only impeccable design and craftsmanship but also a rare lifestyle opportunity in one of Naples’ most sought-after neighborhoods.
New construction
$10,500,000
444 Orchid DR, NAPLES, FL 34102
5beds
5,321sqft
Single Family Residence
Built in 2026
0.5 Acres Lot
$9,836,100 Zestimate®
$1,973/sqft
$-- HOA
What's special
Resort-style lush garden sanctuaryMassive side yardShowcase designer kitchenOversized half-acre homesiteExpansive gathering spacesFull service kitchen
- 145 days
- 672
- 31
Zillow last checked:
Listing updated:
Listed by:
Andrew Ventura, LLC 239-300-8121,
William Raveis Real Estate,
Drew Josephson 239-269-7685,
William Raveis Real Estate
Source: SWFLMLS,MLS#: 226015732 Originating MLS: Naples
Originating MLS: NaplesFacts & features
Interior
Bedrooms & bathrooms
- Bedrooms: 5
- Bathrooms: 6
- Full bathrooms: 5
- 1/2 bathrooms: 1
Rooms
- Room types: Den - Study, Guest Bath, Guest Room, Office, Open Porch/Lanai, Screened Balcony, 5 Bedrooms Plus Den
Bedroom
- Features: Master BR Ground, Split Bedrooms
Dining room
- Features: Breakfast Bar, Dining - Living
Kitchen
- Features: Gas Available, Walk-In Pantry
Heating
- Central
Cooling
- Central Air
Appliances
- Included: Gas Cooktop, Dishwasher, Disposal, Double Oven, Dryer, Freezer, Grill - Gas, Microwave, Refrigerator, Refrigerator/Freezer, Refrigerator/Icemaker, Self Cleaning Oven, Tankless Water Heater, Washer, Wine Cooler
- Laundry: Inside
Features
- Built-In Cabinets, French Doors, Smoke Detectors, Vaulted Ceiling(s), Walk-In Closet(s), Wet Bar, Den - Study, Guest Bath, Guest Room, Home Office, Laundry in Residence, Open Porch/Lanai, Screened Balcony
- Flooring: Tile, Wood
- Doors: French Doors, Impact Resistant Doors
- Windows: Impact Resistant Windows, Shutters - Screens/Fabric
- Has fireplace: Yes
- Fireplace features: Outside
Interior area
- Total structure area: 7,274
- Total interior livable area: 5,321 sqft
Property
Parking
- Total spaces: 3
- Parking features: Circular Driveway, Driveway, Attached
- Attached garage spaces: 3
- Has uncovered spaces: Yes
Features
- Stories: 1
- Patio & porch: Open Porch/Lanai
- Exterior features: Balcony, Fire Pit, Outdoor Kitchen, Outdoor Shower
- Has private pool: Yes
- Pool features: In Ground, Concrete, Equipment Stays
- Has spa: Yes
- Spa features: In Ground, Concrete, Equipment Stays
- Fencing: Fenced
- Has view: Yes
- View description: Landscaped Area
- Waterfront features: None
Lot
- Size: 0.5 Acres
- Features: Oversize, Regular
Details
- Additional structures: Outdoor Kitchen
- Parcel number: 06285080001
- Other equipment: Generator
Construction
Type & style
- Home type: SingleFamily
- Architectural style: Ranch,Contemporary
- Property subtype: Single Family Residence
Materials
- Block, Stucco
- Foundation: Concrete Block
- Roof: Tile
Condition
- New construction: Yes
- Year built: 2026
Utilities & green energy
- Gas: Propane
- Water: Central
Community & HOA
Community
- Features: Non-Gated
- Security: Security System, Smoke Detector(s)
- Subdivision: COQUINA SANDS
HOA
- Has HOA: No
- Amenities included: Guest Room
Location
- Region: Naples
Financial & listing details
- Price per square foot: $1,973/sqft
- Tax assessed value: $2,628,730
- Annual tax amount: $5,019
- Date on market: 4/16/2026
- Lease term: Buyer Finance/Cash
- Road surface type: Paved
Estimated market value
$9,836,100
$9.34M - $10.33M
Not available
Price history
| Date | Event | Price |
|---|---|---|
| 9/9/2025 | Listed for sale | $10,500,000+320%$1,973/sqft |
Source:  SWFLMLS #225058061 Report a problem SWFLMLS #225058061 Report a problem | ||
| 6/12/2024 | Sold | $2,500,000-16.7%$470/sqft |
Source: SWFLMLS #223054247 Report a problem | ||
| 4/23/2024 | Pending sale | $3,000,000$564/sqft |
Source: SWFLMLS #223054247 Report a problem | ||
| 2/29/2024 | Price change | $3,000,000-9.1%$564/sqft |
Source: SWFLMLS #223054247 Report a problem | ||
| 1/10/2024 | Price change | $3,300,000-8.3%$620/sqft |
Source: SWFLMLS #223054247 Report a problem | ||
| 8/28/2023 | Listed for sale | $3,600,000+1185.7%$677/sqft |
Source: SWFLMLS #223054247 Report a problem | ||
| 6/30/1998 | Sold | $280,000+21.7%$53/sqft |
Source: Public Record Report a problem | ||
| 9/8/1997 | Sold | $230,000$43/sqft |
Source: Public Record Report a problem | ||
Public tax history
| Year | Property taxes | Tax assessment |
|---|---|---|
| 2025 | $23,794 +374.1% | $2,628,730 +346.5% |
| 2024 | $5,019 +1.7% | $588,787 +3% |
| 2023 | $4,934 -2.6% | $571,638 +3% |
| 2022 | $5,064 -1.5% | $554,988 +3% |
| 2021 | $5,138 +2.5% | $538,823 +1.4% |
| 2020 | $5,012 +1.4% | $531,384 +2.3% |
| 2019 | $4,945 +2.3% | $519,437 +1.9% |
| 2018 | $4,836 | $509,752 +2.1% |
| 2017 | $4,836 +1.7% | $499,267 +2.1% |
| 2016 | $4,757 +1.8% | $488,998 +0.7% |
| 2015 | $4,673 -2% | $485,599 +12.5% |
| 2014 | $4,770 +0% | $431,745 +1.7% |
| 2013 | $4,769 +0.1% | $424,626 +1.8% |
| 2012 | $4,765 -11.5% | $417,108 -12.3% |
| 2011 | $5,383 +6.4% | $475,528 +1.7% |
| 2010 | $5,060 +6.7% | $467,762 +3% |
| 2009 | $4,741 | $454,150 -9.8% |
| 2008 | $4,741 -32% | $503,646 -21.7% |
| 2007 | $6,971 +38.6% | $643,517 +1.2% |
| 2006 | $5,029 | $635,862 +44.1% |
| 2005 | $5,029 +7.1% | $441,393 +7.8% |
| 2004 | $4,694 -1.2% | $409,293 +1.1% |
| 2003 | $4,750 +4.5% | $404,843 +5.5% |
| 2002 | $4,546 -44.2% | $383,882 +13.3% |
| 2001 | $8,147 +148.6% | $338,775 |
| 2000 | $3,277 | -- |
Find assessor info on the county website
Monthly payment
Est. payment
Payment breakdown
Explore the cost of this home by adjusting the details. Changes won't be saved.Climate risks
Neighborhood: Coquina Sands
Similar homes
- $11,490,0004 bd6 ba4.5k sqft580 15th AVE S, NAPLES, FL 34102For Sale

 MLS ID #226031901, Karen Coney Coplin, LLC, Downing Frye Realty Inc.. SWFLMLS
 - $10,950,0004 bd5 ba5.1k sqft515 Murex DR, NAPLES, FL 34102New Construction
 MLS ID #224075163, Glenn Thornhill, Waterfront Realty Group Inc. SWFLMLS
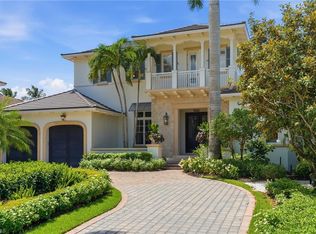
 - $10,995,0005 bd7 ba5.4k sqft160 16th AVE S, NAPLES, FL 34102For Sale
 MLS ID #226011666, Ashley Baird, Coldwell Banker Realty. SWFLMLS
 - $8,295,0005 bd7 ba5.4k sqft1985 Crayton RD, NAPLES, FL 34102For Sale
 MLS ID #226023534, Michael Lawler, PA, Harbour Point Real Estate Inc.. SWFLMLS
 - $9,900,0005 bd6 ba5.7k sqft1441 Gulf Shore BLVD S, NAPLES, FL 34102For SaleMLS ID #225078983, Shaun Dalton, PA, Coldwell Banker Realty. SWFLMLS
- $10,895,0005 bd8 ba4.9k sqft690 7th AVE N, NAPLES, FL 34102New ConstructionMLS ID #224028308, Glenn Thornhill, Waterfront Realty Group Inc. SWFLMLS
- $12,495,0005 bd6 ba6.7k sqft745 Pectin RD, NAPLES, FL 34102New ConstructionMLS ID #226008431, Glenn Thornhill, Waterfront Realty Group Inc. SWFLMLS
- $8,500,0005 bd7 ba4.5k sqft692 Banyan BLVD, NAPLES, FL 34102For SaleMLS ID #226025723, Kimberly Price, Premier Sotheby's Int'l Realty. SWFLMLS
- $9,750,0004 bd6 ba5.2k sqft160 Broad AVE S, NAPLES, FL 34102For SaleMLS ID #226019430, Roxanne Jeske, PA, John R Wood Properties. SWFLMLS
- $10,200,0005 bd6 ba6.4k sqft528 Turtle Hatch RD, NAPLES, FL 34103For SaleMLS ID #226029325, John Paul Prebish, PA, William Raveis Real Estate. SWFLMLS
- $10,999,0004 bd6 ba5k sqft349 2nd AVE N, NAPLES, FL 34102New ConstructionMLS ID #225077098, Ashley Baird, Coldwell Banker Realty. SWFLMLS
- $11,499,0004 bd6 ba5.7k sqft793 17th AVE S, NAPLES, FL 34102For SaleMLS ID #225083441, Mary Stapleton, John R Wood Properties. SWFLMLS
- $11,995,0004 bd6 ba5.5k sqft1888 6th ST S, NAPLES, FL 34102For SaleMLS ID #226017779, John Paul Prebish, PA, William Raveis Real Estate. SWFLMLS
- $8,800,0005 bd6 ba5.3k sqft628 21st AVE S, NAPLES, FL 34102For SaleMLS ID #226017409, Marta Campanella, Premiere Plus Realty Company. SWFLMLS
- $5,850,0004 bd5 ba3.7k sqft1438 Murex DR, NAPLES, FL 34102For SaleMLS ID #226010996, Debra McDermott, Premier Sotheby's Int'l Realty. SWFLMLS
- $8,995,0004 bd6 ba4.7k sqft835 11TH AVE S, NAPLES, FL 34102For SaleMLS ID #226031431, Andrew Christopher, LLC, William Raveis Real Estate. SWFLMLS
- $9,900,0006 bd8 ba6.3k sqft2131 Marina DR, NAPLES, FL 34102New ConstructionMLS ID #225070240, Karen Van Arsdale, Premier Sotheby's Int'l Realty. SWFLMLS
- $5,900,0004 bd7 ba4.9k sqft1800 Crayton RD, NAPLES, FL 34102New ConstructionMLS ID #225076238, Galya Brown, Alfred Robbins Realty Group. SWFLMLS
- $8,995,0005 bd7 ba5.1k sqft3235 REGATTA RD, NAPLES, FL 34103New ConstructionMLS ID #226023186, Dante DiSabato, LLC, William Raveis Real Estate. SWFLMLS
- $7,500,0005 bd9 ba4.8k sqft739 5th AVE N, NAPLES, FL 34102For SaleMLS ID #226005784, Patrick Hill, Waterfront Realty Group Inc. SWFLMLS
