Set in the heart of the Moorings, this exceptional new construction residence masterfully blends coastal transitional design with timeless sophistication. Spanning 5,405 square feet across two levels of thoughtfully curated living space, the home offers five bedrooms plus a den and is perfectly positioned to capture coveted western exposure, bathing the interiors in warm afternoon light and delivering spectacular sunset skies over the resort-inspired outdoor oasis. Inside, the soaring two-story great room creates a stunning first impression, with dramatic ceiling heights and expansive glass inviting the outdoors in. Entertain effortlessly on the covered lanai, where a beautifully crafted two-sided fireplace featuring distinctive tabby detailing serves as a sophisticated gathering space for relaxing evenings or hosting guests. The luxurious primary suite is a serene retreat, flooded with natural light and designed with comfort and elegance in mind. The spa-inspired bath boasts dual vanities, a dedicated makeup vanity, a modern freestanding soaking tub, and an oversized walk-in shower accented by a dramatic floor-to-ceiling tiled feature wall. With impeccable craftsmanship, sophisticated finishes, and a backyard reminiscent of a private resort, this extraordinary residence embodies the very best of Naples luxury living. Moorings residents also have the option to join the Moorings beach association for private beach parking.
For sale
$8,295,000
1985 Crayton RD, NAPLES, FL 34102
5beds
5,405sqft
Single Family Residence
Built in 2026
0.37 Acres Lot
$-- Zestimate®
$1,535/sqft
$-- HOA
What's special
Covered lanaiCoveted western exposureWarm afternoon lightDramatic ceiling heightsSoaring two-story great roomModern freestanding soaking tubSpectacular sunset skies
- 81 days
- 364
- 24
Zillow last checked:
Listing updated:
Listed by:
Michael Lawler, PA 239-261-3939,
Harbour Point Real Estate Inc.
Source: SWFLMLS,MLS#: 226023534 Originating MLS: Naples
Originating MLS: NaplesFacts & features
Interior
Bedrooms & bathrooms
- Bedrooms: 5
- Bathrooms: 7
- Full bathrooms: 5
- 1/2 bathrooms: 2
Rooms
- Room types: Balcony, Den - Study, Guest Bath, Guest Room, Office, Open Porch/Lanai, Screened Lanai/Porch, 5 Bedrooms Plus Den
Bedroom
- Features: Master BR Ground
Dining room
- Features: Breakfast Room, Dining - Family, Eat-in Kitchen
Kitchen
- Features: Gas Available, Island, Walk-In Pantry
Heating
- Central, Zoned
Cooling
- Ceiling Fan(s), Central Air, Zoned
Appliances
- Included: Gas Cooktop, Dishwasher, Disposal, Dryer, Freezer, Grill - Gas, Microwave, Refrigerator, Tankless Water Heater, Washer, Wine Cooler
- Laundry: Washer/Dryer Hookup, Inside, Laundry Tub
Features
- Coffered Ceiling(s), Fireplace, Laundry Tub, Pantry, Wired for Sound, Volume Ceiling, Walk-In Closet(s), Wet Bar, Balcony, Den - Study, Guest Bath, Guest Room, Home Office, Laundry in Residence, Open Porch/Lanai, Screened Lanai/Porch
- Flooring: Tile, Wood
- Doors: Impact Resistant Doors
- Windows: Impact Resistant Windows, Shutters Electric
- Has fireplace: Yes
- Fireplace features: Outside
Interior area
- Total structure area: 7,667
- Total interior livable area: 5,405 sqft
Property
Parking
- Total spaces: 3
- Parking features: Attached
- Attached garage spaces: 3
Features
- Levels: Two
- Stories: 2
- Patio & porch: Open Porch/Lanai, Screened Lanai/Porch
- Exterior features: Balcony, Outdoor Grill, Outdoor Kitchen
- Has private pool: Yes
- Pool features: In Ground, Concrete, Gas Heat, Salt Water
- Has spa: Yes
- Spa features: In Ground, Concrete, Heated
- Fencing: Fenced
- Has view: Yes
- View description: Landscaped Area
- Waterfront features: None
Lot
- Size: 0.37 Acres
- Features: Regular
Details
- Additional structures: Outdoor Kitchen
- Parcel number: 12783120004
- Other equipment: Generator
Construction
Type & style
- Home type: SingleFamily
- Property subtype: Single Family Residence
Materials
- Block, Frame, Stucco
- Foundation: Concrete Block
- Roof: Tile
Condition
- New construction: No
- Year built: 2026
Utilities & green energy
- Gas: Propane
- Water: Central
Community & HOA
Community
- Features: Sidewalks, Street Lights, Non-Gated
- Subdivision: MOORINGS
HOA
- Has HOA: No
- Amenities included: Beach Club Available, Sidewalk, Streetlight
Location
- Region: Naples
Financial & listing details
- Price per square foot: $1,535/sqft
- Tax assessed value: $2,089,750
- Annual tax amount: $18,915
- Date on market: 6/25/2026
- Lease term: Buyer Finance/Cash
Estimated market value
Not available
Estimated sales range
Not available
Not available
Price history
| Date | Event | Price |
|---|---|---|
| 6/25/2026 | Listed for sale | $8,295,000-5.7%$1,535/sqft |
Source:  SWFLMLS #226023534 Report a problem SWFLMLS #226023534 Report a problem | ||
| 6/11/2026 | Listing removed | $8,799,000$1,628/sqft |
Source: SWFLMLS #225080696 Report a problem | ||
| 3/16/2026 | Price change | $8,799,000-5.4%$1,628/sqft |
Source: SWFLMLS #225080696 Report a problem | ||
| 11/21/2025 | Listed for sale | $9,299,000+165.7%$1,720/sqft |
Source: SWFLMLS #225080696 Report a problem | ||
| 5/19/2022 | Sold | $3,500,000+0.1%$648/sqft |
Source: Public Record Report a problem | ||
| 4/26/2022 | Pending sale | $3,495,000$647/sqft |
Source: SWFLMLS #222015478 Report a problem | ||
| 4/12/2022 | Price change | $3,495,000-5.4%$647/sqft |
Source: SWFLMLS #222015478 Report a problem | ||
| 3/2/2022 | Price change | $3,695,000-50.7%$684/sqft |
Source: SWFLMLS #222015478 Report a problem | ||
| 2/1/2022 | Price change | $7,495,000+7.1%$1,387/sqft |
Source: SWFLMLS #221077771 Report a problem | ||
| 1/26/2022 | Price change | $6,995,000+4.5%$1,294/sqft |
Source: SWFLMLS #221077771 Report a problem | ||
| 11/4/2021 | Listed for sale | $6,695,000+234.8%$1,239/sqft |
Source: SWFLMLS #221077771 Report a problem | ||
| 6/10/2021 | Sold | $2,000,000$370/sqft |
Source: Public Record Report a problem | ||
| 4/29/2021 | Pending sale | $2,000,000$370/sqft |
Source: SWFLMLS #221030525 Report a problem | ||
| 4/29/2021 | Listed for sale | $2,000,000$370/sqft |
Source: SWFLMLS #221030525 Report a problem | ||
Public tax history
| Year | Property taxes | Tax assessment |
|---|---|---|
| 2025 | $18,915 -11% | $2,089,750 -10.3% |
| 2024 | $21,247 -16% | $2,330,875 -14.7% |
| 2023 | $25,288 +68.9% | $2,732,750 +78.9% |
| 2022 | $14,975 +49.2% | $1,527,125 +56.1% |
| 2021 | $10,038 -3.7% | $978,248 -0.7% |
| 2020 | $10,429 +13.4% | $985,586 +10% |
| 2019 | $9,196 +227.5% | $895,987 +187.4% |
| 2018 | $2,808 | $311,746 +2.1% |
| 2017 | $2,808 +1.8% | $305,334 +2.1% |
| 2016 | $2,759 +1.9% | $299,054 +0.7% |
| 2015 | $2,708 -2% | $296,975 +21.4% |
| 2014 | $2,764 +0.1% | $244,618 +1.8% |
| 2013 | $2,760 +0.4% | $240,264 +2.1% |
| 2012 | $2,750 +4.1% | $235,412 +3.7% |
| 2011 | $2,643 +6.8% | $227,099 +1.8% |
| 2010 | $2,473 +6.8% | $223,004 +3.3% |
| 2009 | $2,317 | $215,827 -18.7% |
| 2008 | $2,317 -10.4% | $265,561 +3% |
| 2007 | $2,585 -2.4% | $257,826 +2.5% |
| 2006 | $2,648 | $251,538 +3% |
| 2005 | $2,648 +2.2% | $244,212 +3% |
| 2004 | $2,591 +3% | $237,099 +4.8% |
| 2003 | $2,516 +1.4% | $226,228 +2.4% |
| 2002 | $2,482 -50.3% | $220,926 +1.6% |
| 2001 | $4,997 +101.7% | $217,447 |
| 2000 | $2,478 | -- |
Find assessor info on the county website
Monthly payment
Est. payment
Payment breakdown
Explore the cost of this home by adjusting the details. Changes won't be saved.Climate risks
Neighborhood: Moorings
Similar homes
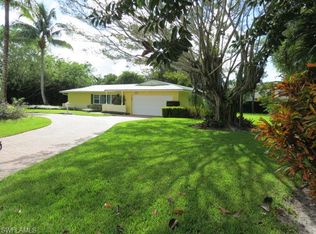
- $8,500,0005 bd7 ba4.5k sqft692 Banyan BLVD, NAPLES, FL 34102For Sale

 MLS ID #226025723, Kimberly Price, Premier Sotheby's Int'l Realty. SWFLMLS
 - $10,500,0005 bd6 ba5.3k sqft444 Orchid DR, NAPLES, FL 34102New Construction
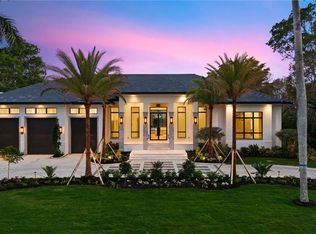 MLS ID #226015732, Andrew Ventura, LLC, William Raveis Real Estate. SWFLMLS
 - $7,595,0005 bd6 ba5.2k sqft2290 Tarpon RD, NAPLES, FL 34102For Sale
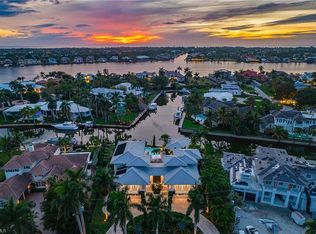 MLS ID #224007954, Jodi Henry, Downing Frye Realty Inc.. SWFLMLS
 - $7,500,0005 bd9 ba4.8k sqft739 5th AVE N, NAPLES, FL 34102For Sale
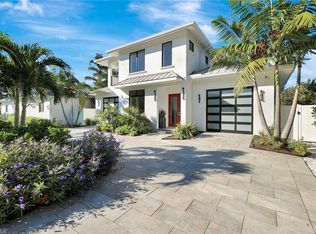 MLS ID #226005784, Patrick Hill, Waterfront Realty Group Inc. SWFLMLS
 - $5,900,0004 bd7 ba4.9k sqft1800 Crayton RD, NAPLES, FL 34102New ConstructionMLS ID #225076238, Galya Brown, Alfred Robbins Realty Group. SWFLMLS
- $8,995,0005 bd7 ba5.1k sqft3235 REGATTA RD, NAPLES, FL 34103New ConstructionMLS ID #226023186, Dante DiSabato, LLC, William Raveis Real Estate. SWFLMLS
- $8,995,0004 bd6 ba4.7k sqft835 11TH AVE S, NAPLES, FL 34102For SaleMLS ID #226031431, Andrew Christopher, LLC, William Raveis Real Estate. SWFLMLS
- $9,900,0005 bd6 ba5.7k sqft1441 Gulf Shore BLVD S, NAPLES, FL 34102For SaleMLS ID #225078983, Shaun Dalton, PA, Coldwell Banker Realty. SWFLMLS
- $6,950,0004 bd5 ba4k sqft405 7TH AVE N, NAPLES, FL 34102For SaleMLS ID #225077814, Kimberly Alvord, John R Wood Properties. SWFLMLS
- $5,850,0004 bd5 ba3.7k sqft1438 Murex DR, NAPLES, FL 34102For SaleMLS ID #226010996, Debra McDermott, Premier Sotheby's Int'l Realty. SWFLMLS
- $7,250,0005 bd6 ba5k sqft3280 Crayton RD, NAPLES, FL 34103New ConstructionMLS ID #226030088, Abbie Valentine, III, Alfred Robbins Realty Group. SWFLMLS
- $10,995,0005 bd7 ba5.4k sqft160 16th AVE S, NAPLES, FL 34102For SaleMLS ID #226011666, Ashley Baird, Coldwell Banker Realty. SWFLMLS
- $9,750,0004 bd6 ba5.2k sqft160 Broad AVE S, NAPLES, FL 34102For SaleMLS ID #226019430, Roxanne Jeske, PA, John R Wood Properties. SWFLMLS
- $11,490,0004 bd6 ba4.5k sqft580 15th AVE S, NAPLES, FL 34102For SaleMLS ID #226031901, Karen Coney Coplin, LLC, Downing Frye Realty Inc.. SWFLMLS
- $7,995,0004 bd6 ba4.4k sqft1645 Bonita CT, NAPLES, FL 34102New ConstructionMLS ID #225065624, Julie Danaher, Coldwell Banker Realty. SWFLMLS
- $10,950,0004 bd5 ba5.1k sqft515 Murex DR, NAPLES, FL 34102New ConstructionMLS ID #224075163, Glenn Thornhill, Waterfront Realty Group Inc. SWFLMLS
- $8,000,0005 bd7 ba5.7k sqft506 Neapolitan LN, NAPLES, FL 34103New ConstructionMLS ID #225068766, Joe Belz, LLC, Compass Florida LLC. SWFLMLS
- $7,000,0004 bd5 ba4.2k sqft3003 Crayton RD, NAPLES, FL 34103For SaleMLS ID #226014388, John Paul Prebish, PA, William Raveis Real Estate. SWFLMLS
- $6,750,0004 bd6 ba4.2k sqft595 Regatta RD, NAPLES, FL 34103For SaleMLS ID #226027958, Lauren Libby Taranto, Coldwell Banker Realty. SWFLMLS
- $4,500,0004 bd4 ba4k sqft665 10th ST N, NAPLES, FL 34102For SaleMLS ID #226030255, Ally Miller, Realty One Group MVP. SWFLMLS
