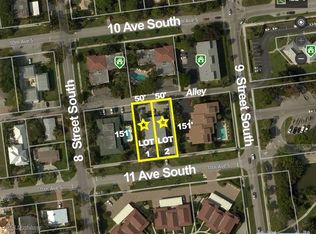
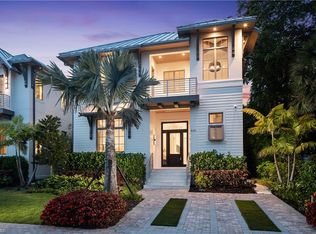
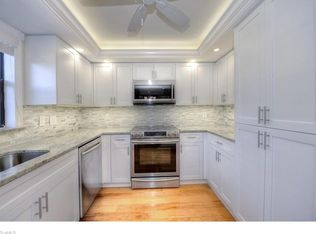
One or more photo(s) has been virtually staged, AI generated or rendered. Set along one of Old Naples’ quiet, palm-lined streets and just a short stroll from the Gulf and Third Street South, 835 11th Avenue South presents modern craftsmanship with timeless design. Built by Lotus Construction, in collaboration with MHK Architecture and Freestyle Interiors, the home reflects a thoughtful approach to scale, proportion, and livability rather than excess. The residence spans more than 4,700 square feet of interior living space and is arranged to support both privacy and connection, offering four ensuite bedrooms and six bathrooms featuring Neorest Toto toilets. On the main floor, the primary suite is intentionally positioned for convenience and discretion, featuring a spa-inspired bath with a soaking tub, glass-enclosed shower, floating dual vanities, private water closet, and the added luxury of an in-suite washer and dryer—ideal for true single-level living. The heart of the home is defined by soaring ceilings, abundant natural light, and a calm material palette. Wide-plank white oak flooring, tailored millwork, and soft neutral tones establish a refined backdrop for daily life. The kitchen is both elegant and highly functional, outfitted with integrated refrigeration, dual wall ovens, concealed storage, and streamlined cabinetry that transitions seamlessly into the dining and great room. Large hurricane-impact sliding doors open the interior to the outdoor living area, creating an effortless indoor-outdoor connection. A thoughtfully finished elevator provides smooth access between levels. Upstairs, a private VIP suite offers exceptional flexibility, complete with its own living area, full bath, and two balconies—well suited for extended guests or multi-generational living. Two additional guest suites and a dedicated laundry room complete the upper level, and a home generator is in place for additional peace of mind. Outdoors, the rear courtyard is designed for relaxed entertaining, centered around a custom pool and spa, covered lounge, full outdoor kitchen, and pool bath. The setting is private and quiet, enhanced by alley access. A three-car garage—an uncommon amenity in Old Naples—features extra ceiling height suitable for vehicle lifts or specialized storage. Just blocks from Naples’ most celebrated dining, boutiques, and cultural destinations, this home delivers a rare combination of architectural discipline, location, and immediate enjoyment. It is a residence defined by enduring quality and thoughtful design—crafted to be appreciated long after the first impression.
For sale
$8,995,000
835 11TH AVE S, NAPLES, FL 34102
4beds
4,709sqft
Single Family Residence
Built in 2025
7,405 Square Feet Lot
$-- Zestimate®
$1,910/sqft
$-- HOA
What's special
Thoughtfully finished elevatorFour ensuite bedroomsAbundant natural lightFull outdoor kitchenCustom pool and spaCovered loungeWide-plank white oak flooring
- 8 hours
- 80
- 1
Zillow last checked:
Listing updated:
Listed by:
Andrew Christopher, LLC 239-821-3560,
William Raveis Real Estate,
Gregory Sofranko 239-877-1966,
William Raveis Real Estate
Source: SWFLMLS,MLS#: 226031431 Originating MLS: Naples
Originating MLS: NaplesFacts & features
Interior
Bedrooms & bathrooms
- Bedrooms: 4
- Bathrooms: 6
- Full bathrooms: 4
- 1/2 bathrooms: 2
Rooms
- Room types: Balcony, Den - Study, Great Room, Guest Bath, Guest Room, Loft, Screened Lanai/Porch, 4 Bedrooms Plus Den
Bedroom
- Features: Two Master Suites
Dining room
- Features: Dining - Living, Eat-in Kitchen
Kitchen
- Features: Island
Heating
- Central, Zoned
Cooling
- Ceiling Fan(s), Central Air, Gas, Zoned
Appliances
- Included: Gas Cooktop, Dishwasher, Disposal, Double Oven, Dryer, Grill - Gas, Microwave, Refrigerator/Freezer, Self Cleaning Oven, Tankless Water Heater, Washer
- Laundry: Inside, Laundry Tub
Features
- Built-In Cabinets, Custom Mirrors, Fireplace, Foyer, Laundry Tub, Smoke Detectors, Wired for Sound, Volume Ceiling, Walk-In Closet(s), Wet Bar, Window Coverings, Balcony, Den - Study, Great Room, Guest Bath, Guest Room, Laundry in Residence, Loft, Screened Lanai/Porch
- Flooring: Tile, Wood
- Doors: Impact Resistant Doors
- Windows: Window Coverings, Impact Resistant Windows, Shutters Electric, Shutters - Screens/Fabric
- Has fireplace: Yes
- Fireplace features: Outside
Interior area
- Total structure area: 6,032
- Total interior livable area: 4,709 sqft
Property
Parking
- Total spaces: 3
- Parking features: Driveway, Electric Vehicle Charging Station(s), Golf Cart, Guest, Attached
- Attached garage spaces: 3
- Has uncovered spaces: Yes
Features
- Levels: Two
- Stories: 2
- Patio & porch: Deck, Patio, Screened Lanai/Porch
- Exterior features: Balcony, Outdoor Grill
- Has private pool: Yes
- Pool features: Pool/Spa Combo, In Ground, Concrete, Custom Upgrades, Equipment Stays, Gas Heat, Salt Water
- Has spa: Yes
- Spa features: In Ground, Concrete, Equipment Stays, Heated, Pool Integrated
- Fencing: Fenced
- Has view: Yes
- View description: Landscaped Area
- Waterfront features: None
Lot
- Size: 7,405 Square Feet
- Features: Regular
Details
- Parcel number: 14500162023
Construction
Type & style
- Home type: SingleFamily
- Property subtype: Single Family Residence
Materials
- Block, Stucco
- Foundation: Concrete Block
- Roof: Metal
Condition
- New construction: No
- Year built: 2025
Utilities & green energy
- Gas: Natural
- Water: Central
Community & HOA
Community
- Features: Sidewalks, Street Lights, No Subdivision, Non-Gated
- Security: Security System, Smoke Detector(s)
- Subdivision: OLDE NAPLES
HOA
- Has HOA: No
- Amenities included: Bike Storage, Electric Vehicle Charging, Storage, Guest Room, Internet Access, Sidewalk, Streetlight
Location
- Region: Naples
Financial & listing details
- Price per square foot: $1,910/sqft
- Tax assessed value: $5,768,859
- Annual tax amount: $51,830
- Date on market: 9/1/2026
- Lease term: None/Other
- Road surface type: Paved
Estimated market value
Not available
Estimated sales range
Not available
Not available
Price history
| Date | Event | Price |
|---|---|---|
| 1/30/2026 | Price change | $8,995,000+21.6%$1,910/sqft |
Source:  SWFLMLS #226004868 Report a problem SWFLMLS #226004868 Report a problem | ||
| 3/24/2025 | Price change | $7,400,000-6.3%$1,571/sqft |
Source: SWFLMLS #224089941 Report a problem | ||
| 3/13/2025 | Price change | $7,900,000-6%$1,678/sqft |
Source: SWFLMLS #224089941 Report a problem | ||
| 2/6/2025 | Price change | $8,400,000-14.3%$1,784/sqft |
Source: SWFLMLS #224089941 Report a problem | ||
| 11/8/2024 | Listed for sale | $9,800,000-14.6%$2,081/sqft |
Source: SWFLMLS #224089941 Report a problem | ||
| 5/2/2023 | Listing removed | -- |
Source: SWFLMLS #223014731 Report a problem | ||
| 2/23/2023 | Listed for sale | $11,477,000+1682.8%$2,437/sqft |
Source: SWFLMLS #223014731 Report a problem | ||
| 6/11/2021 | Sold | $643,750-75.7%$137/sqft |
Source: Public Record Report a problem | ||
| 1/13/2021 | Listing removed | -- |
Source:  NABOR FL Report a problem NABOR FL Report a problem | ||
| 12/28/2020 | Price change | $2,645,000+1.8%$562/sqft |
Source: Downing Frye Realty Inc. #218057749 Report a problem | ||
| 11/15/2020 | Price change | $2,599,500-0.6%$552/sqft |
Source: Downing Frye Realty Inc. #218057749 Report a problem | ||
| 11/13/2020 | Price change | $2,615,000-0.4%$555/sqft |
Source: Downing Frye Realty Inc. #218057749 Report a problem | ||
| 9/18/2020 | Price change | $2,625,000-0.8%$557/sqft |
Source: Downing Frye Realty Inc. #218057749 Report a problem | ||
| 8/26/2020 | Price change | $2,645,000-0.4%$562/sqft |
Source: Downing Frye Realty Inc. #218057749 Report a problem | ||
| 6/15/2020 | Price change | $2,655,000-0.7%$564/sqft |
Source: Downing Frye Realty Inc. #218057749 Report a problem | ||
| 6/13/2020 | Price change | $2,675,000-0.9%$568/sqft |
Source: Downing Frye Realty Inc. #218057749 Report a problem | ||
| 4/23/2020 | Price change | $2,699,500+0.1%$573/sqft |
Source: Downing Frye Realty Inc. #218057749 Report a problem | ||
| 4/4/2020 | Price change | $2,695,500+0.4%$572/sqft |
Source: Downing Frye Realty Inc. #218057749 Report a problem | ||
| 2/10/2020 | Price change | $2,685,500-0.2%$570/sqft |
Source: Downing Frye Realty Inc. #218057749 Report a problem | ||
| 2/4/2020 | Price change | $2,689,900-0.2%$571/sqft |
Source: Downing Frye Realty Inc. #218057749 Report a problem | ||
| 1/7/2020 | Price change | $2,694,900-0.2%$572/sqft |
Source: Downing Frye Realty Inc. #218057749 Report a problem | ||
| 1/5/2020 | Price change | $2,699,500-1.4%$573/sqft |
Source: Downing Frye Realty Inc. #218057749 Report a problem | ||
| 1/2/2020 | Price change | $2,739,000-0.9%$582/sqft |
Source: Downing Frye Realty Inc. #218057749 Report a problem | ||
| 10/21/2019 | Price change | $2,765,000-0.2%$587/sqft |
Source: Downing Frye Realty Inc. #218057749 Report a problem | ||
| 10/12/2019 | Listed for sale | $2,770,000-6.9%$588/sqft |
Source: Downing Frye Realty Inc. #218057749 Report a problem | ||
| 9/1/2018 | Listing removed | $2,975,000+2733.3%$632/sqft |
Source: Downing Frye Realty Inc. #217054282 Report a problem | ||
| 5/1/2009 | Sold | $105,000+40%$22/sqft |
Source: Public Record Report a problem | ||
| 4/19/1994 | Sold | $75,000$16/sqft |
Source: Public Record Report a problem | ||
Public tax history
| Year | Property taxes | Tax assessment |
|---|---|---|
| 2025 | $51,830 +237.2% | $5,688,459 +237.4% |
| 2024 | $15,369 -1.5% | $1,686,000 |
| 2023 | $15,602 +141.7% | $1,686,000 +156.1% |
| 2022 | $6,456 +123.5% | $658,350 +133.9% |
| 2021 | $2,888 +4.3% | $281,480 +3.2% |
| 2020 | $2,770 -3.9% | $272,840 -2.8% |
| 2019 | $2,882 +1.7% | $280,800 +1.6% |
| 2018 | $2,832 | $276,480 +6.7% |
| 2017 | $2,832 +6.1% | $259,200 +24.1% |
| 2016 | $2,671 +50.5% | $208,812 +0.7% |
| 2015 | $1,774 -2% | $207,360 +11.6% |
| 2014 | $1,811 -8.4% | $185,760 +2.4% |
| 2013 | $1,977 +26.8% | $181,440 +41.8% |
| 2012 | $1,559 +4.4% | $127,984 +4.2% |
| 2011 | $1,492 -38.8% | $122,800 |
| 2010 | $2,439 -9.9% | $122,800 -45.4% |
| 2009 | $2,708 | $224,735 -15.5% |
| 2008 | $2,708 -2.6% | $266,017 +3% |
| 2007 | $2,781 +20% | $258,269 +6% |
| 2006 | $2,317 | $243,650 +27% |
| 2005 | $2,317 +23.6% | $191,851 +25% |
| 2004 | $1,875 +12.3% | $153,481 +15% |
| 2003 | $1,669 +234.4% | $133,462 +107.2% |
| 2002 | $499 -49.9% | $64,408 +1.6% |
| 2001 | $997 +104.9% | $63,394 |
| 2000 | $487 | -- |
Find assessor info on the county website
Monthly payment
Est. payment
Payment breakdown
Explore the cost of this home by adjusting the details. Changes won't be saved.Climate risks
Neighborhood: Old Naples
Similar homes
- $9,750,0004 bd6 ba5.2k sqft160 Broad AVE S, NAPLES, FL 34102For Sale
 MLS ID #226019430, Roxanne Jeske, PA, John R Wood Properties. SWFLMLS
 - $4,900,0004 bd5 ba3.5k sqft901 10th AVE S, NAPLES, FL 34102For Sale
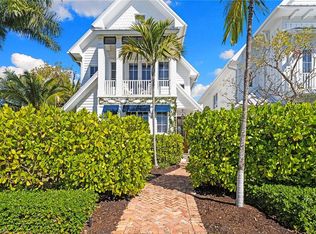 MLS ID #226009201, Karen Van Arsdale, Premier Sotheby's Int'l Realty. SWFLMLS
 - $9,250,0004 bd6 ba5k sqft2755 Lantern LN, NAPLES, FL 34102For Sale
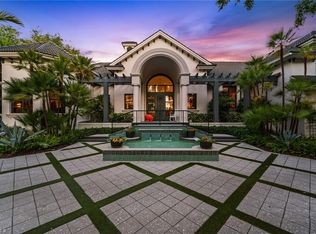 MLS ID #225067765, Nick Solimene, William Raveis Real Estate. SWFLMLS
 - $9,750,0004 bd5 ba5.1k sqft2560 W Half Moon WALK, NAPLES, FL 34102For Sale
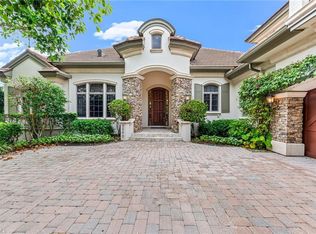 MLS ID #224090608, Jerry Engel, Independent Brokers Realty SF. SWFLMLS
 - $9,900,0005 bd6 ba5.7k sqft1441 Gulf Shore BLVD S, NAPLES, FL 34102For SaleMLS ID #225078983, Shaun Dalton, PA, Coldwell Banker Realty. SWFLMLS
- $6,495,0005 bd5 ba3.7k sqft950 8th ST S, NAPLES, FL 34102For SaleMLS ID #226020603, Michael Lawler, PA, Douglas Elliman Florida,LLC. SWFLMLS
- $6,300,0004 bd6 ba3.2k sqft742 11th AVE S, NAPLES, FL 34102For SaleMLS ID #226024974, Daniel Marceca, Keller Williams Realty Naples. SWFLMLS
- $8,500,0005 bd7 ba4.5k sqft692 Banyan BLVD, NAPLES, FL 34102For SaleMLS ID #226025723, Kimberly Price, Premier Sotheby's Int'l Realty. SWFLMLS
- $10,995,0005 bd7 ba5.4k sqft160 16th AVE S, NAPLES, FL 34102For SaleMLS ID #226011666, Ashley Baird, Coldwell Banker Realty. SWFLMLS
- $7,995,0004 bd6 ba4.4k sqft1645 Bonita CT, NAPLES, FL 34102New ConstructionMLS ID #225065624, Julie Danaher, Coldwell Banker Realty. SWFLMLS
- $7,945,0004 bd5 ba4.4k sqft2450 Tarpon RD, NAPLES, FL 34102For SaleMLS ID #226003042, Kathleen Kelleher, Berkshire Hathaway FL Realty. SWFLMLS
- $7,595,0005 bd6 ba5.2k sqft2290 Tarpon RD, NAPLES, FL 34102For SaleMLS ID #224007954, Jodi Henry, Downing Frye Realty Inc.. SWFLMLS
- $10,900,0005 bd6 ba5.8k sqft790 18th AVE S, NAPLES, FL 34102For SaleMLS ID #224102826, Linda Teti, Stiles Sowers & Associates. SWFLMLS
- $5,195,0004 bd5 ba3.3k sqft912 9th AVE S, NAPLES, FL 34102For SaleMLS ID #226014208, John Allen, William Raveis Real Estate. SWFLMLS
- $5,995,0004 bd5 ba4.3k sqft1571 Bonita LN, NAPLES, FL 34102For SaleMLS ID #226024757, Austin Kellam, PA, Coldwell Banker Realty. SWFLMLS
- $8,295,0005 bd7 ba5.4k sqft1985 Crayton RD, NAPLES, FL 34102For SaleMLS ID #226023534, Michael Lawler, PA, Douglas Elliman Florida,LLC. SWFLMLS
- $4,750,0005 bd6 ba3.1k sqft888 10th AVE S, NAPLES, FL 34102For SaleMLS ID #226025231, Jane Wood, John R Wood Properties. SWFLMLS
- $6,950,0004 bd5 ba4k sqft405 7TH AVE N, NAPLES, FL 34102For SaleMLS ID #225077814, Kimberly Alvord, John R Wood Properties. SWFLMLS
- $7,995,0004 bd4 ba4.6k sqft216 Spring Line DR, NAPLES, FL 34102For SaleMLS ID #225080881, Bernardo Dorfman, William Raveis Real Estate. SWFLMLS
- $7,500,0005 bd9 ba4.8k sqft739 5th AVE N, NAPLES, FL 34102For SaleMLS ID #226005784, Patrick Hill, Waterfront Realty Group Inc. SWFLMLS
