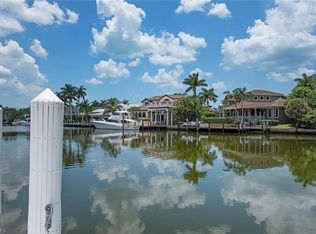
Aqualane Shores waterfront living at its finest! This exceptional 5,852-square-foot estate offers deep-water Gulf access, a garage which will park 5 cars and an enviable location just moments from the beach and the restaurants and shops of 3rd Street South. Designed for effortless indoor-outdoor living and entertaining, the residence features beautiful architectural details, gracious living spaces, a resort-style pool and spa, wine room, and a private dock accommodating a yacht of approximately 55 feet & a separate boat lift. The mature landscaping and established setting create a sense of privacy and character that is difficult to replicate with new construction. With exceptional boating access and the best of Old Naples right outside your door, this is a rare opportunity to enjoy a substantial, beautifully designed waterfront home without the time and uncertainty of building. Ideally positioned on the corner of 8th Street and 18th Avenue, this exceptional coastal estate enjoys beautiful wide water views and is just steps from the beach and the vibrant shops and restaurants of 3rd Street South. The home sustained no hurricane damage—not to the house, garage, docks, or boats. Designed by the acclaimed Kukk Architecture & Design (Jon Kukk), this impressive residence blends timeless luxury with unmatched functionality. Inside, you'll find elegant architectural details throughout: soaring ceilings, custom crown moldings, wide baseboards, and rich marble and wood flooring. The gourmet kitchen will impress even the most discerning chef with top-tier appliances, two dishwashers, a new refrigerator, a country kitchen, and a second master bedroom. The first-floor master suite is a private sanctuary, offering spacious his-and-hers walk-in closets and a striking vaulted octagonal alcove. The luxurious bath includes dual vanities, a dressing table, and a reclining spa tub. Additional features include: Anderson impact-rated exterior doors and windows Custom mahogany front door Granite countertops A 630-bottle climate-controlled wine room Lutron lighting system French doors and refined custom millwork Step outside to the vanishing-edge pool and spa, where you can unwind or entertain on the expansive lanai featuring motorized screens, a fireplace, and a summer kitchen—all overlooking the serene waterway. Expansive 3-bay garage with 2 lifts (accommodates up to 5 cars) The property also includes a fenced-in area, perfect for pets or grandchildren to play safely. This home is a true masterpiece of design, comfort, and coastal living—offering privacy, space, and immediate access to the Gulf of Mexico.
For sale
$10,900,000
790 18th AVE S, NAPLES, FL 34102
5beds
5,852sqft
Single Family Residence
Built in 2012
0.31 Acres Lot
$-- Zestimate®
$1,863/sqft
$-- HOA
What's special
Deep-water gulf accessSeparate boat liftGranite countertopsVanishing-edge pool and spaResort-style pool and spaCustom crown moldingsLuxurious bath
- 620 days
- 317
- 15
Zillow last checked:
Listing updated:
Listed by:
Linda Teti 239-293-3624,
Stiles Sowers & Associates
Source: SWFLMLS,MLS#: 224102826 Originating MLS: Naples
Originating MLS: NaplesFacts & features
Interior
Bedrooms & bathrooms
- Bedrooms: 5
- Bathrooms: 6
- Full bathrooms: 6
Rooms
- Room types: Balcony, Den - Study, Family Room, Guest Bath, Guest Room, Office, Open Porch/Lanai, Screened Lanai/Porch, 5 Bed
Bedroom
- Features: Master BR Ground, Master BR Sitting Area, Split Bedrooms, Two Master Suites
Dining room
- Features: Breakfast Bar, Eat-in Kitchen, Formal
Kitchen
- Features: Built-In Desk, Gas Available, Island, Pantry
Heating
- Central
Cooling
- Central Air
Appliances
- Included: Cooktop, Gas Cooktop, Dishwasher, Disposal, Double Oven, Dryer, Grill - Gas, Ice Maker, Microwave, Range, Refrigerator/Freezer, Self Cleaning Oven, Trash Compactor, Walk-In Cooler, Oven, Washer, Wine Cooler
- Laundry: Inside, Laundry Tub
Features
- Bar, Built-In Cabinets, Coffered Ceiling(s), Custom Mirrors, Fireplace, Foyer, French Doors, Laundry Tub, Pantry, Pull Down Stairs, Smoke Detectors, Vaulted Ceiling(s), Volume Ceiling, Walk-In Closet(s), Wet Bar, Window Coverings, Balcony, Den - Study, Family Room, Guest Bath, Guest Room, Home Office, Laundry in Residence, Open Porch/Lanai, Screened Lanai/Porch
- Flooring: Carpet, Marble, Terrazzo, Wood
- Doors: French Doors, Impact Resistant Doors
- Windows: Window Coverings, Impact Resistant Windows
- Has fireplace: Yes
- Fireplace features: Outside
Interior area
- Total structure area: 7,964
- Total interior livable area: 5,852 sqft
Property
Parking
- Total spaces: 5
- Parking features: Circular Driveway, Deeded, Driveway, Paved, Attached
- Attached garage spaces: 5
- Has uncovered spaces: Yes
Features
- Levels: Two
- Stories: 2
- Patio & porch: Patio, Open Porch/Lanai, Screened Lanai/Porch
- Exterior features: Dock, Boat Slip, Balcony, Outdoor Grill, Outdoor Kitchen, Outdoor Shower, Boat Lift, Captain's Walk, Elec Avail at dock, Water Avail at Dock
- Has private pool: Yes
- Pool features: In Ground, Concrete, Electric Heat, Infinity, Pool Bath, Salt Water
- Has spa: Yes
- Spa features: In Ground, Concrete, Equipment Stays, Heated, Pool Bath
- Fencing: Fenced
- Has view: Yes
- View description: Canal, Water
- Has water view: Yes
- Water view: Canal,Water
- Waterfront features: Canal Front, Navigable Water, Seawall
Lot
- Size: 0.31 Acres
- Features: Corner Lot, Dead End, Irregular Lot
Details
- Additional structures: Outdoor Kitchen
- Parcel number: 01982320001
- Other equipment: Generator
Construction
Type & style
- Home type: SingleFamily
- Architectural style: Traditional
- Property subtype: Single Family Residence
Materials
- Block, Stucco
- Foundation: Concrete Block
- Roof: Tile
Condition
- New construction: No
- Year built: 2012
Utilities & green energy
- Gas: Propane
- Water: Central
Community & HOA
Community
- Features: Street Lights, Boating
- Security: Security System, Smoke Detector(s)
- Subdivision: AQUALANE SHORES
HOA
- Has HOA: No
- Amenities included: Play Area, Streetlight
Location
- Region: Naples
Financial & listing details
- Price per square foot: $1,863/sqft
- Tax assessed value: $13,010,709
- Annual tax amount: $104,001
- Date on market: 1/27/2025
- Lease term: CASH ONLY
Estimated market value
Not available
Estimated sales range
Not available
Not available
Price history
| Date | Event | Price |
|---|---|---|
| 5/15/2026 | Price change | $10,900,000-5.2%$1,863/sqft |
Source:  SWFLMLS #224102826 Report a problem SWFLMLS #224102826 Report a problem | ||
| 1/25/2026 | Price change | $11,500,000-8%$1,965/sqft |
Source: SWFLMLS #224102826 Report a problem | ||
| 6/5/2025 | Price change | $12,500,000-3.1%$2,136/sqft |
Source: SWFLMLS #224102826 Report a problem | ||
| 1/27/2025 | Listed for sale | $12,900,000+124.3%$2,204/sqft |
Source: SWFLMLS #224102826 Report a problem | ||
| 12/6/2012 | Sold | $5,750,000+113%$983/sqft |
Source: Public Record Report a problem | ||
| 7/17/2006 | Sold | $2,700,000+54.3%$461/sqft |
Source: Public Record Report a problem | ||
| 4/29/2005 | Sold | $1,750,000$299/sqft |
Source: Public Record Report a problem | ||
Public tax history
| Year | Property taxes | Tax assessment |
|---|---|---|
| 2025 | $107,837 +2.2% | $11,952,468 +2.9% |
| 2024 | $105,535 +1.5% | $11,615,615 +3% |
| 2023 | $104,001 -2.8% | $11,277,296 +3% |
| 2022 | $106,989 +35.8% | $10,948,831 +49.2% |
| 2021 | $78,806 +5.5% | $7,340,627 +10% |
| 2020 | $74,718 +15% | $6,673,297 +10% |
| 2019 | $64,991 +15% | $6,066,634 +10% |
| 2018 | $56,499 | $5,515,122 +3.3% |
| 2017 | $56,499 +2.7% | $5,339,098 +1.9% |
| 2016 | $55,011 +1% | $5,237,326 +10% |
| 2015 | $54,462 +7.5% | $4,761,205 +5.2% |
| 2014 | $50,643 +10% | $4,526,823 +7.1% |
| 2013 | $46,054 +285.3% | $4,226,480 +292.2% |
| 2012 | $11,952 +0.5% | $1,077,633 0% |
| 2011 | $11,887 -12.6% | $1,077,847 -13.7% |
| 2010 | $13,594 -13.8% | $1,248,590 -0.3% |
| 2009 | $15,779 | $1,252,444 -19.2% |
| 2008 | $15,779 -13.3% | $1,550,110 +0.9% |
| 2007 | $18,199 +21.5% | $1,536,718 -3.6% |
| 2006 | $14,974 | $1,594,778 +28.6% |
| 2005 | $14,974 +10.8% | $1,239,706 +12.1% |
| 2004 | $13,510 +204.8% | $1,106,072 +191.1% |
| 2003 | $4,432 +1.3% | $379,964 +2.4% |
| 2002 | $4,377 -50.4% | $371,059 +1.6% |
| 2001 | $8,820 +101% | $365,216 |
| 2000 | $4,387 | -- |
Find assessor info on the county website
Monthly payment
Est. payment
Payment breakdown
Explore the cost of this home by adjusting the details. Changes won't be saved.Climate risks
Neighborhood: Aqualane Shore
Nearby schools
Schools provided by the listing agent
- Elementary: LAKE PARK
- Middle: GULFVIEW
- High: NAPLES HIGH
Source: SWFLMLS. This data may not be complete. We recommend contacting the local school district to confirm school assignments for this home.
Similar homes
- $10,995,0005 bd7 ba5.4k sqft160 16th AVE S, NAPLES, FL 34102For Sale
 MLS ID #226011666, Ashley Baird, Coldwell Banker Realty. SWFLMLS
 - $11,499,0004 bd6 ba5.7k sqft793 17th AVE S, NAPLES, FL 34102For Sale
 MLS ID #225083441, Mary Stapleton, John R Wood Properties. SWFLMLS
 - $11,490,0004 bd6 ba4.5k sqft580 15th AVE S, NAPLES, FL 34102For Sale
 MLS ID #226031901, Karen Coney Coplin, LLC, Downing Frye Realty Inc.. SWFLMLS
 - $11,995,0004 bd6 ba5.5k sqft1888 6th ST S, NAPLES, FL 34102For Sale
 MLS ID #226017779, John Paul Prebish, PA, William Raveis Real Estate. SWFLMLS
 - $9,900,0004 bd8 ba5.1k sqft235 Little Harbour LN, NAPLES, FL 34102For SaleMLS ID #226028588, Frank Sajtar, LLC, William Raveis Real Estate. SWFLMLS
- $8,550,0004 bd6 ba6.1k sqft1800 Gordon DR, NAPLES, FL 34102For SaleMLS ID #226034808, Karen Van Arsdale, Premier Sotheby's Int'l Realty. SWFLMLS
- $8,900,0005 bd6 ba4.8k sqft1935 7th ST S, NAPLES, FL 34102For SaleMLS ID #225080095, Angelina Turra, John R Wood Properties. SWFLMLS
- $8,700,0005 bd6 ba5.3k sqft628 21st AVE S, NAPLES, FL 34102For SaleMLS ID #226017409, Marta Campanella, Premiere Plus Realty Company. SWFLMLS
- $9,495,0004 bd6 ba4.6k sqft1750 4th ST S, NAPLES, FL 34102For SaleMLS ID #225079057, Chris Resop, The Agency Naples. SWFLMLS
- $8,850,0004 bd5 ba4.1k sqft636 14th Ave S, NAPLES, FL 34102For SaleMLS ID #226030880, Michael McCumber, Waterfront Realty Group Inc. SWFLMLS
- $9,750,0004 bd5 ba5.1k sqft2560 W Half Moon WALK, NAPLES, FL 34102For SaleMLS ID #224090608, Jerry Engel, Independent Brokers Realty SF. SWFLMLS
- $13,500,0005 bd6 ba4.5k sqft1779 4th ST S, NAPLES, FL 34102For SaleMLS ID #226031139, Thomas McCarthy, John R Wood Properties. SWFLMLS
- $9,750,0004 bd6 ba5.2k sqft160 Broad AVE S, NAPLES, FL 34102For SaleMLS ID #226019430, Roxanne Jeske, PA, John R Wood Properties. SWFLMLS
- $13,495,0005 bd7 ba6.1k sqft481 21st AVE S, NAPLES, FL 34102For SaleMLS ID #225083057, Bill Frantz, Premier Sotheby's Int'l Realty. SWFLMLS
- $14,000,0004 bd6 ba5.3k sqft1735 HURRICANE HARBOR LN, NAPLES, FL 34102For SaleMLS ID #226032957, Ursula Boyd, Premiere Plus Realty Company. SWFLMLS
- $7,595,0005 bd6 ba5.2k sqft2290 Tarpon RD, NAPLES, FL 34102For SaleMLS ID #224007954, Jodi Henry, Downing Frye Realty Inc.. SWFLMLS
- $9,250,0004 bd6 ba5k sqft2755 Lantern LN, NAPLES, FL 34102For SaleMLS ID #225067765, Nick Solimene, William Raveis Real Estate. SWFLMLS
- $9,900,0006 bd8 ba6.3k sqft2131 Marina DR, NAPLES, FL 34102New ConstructionMLS ID #225070240, Karen Van Arsdale, Premier Sotheby's Int'l Realty. SWFLMLS
- $10,895,0005 bd8 ba4.9k sqft690 7th AVE N, NAPLES, FL 34102New ConstructionMLS ID #224028308, Glenn Thornhill, Waterfront Realty Group Inc. SWFLMLS
- $8,395,0005 bd6 ba4.8k sqft1300 Nautilus RD, NAPLES, FL 34102For SaleMLS ID #226033770, Walter Patrick, Premier Sotheby's Int'l Realty. SWFLMLS
