This luxurious estate in Port Royal is the epitome of resort style living located a short walk to the beach and the Port Royal Beach Club. Multiple French doors and large casement windows add a touch of elegance and provide light and views of the lush landscaping, pool, spa, summer kitchen and gas fireplace. Inside features a separate master suite wing with a study containing custom built-in book cases and wood flooring. The guest wing is private and offers two large en-suite bedrooms. There is also a cabana en-suite bedroom that overlooks the pool. This provides the optimum privacy for your family and guests. The large open kitchen with its top-tier appliances flows into the family room and lanai. This design creates great space for entertaining. Included in this amazing home is a large formal dining room, a living room with marble fireplace and a walk-in climate controlled wine room. There are so many special features in this home that cannot be adequately portrayed in these remarks. Come and see what this piece of paradise is all about. All Port Royal Homeowners have the option of joining the very exclusive PORT ROYAL CLUB. Construction expected to be completed in 2026.
For sale
$9,750,000
2560 W Half Moon WALK, NAPLES, FL 34102
4beds
5,172sqft
Single Family Residence
Built in 2005
0.55 Acres Lot
$-- Zestimate®
$1,885/sqft
$-- HOA
What's special
Gas fireplaceSummer kitchenLarge formal dining roomMultiple french doorsLarge casement windowsSeparate master suite wingWood flooring
- 342 days
- 451
- 11
Zillow last checked:
Listing updated:
Listed by:
Jerry Engel 239-821-9508,
Independent Brokers Realty SF
Source: SWFLMLS,MLS#: 224090608 Originating MLS: Naples
Originating MLS: NaplesFacts & features
Interior
Bedrooms & bathrooms
- Bedrooms: 4
- Bathrooms: 5
- Full bathrooms: 5
Rooms
- Room types: Balcony, Den - Study, Office, Open Porch/Lanai, 4 Bed
Primary bedroom
- Dimensions: 23 x 18
Bedroom
- Dimensions: 18 x 16
Bedroom
- Dimensions: 14 x 15
Bedroom
- Dimensions: 15 x 17
Den
- Dimensions: 16 x 15
Dining room
- Dimensions: 18 x 15
Family room
- Dimensions: 21 x 22
Garage
- Dimensions: 32 x 23
Kitchen
- Dimensions: 18 x 17
Other
- Dimensions: 48 x 60
Other
- Dimensions: 24 x 15
Living room
- Dimensions: 21 x 22
Heating
- Natural Gas
Cooling
- Ceiling Fan(s), Central Air, Exhaust Fan, Gas
Appliances
- Included: Gas Cooktop, Dishwasher, Disposal, Double Oven, Dryer, Freezer, Grill - Gas, Ice Maker, Microwave, Range, Refrigerator/Freezer, Refrigerator/Icemaker, Safe, Self Cleaning Oven, Walk-In Cooler, Oven, Washer
- Laundry: Inside, Laundry Tub
Features
- Bar, Built-In Cabinets, Closet Cabinets, Coffered Ceiling(s), Fire Sprinkler, Fireplace, Foyer, French Doors, Laundry Tub, Pantry, Smoke Detectors, Tray Ceiling(s), Walk-In Closet(s), Wet Bar, Window Coverings, Balcony, Den - Study, Home Office, Laundry in Residence, Open Porch/Lanai
- Flooring: Carpet, Marble, Tile
- Doors: French Doors, Impact Resistant Doors
- Windows: Window Coverings, Impact Resistant Windows
- Has fireplace: Yes
- Fireplace features: Outside
- Furnished: Yes
Interior area
- Total structure area: 7,200
- Total interior livable area: 5,172 sqft
Property
Parking
- Total spaces: 3
- Parking features: Attached
- Attached garage spaces: 3
Features
- Levels: Two
- Stories: 2
- Patio & porch: Patio, Open Porch/Lanai
- Exterior features: Balcony, Outdoor Grill, Fire Pit, Courtyard, Outdoor Kitchen, Outdoor Shower
- Has private pool: Yes
- Pool features: Pool/Spa Combo, In Ground, Concrete, Equipment Stays, Gas Heat, Pool Bath
- Has spa: Yes
- Spa features: In Ground, Concrete, Equipment Stays, Heated, Pool Bath, Pool Integrated, Bath
- Has view: Yes
- View description: Landscaped Area
- Waterfront features: None
Lot
- Size: 0.55 Acres
- Features: Regular
Details
- Additional structures: Outdoor Kitchen
- Parcel number: 17310640004
Construction
Type & style
- Home type: SingleFamily
- Property subtype: Single Family Residence
Materials
- Block, Stucco
- Foundation: Concrete Block
- Roof: Tile
Condition
- New construction: No
- Year built: 2005
Utilities & green energy
- Gas: Natural
- Water: Central
Community & HOA
Community
- Features: Non-Gated
- Security: Security System, Smoke Detector(s), Fire Sprinkler System
- Subdivision: PORT ROYAL
HOA
- Has HOA: No
- Amenities included: Beach Club Available, Underground Utility
Location
- Region: Naples
Financial & listing details
- Price per square foot: $1,885/sqft
- Annual tax amount: $37,425
- Date on market: 11/23/2024
- Lease term: Buyer Finance/Cash
- Road surface type: Paved
Estimated market value
Not available
Estimated sales range
Not available
Not available
Price history
| Date | Event | Price |
|---|---|---|
| 11/2/2025 | Price change | $9,750,000-10.6%$1,885/sqft |
Source:  SWFLMLS #224090608 Report a problem SWFLMLS #224090608 Report a problem | ||
| 1/18/2025 | Listed for sale | $10,900,000$2,108/sqft |
Source: NABOR FL #224090608 Report a problem | ||
Public tax history
Tax history is unavailable.
Monthly payment
Est. payment
Payment breakdown
Explore the cost of this home by adjusting the details. Changes won't be saved.Climate risks
Neighborhood: Port Royal

Similar homes
- $9,250,0004 bd6 ba5k sqft2755 Lantern LN, NAPLES, FL 34102For Sale
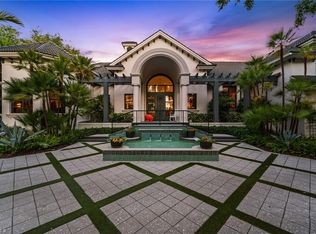
 MLS ID #225067765, Nick Solimene, William Raveis Real Estate. SWFLMLS
 - $9,900,0004 bd8 ba5.1k sqft235 Little Harbour LN, NAPLES, FL 34102For Sale
 MLS ID #226028588, Frank Sajtar, LLC, William Raveis Real Estate. SWFLMLS
 - $9,750,0004 bd6 ba5.2k sqft160 Broad AVE S, NAPLES, FL 34102For Sale
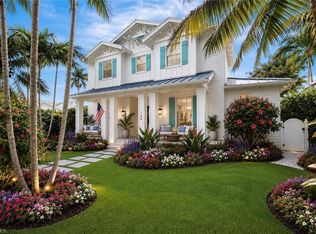 MLS ID #226019430, Roxanne Jeske, PA, John R Wood Properties. SWFLMLS
 - $8,550,0004 bd6 ba6.1k sqft1800 Gordon DR, NAPLES, FL 34102For Sale
 MLS ID #226034808, Karen Van Arsdale, Premier Sotheby's Int'l Realty. SWFLMLS
 - $9,495,0004 bd6 ba4.6k sqft1750 4th ST S, NAPLES, FL 34102For SaleMLS ID #225079057, Chris Resop, The Agency Naples. SWFLMLS
- $8,850,0004 bd5 ba4.1k sqft636 14th Ave S, NAPLES, FL 34102For SaleMLS ID #226030880, Michael McCumber, Waterfront Realty Group Inc. SWFLMLS
- $10,995,0005 bd7 ba5.4k sqft160 16th AVE S, NAPLES, FL 34102For SaleMLS ID #226011666, Ashley Baird, Coldwell Banker Realty. SWFLMLS
- $8,500,0004 bd6 ba3.6k sqft2535 Tarpon RD, NAPLES, FL 34102For SaleMLS ID #226022269, Rocco Roppo, Downing Frye Realty Inc.. SWFLMLS
- $7,945,0004 bd5 ba4.4k sqft2450 Tarpon RD, NAPLES, FL 34102For SaleMLS ID #226003042, Kathleen Kelleher, Berkshire Hathaway FL Realty. SWFLMLS
- $11,995,0004 bd6 ba5.5k sqft1888 6th ST S, NAPLES, FL 34102For SaleMLS ID #226017779, John Paul Prebish, PA, William Raveis Real Estate. SWFLMLS
- $11,499,0004 bd6 ba5.7k sqft793 17th AVE S, NAPLES, FL 34102For SaleMLS ID #225083441, Mary Stapleton, John R Wood Properties. SWFLMLS
- $8,395,0005 bd6 ba4.8k sqft1300 Nautilus RD, NAPLES, FL 34102For SaleMLS ID #226033770, Walter Patrick, Premier Sotheby's Int'l Realty. SWFLMLS
- $10,900,0005 bd6 ba5.8k sqft790 18th AVE S, NAPLES, FL 34102For SaleMLS ID #224102826, Linda Teti, Stiles Sowers & Associates. SWFLMLS
- $14,000,0004 bd6 ba5.3k sqft1735 HURRICANE HARBOR LN, NAPLES, FL 34102For SaleMLS ID #226032957, Ursula Boyd, Premiere Plus Realty Company. SWFLMLS
- $7,995,0004 bd4 ba4.6k sqft216 Spring Line DR, NAPLES, FL 34102For SaleMLS ID #225080881, Bernardo Dorfman, William Raveis Real Estate. SWFLMLS
- $7,595,0005 bd6 ba5.2k sqft2290 Tarpon RD, NAPLES, FL 34102For SaleMLS ID #224007954, Jodi Henry, Downing Frye Realty Inc.. SWFLMLS
- $5,495,0004 bd5 ba3.9k sqft550 21ST AVE S, NAPLES, FL 34102For SaleMLS ID #226026963, Chris Resop, The Agency Naples. SWFLMLS
- $7,499,0004 bd6 ba4k sqft185 North Lake DR, NAPLES, FL 34102For SaleMLS ID #226033005, Lori Fowler, PA, Coldwell Banker Realty. SWFLMLS
- $13,500,0005 bd6 ba4.5k sqft1779 4th ST S, NAPLES, FL 34102For SaleMLS ID #226031139, Thomas McCarthy, John R Wood Properties. SWFLMLS
- $9,900,0006 bd8 ba6.3k sqft2131 Marina DR, NAPLES, FL 34102New ConstructionMLS ID #225070240, Karen Van Arsdale, Premier Sotheby's Int'l Realty. SWFLMLS
