(PRICE DECREASE 09/03/26: $5,195,000 - > $4,950,000) || Accented by the warm tones of morning-lit palms, this 2016 West Indies-style home by Jeff Harrell and Associates adds a modern touch to classic Naples charm. Located in the heart of Olde Naples, you’re on the doorstep of everything the city has to offer. Walking distance to 5th Avenue South and 3rd Street offers an endless variety of dining and shopping experiences. Boater? Naples Bay is a short walk away with the Naples Marina just across the street. Looking for the Beach? just head west. Find your spot in the sand with over 40 public beach access points to choose from. The home features 4 bedrooms, 4.5 baths and a 2 car garage. The open floor plan features beautiful hardwood flooring in each room, soaring ceilings, and floor-to-ceiling windows offering endless natural light. Perched at the Western end of Jumby Bay, this home stands out with unmatched privacy and extra space. It is the only residence in the development whose pool does not back up to another home, delivering a truly secluded outdoor area. In addition, 912 sits on a larger .19-acre lot compared to the .14-acre lots of central homes, creating a generous yard beside the pool. The chef’s kitchen is equipped with premium appliances including a Viking oven and cooktop, Miele refrigerator, Miele dishwasher, Miele convection microwave, and Uline wine cooler. A huge center island serves as the heart of the home, perfect for food preparation, casual dining, or buffet service. The lushly landscaped lanai is accessible from the great room and kitchen through multiple French doors, offering a covered and screened seating and dining area with cabana bath, plus a gas grill in the open space. Just beyond lies the sun-drenched 32-foot pool, spacious spa, and pergola-covered seating. This is the perfect spot for relaxing or entertaining day or night. Off the pool, you’ll find a private first-floor guest bedroom. On the second floor, The oversized master suite boasts dual walk-in closets designed for maximum functionality, a floating tub, and a large separate shower. Down the hall you’ll find a guest room with an en-suite bathroom and balcony. Above the garage and accessible from the main residence or a private alleyway entrance sits a versatile bonus space that can serve as a guest casita, office, or fitness center complete with a private bath. The HOA fee includes landscaping and pool maintenance, with weekly cleanings. On-street improvements also provide additional parking right on 9th Ave. Schedule your private showing today and make 912 9th Ave S. your new address in paradise!
For sale
Price cut: $245K (9/3)
$4,950,000
912 9th AVE S, NAPLES, FL 34102
4beds
3,385sqft
Single Family Residence
Built in 2016
8,276 Square Feet Lot
$-- Zestimate®
$1,462/sqft
$833/mo HOA
What's special
Spacious spaOpen floor planSoaring ceilingsFloating tubLarge separate showerMiele refrigeratorMiele dishwasher
- 148 days
- 529
- 42
Zillow last checked:
Listing updated:
Listed by:
John Allen 239-888-6054,
William Raveis Real Estate
Source: SWFLMLS,MLS#: 226014208 Originating MLS: Naples
Originating MLS: NaplesFacts & features
Interior
Bedrooms & bathrooms
- Bedrooms: 4
- Bathrooms: 5
- Full bathrooms: 4
- 1/2 bathrooms: 1
Rooms
- Room types: Den - Study, Family Room, Guest Bath, Guest Room, Office, Recreation, 4 Bed
Bedroom
- Features: Master BR Ground, Master BR Upstairs, Two Master Suites
Dining room
- Features: Breakfast Bar, Dining - Family, Eat-in Kitchen
Kitchen
- Features: Gas Available, Island, Walk-In Pantry
Heating
- Central
Cooling
- Ceiling Fan(s), Central Air
Appliances
- Included: Gas Cooktop, Dishwasher, Disposal, Double Oven, Grill - Gas, Microwave, Refrigerator/Freezer
- Laundry: Washer/Dryer Hookup, Inside, Laundry Tub
Features
- Built-In Cabinets, Closet Cabinets, Coffered Ceiling(s), Custom Mirrors, Exclusions, Foyer, French Doors, Laundry Tub, Multi Phone Lines, Pantry, Smoke Detectors, Wired for Sound, Tray Ceiling(s), Vaulted Ceiling(s), Volume Ceiling, Walk-In Closet(s), Window Coverings, Den - Study, Family Room, Guest Bath, Guest Room, Home Office, Laundry in Residence, Recreation
- Flooring: Marble, Wood
- Doors: French Doors, Impact Resistant Doors
- Windows: Window Coverings, Impact Resistant Windows
- Has fireplace: No
Interior area
- Total structure area: 4,079
- Total interior livable area: 3,385 sqft
Property
Parking
- Total spaces: 2
- Parking features: Attached
- Attached garage spaces: 2
Features
- Levels: Two
- Stories: 2
- Patio & porch: Patio
- Exterior features: Outdoor Grill, Fire Pit, Outdoor Shower
- Has private pool: Yes
- Pool features: In Ground
- Has spa: Yes
- Spa features: In Ground
- Fencing: Fenced
- Has view: Yes
- View description: Landscaped Area
- Waterfront features: None
Lot
- Size: 8,276 Square Feet
- Features: Oversize
Details
- Additional structures: Cabana
- Parcel number: 10588005452
Construction
Type & style
- Home type: SingleFamily
- Property subtype: Single Family Residence
Materials
- Block, Stone, Stucco
- Foundation: Concrete Block
- Roof: Metal
Condition
- New construction: No
- Year built: 2016
Utilities & green energy
- Gas: Natural, Propane
- Water: Central
Community & HOA
Community
- Features: Non-Gated
- Security: Security System, Smoke Detector(s)
- Subdivision: OLDE NAPLES
HOA
- Has HOA: Yes
- Amenities included: None
- HOA fee: $10,000 annually
Location
- Region: Naples
Financial & listing details
- Price per square foot: $1,462/sqft
- Tax assessed value: $4,787,564
- Annual tax amount: $37,163
- Date on market: 5/15/2026
- Lease term: Buyer Finance/Cash
Estimated market value
Not available
Estimated sales range
Not available
Not available
Price history
| Date | Event | Price |
|---|---|---|
| 9/3/2026 | Price change | $4,950,000-4.7%$1,462/sqft |
Source:  SWFLMLS #226014208 Report a problem SWFLMLS #226014208 Report a problem | ||
| 5/15/2026 | Listed for sale | $5,195,000+12.8%$1,535/sqft |
Source: SWFLMLS #226014208 Report a problem | ||
| 5/1/2025 | Listing removed | $42,000$12/sqft |
Source: NABOR FL #224066986 Report a problem | ||
| 1/6/2025 | Price change | $42,000-12.5%$12/sqft |
Source: NABOR FL #224066986 Report a problem | ||
| 8/14/2024 | Listed for rent | $48,000$14/sqft |
Source: NABOR FL #224066986 Report a problem | ||
| 5/7/2024 | Sold | $4,605,000-7.8%$1,360/sqft |
Source: SWFLMLS #224007674 Report a problem | ||
| 4/18/2024 | Pending sale | $4,995,000$1,476/sqft |
Source: SWFLMLS #224007674 Report a problem | ||
| 3/23/2024 | Price change | $4,995,000-5.7%$1,476/sqft |
Source: SWFLMLS #224007674 Report a problem | ||
| 3/3/2024 | Price change | $5,299,000-3.6%$1,565/sqft |
Source: SWFLMLS #224007674 Report a problem | ||
| 1/23/2024 | Listed for sale | $5,499,000+107.5%$1,625/sqft |
Source: SWFLMLS #224007674 Report a problem | ||
| 10/1/2019 | Sold | $2,650,000-11.5%$783/sqft |
Source: Public Record Report a problem | ||
| 7/29/2019 | Pending sale | $2,995,000$885/sqft |
Source: Premier Sotheby's International Realty #218065570 Report a problem | ||
| 4/11/2019 | Price change | $2,995,000-6.4%$885/sqft |
Source: Premier Sotheby's International Realty #218065570 Report a problem | ||
| 1/23/2019 | Price change | $3,200,000-5.9%$945/sqft |
Source: Premier Sotheby's International Realty #218065570 Report a problem | ||
| 11/27/2018 | Price change | $3,400,000-5.6%$1,004/sqft |
Source: Premier Sotheby's International Realty #218065570 Report a problem | ||
| 10/8/2018 | Listed for sale | $3,600,000$1,064/sqft |
Source: Premier Sotheby's International Realty #TROT090418IHE Report a problem | ||
| 9/4/2018 | Listing removed | $3,600,000$1,064/sqft |
Source: Premier Sotheby's International Realty #217078026 Report a problem | ||
| 12/21/2017 | Listed for sale | $3,600,000+4.5%$1,064/sqft |
Source: Premier Sotheby's International Realty #217078026 Report a problem | ||
| 7/7/2015 | Listing removed | $3,445,000$1,018/sqft |
Source: Waterfront Realty Group Inc #215004709 Report a problem | ||
| 4/2/2015 | Pending sale | $3,445,000$1,018/sqft |
Source: Waterfront Realty Group Inc #215004709 Report a problem | ||
| 4/2/2015 | Listed for sale | $3,445,000+4.4%$1,018/sqft |
Source: Waterfront Realty Group Inc #215004709 Report a problem | ||
| 1/30/2015 | Sold | $3,300,000$975/sqft |
Source: Public Record Report a problem | ||
Public tax history
| Year | Property taxes | Tax assessment |
|---|---|---|
| 2025 | $42,984 +17.1% | $4,787,564 +19.4% |
| 2024 | $36,694 -5.9% | $4,009,645 +10% |
| 2023 | $38,995 +9.3% | $3,645,132 +10% |
| 2022 | $35,684 +15.4% | $3,313,756 +10% |
| 2021 | $30,913 +5.6% | $3,012,505 +4.4% |
| 2020 | $29,283 +3.6% | $2,884,586 +4.7% |
| 2019 | $28,270 +2.9% | $2,754,499 +2.8% |
| 2018 | $27,461 | $2,680,599 -15.5% |
| 2017 | $27,461 -15.9% | $3,170,819 +91.1% |
| 2016 | $32,671 +90.4% | $1,658,886 +258.9% |
| 2015 | $17,163 +107.4% | $462,237 +10% |
| 2014 | $8,276 | $420,215 |
Find assessor info on the county website
Monthly payment
Est. payment
Payment breakdown
Explore the cost of this home by adjusting the details. Changes won't be saved.Climate risks
Neighborhood: Old Naples
Nearby schools
Schools provided by the listing agent
- Elementary: LAKE PARK ELEMENTARY SCHOOL
- Middle: GULFVIEW MIDDLE SCHOOL
- High: NAPLES HIGH SCHOOL
Source: SWFLMLS. This data may not be complete. We recommend contacting the local school district to confirm school assignments for this home.


Similar homes
- $4,900,0004 bd5 ba3.5k sqft901 10th AVE S, NAPLES, FL 34102For Sale
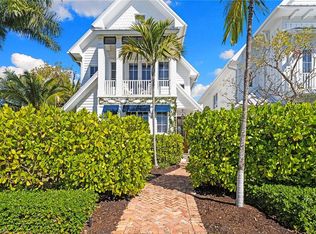
 MLS ID #226009201, Karen Van Arsdale, Premier Sotheby's Int'l Realty. SWFLMLS
 - $4,499,0005 bd6 ba3.1k sqft888 10th AVE S, NAPLES, FL 34102For Sale
 MLS ID #226025231, Jane Wood, John R Wood Properties. SWFLMLS
 - $4,995,0004 bd3 ba3.2k sqft1585 Mullet LN, NAPLES, FL 34102For Sale
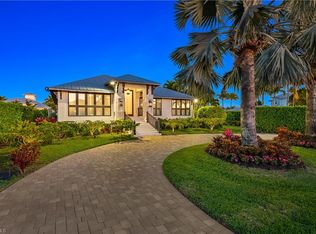 MLS ID #226015381, Antonia Gresbrink, LLC, Douglas Elliman Florida, LLC. SWFLMLS
 - $5,400,0004 bd5 ba3.1k sqft2140 TARPON RD, NAPLES, FL 34102For Sale
 MLS ID #226022197, Kimberly Alvord, John R Wood Properties. SWFLMLS
 - $4,500,0004 bd4 ba4k sqft665 10th ST N, NAPLES, FL 34102For SaleMLS ID #226030255, Ally Miller, Realty One Group MVP. SWFLMLS
- $4,995,0004 bd5 ba4k sqft4127 Belair LN, NAPLES, FL 34103For SaleMLS ID #226034355, Laurie Bellico, PA, William Raveis Real Estate. SWFLMLS
- $6,300,0004 bd6 ba3.2k sqft742 11th AVE S, NAPLES, FL 34102For SaleMLS ID #226024974, Daniel Marceca, Keller Williams Realty Naples. SWFLMLS
- $5,300,0004 bd5 ba3.4k sqft2150 Tarpon RD, NAPLES, FL 34102For SaleMLS ID #226025456, Sherry Irvin, PA, Premier Sotheby's Int'l Realty. SWFLMLS
- $6,495,0005 bd5 ba3.7k sqft950 8th ST S, NAPLES, FL 34102For SaleMLS ID #226020603, Michael Lawler, PA, Harbour Point Real Estate Inc.. SWFLMLS
- $3,695,0005 bd6 ba3.3k sqft1500 Pelican AVE, NAPLES, FL 34102For SaleMLS ID #226023145, Rex Miller, PA, William Raveis Real Estate. SWFLMLS
- $5,850,0004 bd5 ba3.7k sqft1438 Murex DR, NAPLES, FL 34102For SaleMLS ID #226010996, Debra McDermott, Premier Sotheby's Int'l Realty. SWFLMLS
- $5,995,0004 bd5 ba4.3k sqft1571 Bonita LN, NAPLES, FL 34102For SaleMLS ID #226024757, Austin Kellam, PA, Coldwell Banker Realty. SWFLMLS
- $5,849,5003 bd3 ba2.7k sqft2185 Trout CT, NAPLES, FL 34102For SaleMLS ID #226029093, Austin Kellam, PA, Coldwell Banker Realty. SWFLMLS
- $6,290,0004 bd5 ba3.4k sqft844 8th ST S, NAPLES, FL 34102For SaleMLS ID #226032568, Kimberly Price, Premier Sotheby's Int'l Realty. SWFLMLS
- $3,795,0003 bd4 ba2.4k sqft1880 SANDPIPER ST, NAPLES, FL 34102For SaleMLS ID #226031580, Dante DiSabato, LLC, William Raveis Real Estate. SWFLMLS
- $5,395,0004 bd5 ba4k sqft705 Wedge DR, NAPLES, FL 34103For SaleMLS ID #226015321, Peter Reppucci, PA, Premier Sotheby's Int'l Realty. SWFLMLS
- $6,495,0004 bd6 ba2.9k sqft1355 4th ST S, NAPLES, FL 34102For SaleMLS ID #226011370, Walter Patrick, Premier Sotheby's Int'l Realty. SWFLMLS
- $4,595,0004 bd6 ba4.2k sqft6389 Lyford Isle DR, NAPLES, FL 34113For SaleMLS ID #226027428, Cheryl Turner, PA, John R Wood Properties. SWFLMLS
- $5,000,0004 bd5 ba4.3k sqft569 Neapolitan WAY, NAPLES, FL 34103For SaleMLS ID #223064341, Jeannine Mullen, John R Wood Properties. SWFLMLS
- $3,295,0003 bd2 ba2k sqft1095 Sandpiper ST, NAPLES, FL 34102For SaleMLS ID #226030870, Stanley Whitcomb, III, Premiere Plus Realty Company. SWFLMLS
