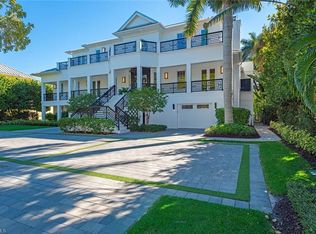
Just completed, this new home in Olde Naples with southern exposure is located just blocks to gulf beaches and the future Four Seasons Resort. Designed by Falconer Jones and built by Equinox Construction Group with 6 bedrooms and 5 full baths plus main level powder room & dedicated pool bath this professionally designed fully furnished home is a must see. The interior features include an elevator, main floor office, state of the art chef’s kitchen with butler's pantry, large dining area with wine cooler and glass sliding doors that completely pocket to open the house seamlessly to the large lanai. The outdoor living and entertaining area with summer kitchen surrounded by an oversized resort style pool and grand fire pit with built in seating offer the ideal setting to enjoy the Florida lifestyle. Exterior features include roll down screens and shutters, shell stone decking, whole house generator, full circular driveway and 3-car garage parking.
New construction
$12,995,000
626 S Golf DR, NAPLES, FL 34102
6beds
6,255sqft
Single Family Residence
Built in 2023
0.37 Acres Lot
$-- Zestimate®
$2,078/sqft
$-- HOA
What's special
Oversized resort style poolLarge lanaiShell stone deckingSummer kitchenBlocks to gulf beachesSouthern exposureWhole house generator
- 1082 days
- 737
- 62
Zillow last checked:
Listing updated:
Listed by:
Glenn Thornhill 239-571-3619,
Waterfront Realty Group Inc
Source: SWFLMLS,MLS#: 223075606 Originating MLS: Naples
Originating MLS: NaplesFacts & features
Interior
Bedrooms & bathrooms
- Bedrooms: 6
- Bathrooms: 7
- Full bathrooms: 5
- 1/2 bathrooms: 2
Rooms
- Room types: Balcony, Den - Study, Great Room, Guest Bath, Guest Room, Office, Open Porch/Lanai, Screened Lanai/Porch, 6 or More Beds
Bedroom
- Features: First Floor Bedroom, Master BR Ground, Master BR Sitting Area
Dining room
- Features: Dining - Family
Kitchen
- Features: Island, Walk-In Pantry
Heating
- Central
Cooling
- Central Air
Appliances
- Included: Gas Cooktop, Dishwasher, Disposal, Dryer, Tankless Water Heater, Wine Cooler
- Laundry: Inside, Laundry Tub
Features
- Fireplace, Foyer, Laundry Tub, Pantry, Smoke Detectors, Walk-In Closet(s), Window Coverings, Zero/Corner Door Sliders, Balcony, Den - Study, Great Room, Guest Bath, Guest Room, Home Office, Laundry in Residence, Open Porch/Lanai, Screened Lanai/Porch
- Flooring: Wood
- Doors: Zero/Corner Door Sliders, Impact Resistant Doors
- Windows: Window Coverings, Impact Resistant Windows, Shutters Electric
- Has fireplace: Yes
- Fireplace features: Outside
- Furnished: Yes
Interior area
- Total structure area: 8,424
- Total interior livable area: 6,255 sqft
Property
Parking
- Total spaces: 3
- Parking features: Attached
- Attached garage spaces: 3
Features
- Levels: Two
- Stories: 2
- Patio & porch: Open Porch/Lanai, Screened Lanai/Porch
- Exterior features: Balcony, Outdoor Kitchen, Outdoor Shower
- Has private pool: Yes
- Pool features: In Ground
- Has spa: Yes
- Spa features: In Ground
- Has view: Yes
- View description: Landscaped Area
- Waterfront features: None
Lot
- Size: 0.37 Acres
Details
- Additional structures: Outdoor Kitchen
- Parcel number: 08530160001
Construction
Type & style
- Home type: SingleFamily
- Property subtype: Single Family Residence
Materials
- Block, Stucco
- Foundation: Concrete Block
- Roof: Tile
Condition
- New construction: Yes
- Year built: 2023
Utilities & green energy
- Gas: Propane
- Water: Central
Community & HOA
Community
- Features: Non-Gated
- Security: Security System, Smoke Detector(s)
- Subdivision: OLDE NAPLES
HOA
- Has HOA: No
- Amenities included: None
Location
- Region: Naples
Financial & listing details
- Price per square foot: $2,078/sqft
- Tax assessed value: $8,359,106
- Annual tax amount: $21,810
- Date on market: 10/30/2023
- Lease term: Buyer Finance/Cash
- Road surface type: Paved
Estimated market value
Not available
Estimated sales range
Not available
Not available
Price history
| Date | Event | Price |
|---|---|---|
| 4/8/2025 | Price change | $12,995,000-6.5%$2,078/sqft |
Source:  SWFLMLS #223075606 Report a problem SWFLMLS #223075606 Report a problem | ||
| 2/21/2025 | Price change | $13,895,000-4.1%$2,221/sqft |
Source: SWFLMLS #223075606 Report a problem | ||
| 1/9/2025 | Listed for sale | $14,495,000-3%$2,317/sqft |
Source: SWFLMLS #223075606 Report a problem | ||
| 5/31/2024 | Price change | $14,950,000-6.3%$2,390/sqft |
Source: SWFLMLS #223075606 Report a problem | ||
| 4/3/2024 | Price change | $15,950,000-5.9%$2,550/sqft |
Source: SWFLMLS #223075606 Report a problem | ||
| 10/30/2023 | Listed for sale | $16,950,000+516.4%$2,710/sqft |
Source: SWFLMLS #223075606 Report a problem | ||
| 8/16/2022 | Listing removed | $2,750,000+3.8%$440/sqft |
Source: SWFLMLS #221012094 Report a problem | ||
| 4/21/2021 | Sold | $2,650,000-3.6%$424/sqft |
Source:  NABOR FL #221012094 Report a problem NABOR FL #221012094 Report a problem | ||
| 3/23/2021 | Pending sale | $2,750,000$440/sqft |
Source: SWFLMLS #221012094 Report a problem | ||
| 2/16/2021 | Listed for sale | $2,750,000+882.1%$440/sqft |
Source: SWFLMLS #221012094 Report a problem | ||
| 10/5/1994 | Sold | $280,000$45/sqft |
Source: Public Record Report a problem | ||
Public tax history
| Year | Property taxes | Tax assessment |
|---|---|---|
| 2025 | $67,048 +17% | $6,565,467 +10% |
| 2024 | $57,313 +178.5% | $5,968,606 +168.4% |
| 2023 | $20,582 -5.6% | $2,224,139 |
| 2022 | $21,811 +54.8% | $2,224,139 +70.9% |
| 2021 | $14,085 -9% | $1,301,543 +10% |
| 2020 | $15,476 -7% | $1,183,221 +10% |
| 2019 | $16,633 +40.4% | $1,075,655 +10% |
| 2018 | $11,843 | $977,868 +10% |
| 2017 | $11,843 +1.2% | $888,971 +10% |
| 2016 | $11,699 +18.2% | $808,155 +10% |
| 2015 | $9,894 -0.8% | $734,686 +10% |
| 2014 | $9,978 +42.2% | $667,896 +10% |
| 2013 | $7,018 +12.6% | $607,178 +10% |
| 2012 | $6,230 +12.6% | $551,980 +10% |
| 2011 | $5,534 -28.3% | $501,800 -21.9% |
| 2010 | $7,724 -8.6% | $642,433 -9.7% |
| 2009 | $8,452 | $711,632 -14.3% |
| 2008 | $8,452 -43.4% | $830,277 -23.4% |
| 2007 | $14,941 +64.6% | $1,083,981 -17.2% |
| 2006 | $9,078 | $1,309,247 +74.2% |
| 2005 | $9,078 +10.9% | $751,634 +12.1% |
| 2004 | $8,188 -1.7% | $670,396 +0.6% |
| 2003 | $8,331 +8.1% | $666,238 +9.5% |
| 2002 | $7,704 -48.3% | $608,249 +6% |
| 2001 | $14,904 +180.7% | $574,035 |
| 2000 | $5,309 | -- |
Find assessor info on the county website
Monthly payment
Est. payment
Payment breakdown
Explore the cost of this home by adjusting the details. Changes won't be saved.Climate risks
Neighborhood: Old Naples
Nearby schools
Schools provided by the listing agent
- Elementary: LAKE PARK ELEMENTARY SCHOOL
- Middle: GULFVIEW MIDDLE SCHOOL
- High: NAPLES HIGH SCHOOL
Source: SWFLMLS. This data may not be complete. We recommend contacting the local school district to confirm school assignments for this home.
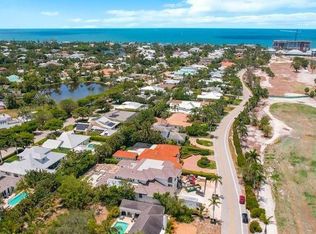

Similar homes
- $14,000,0004 bd6 ba5.3k sqft1735 HURRICANE HARBOR LN, NAPLES, FL 34102For Sale
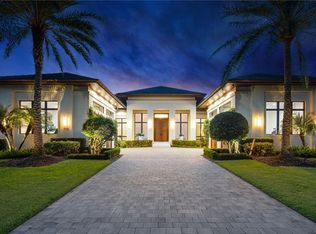
 MLS ID #226032957, Ursula Boyd, Premiere Plus Realty Company. SWFLMLS
 - $14,500,0005 bd7 ba6.8k sqft774 S GOLF DR, NAPLES, FL 34102New Construction
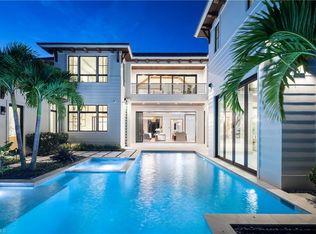 MLS ID #226031429, Andrew Christopher, LLC, William Raveis Real Estate. SWFLMLS
 - $12,495,0005 bd6 ba6.7k sqft745 Pectin RD, NAPLES, FL 34102New Construction
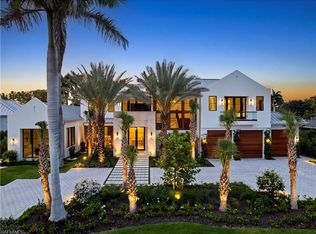 MLS ID #226008431, Glenn Thornhill, Waterfront Realty Group Inc. SWFLMLS
 - $12,500,0005 bd8 ba7.5k sqft140 3rd AVE S, NAPLES, FL 34102For Sale
 MLS ID #226002046, Tim Savage, PA, Gulf Coast International Prop. SWFLMLS
 - $6,750,0004 bd5 ba4k sqft405 7TH AVE N, NAPLES, FL 34102For SaleMLS ID #226037076, Kimberly Alvord, John R Wood Properties. SWFLMLS
- $13,500,0005 bd7 ba7.6k sqft40 5th AVE S, NAPLES, FL 34102For SaleMLS ID #226029919, Lauren Libby Taranto, Coldwell Banker Realty. SWFLMLS
- $13,500,0005 bd6 ba4.5k sqft1779 4th ST S, NAPLES, FL 34102For SaleMLS ID #226031139, Thomas McCarthy, John R Wood Properties. SWFLMLS
- $10,895,0005 bd8 ba4.9k sqft690 7th AVE N, NAPLES, FL 34102New ConstructionMLS ID #224028308, Glenn Thornhill, Waterfront Realty Group Inc. SWFLMLS
- $12,995,0006 bd7 ba7.7k sqft385 Colony DR, NAPLES, FL 34108For SaleMLS ID #226035651, Chris Resop, The Agency Naples. SWFLMLS
- $13,495,0005 bd7 ba6.1k sqft481 21st AVE S, NAPLES, FL 34102For SaleMLS ID #225083057, Bill Frantz, Premier Sotheby's Int'l Realty. SWFLMLS
- $17,950,0005 bd8 ba7.4k sqft1675 Gordon DR, NAPLES, FL 34102For SaleMLS ID #226037320, Tim Savage, PA, Gulf Coast International Prop. SWFLMLS
- $8,395,0005 bd6 ba4.8k sqft1300 Nautilus RD, NAPLES, FL 34102For SaleMLS ID #226033770, Walter Patrick, Premier Sotheby's Int'l Realty. SWFLMLS
- $8,995,0004 bd5 ba5k sqft501 2nd AVE N, NAPLES, FL 34102For SaleMLS ID #226034117, Taylor Canada, Gulf Coast International Prop. SWFLMLS
- $10,995,0005 bd7 ba5.4k sqft160 16th AVE S, NAPLES, FL 34102For SaleMLS ID #226011666, Ashley Baird, Coldwell Banker Realty. SWFLMLS
- $15,495,0005 bd6 ba5.8k sqft425 15th AVE S, NAPLES, FL 34102For SaleMLS ID #226023591, Taylor Canada, Gulf Coast International Prop. SWFLMLS
- $16,990,0006 bd8 ba9k sqft1963 Gulf Shore BLVD S, NAPLES, FL 34102For SaleMLS ID #226034183, Bill Earls, PA, John R Wood Properties. SWFLMLS
- $11,499,0004 bd6 ba5.7k sqft793 17th AVE S, NAPLES, FL 34102For SaleMLS ID #225083441, Mary Stapleton, John R Wood Properties. SWFLMLS
- $11,490,0004 bd6 ba4.5k sqft580 15th AVE S, NAPLES, FL 34102For SaleMLS ID #226031901, Karen Coney Coplin, LLC, Downing Frye Realty Inc.. SWFLMLS
- $13,995,0005 bd7 ba5k sqft264 8th AVE S, NAPLES, FL 34102For SaleMLS ID #226013404, Rob Mauceli, Compass Florida LLC. SWFLMLS
- $6,995,0005 bd6 ba3.2k sqft473 1st AVE S, NAPLES, FL 34102For SaleMLS ID #226019494, Taylor Canada, Gulf Coast International Prop. SWFLMLS
