An extraordinary combination of space, privacy, and collector-worthy garage capacity distinguishes this lakefront estate at 385 Colony Drive in Bay Colony Shores. Occupying one and a half lots at the end of a cul-de-sac, the residence encompasses nearly eight thousand square feet under air, with an expansive layout that brings exceptional versatility to luxury Naples living. For the automobile enthusiast, garage accommodations for up to twelve cars introduce a defining feature: the ability to house an extensive collection within your own private estate. Paired with the generous homesite and substantial living space, this offering deserves the attention of buyers seeking something distinctive. The main residence features four spacious bedrooms, two offices, and two gyms, providing dedicated settings for work, wellness, and relaxation. An attached guesthouse with two bedrooms and two baths extends the accommodations, allowing visitors to enjoy their own retreat while remaining connected to the home. At the heart of the residence, a kitchen with dual islands offers generous space for preparation and gathering, equally suited to intimate evenings and larger celebrations. A walk-in wine room adds another dimension to entertaining, keeping favorite vintages close at hand. Outdoors, the expansive covered lanai frames beautiful lake views and a striking waterfall-edge pool. Western exposure brings the evening sky into focus, creating an inviting backdrop for sunset gatherings, leisurely afternoons by the water, and dinner overlooking the lake. The setting encourages you to linger, with space to entertain beneath the covered lanai or simply enjoy the changing light across the water. From its generous grounds to its remarkable garage and separate guest accommodations, this estate offers the flexibility to make Naples living distinctly your own. Discover the possibilities of this exceptional Bay Colony Shores address, and arrange a private showing to experience the scale, setting, and lifestyle that distinguish this property.
For sale
$12,995,000
385 Colony DR, NAPLES, FL 34108
6beds
7,710sqft
Single Family Residence
Built in 2018
0.7 Acres Lot
$-- Zestimate®
$1,685/sqft
$2,829/mo HOA
What's special
Lakefront estateBeautiful lake viewsKitchen with dual islandsExpansive covered lanaiFour spacious bedroomsWestern exposureExpansive layout
- 9 days
- 697
- 53
Likely to sell faster than
Zillow last checked:
Listing updated:
Listed by:
Chris Resop 239-231-6164,
The Agency Naples,
Kara Resop 239-280-8955,
The Agency Naples
Source: SWFLMLS,MLS#: 226035651 Originating MLS: Naples
Originating MLS: NaplesFacts & features
Interior
Bedrooms & bathrooms
- Bedrooms: 6
- Bathrooms: 7
- Full bathrooms: 6
- 1/2 bathrooms: 1
Rooms
- Room types: Den - Study, Exercise Room, Great Room, Guest Bath, Guest Room, Office, Open Porch/Lanai, Screened Lanai/Porch, 6 or More Beds
Bedroom
- Features: First Floor Bedroom, Master BR Ground, Master BR Sitting Area, Split Bedrooms, Two Master Suites
Dining room
- Features: Dining - Family, Eat-in Kitchen
Kitchen
- Features: Gas Available, Island, Pantry, Walk-In Pantry
Heating
- Central
Cooling
- Ceiling Fan(s), Central Air
Appliances
- Included: Dishwasher, Disposal, Double Oven, Dryer, Freezer, Grill - Gas, Ice Maker, Microwave, Range, Refrigerator, Refrigerator/Freezer, Refrigerator/Icemaker, Self Cleaning Oven, Tankless Water Heater, Washer, Wine Cooler
- Laundry: Inside, Laundry Tub
Features
- Bar, Built-In Cabinets, Closet Cabinets, Custom Mirrors, Fireplace, Foyer, French Doors, Laundry Tub, Pantry, Smoke Detectors, Wired for Sound, Tray Ceiling(s), Vaulted Ceiling(s), Walk-In Closet(s), Wet Bar, Window Coverings, Zero/Corner Door Sliders, Den - Study, Exercise, Great Room, Guest Bath, Guest Room, Home Office, Laundry in Residence, Open Porch/Lanai, Screened Lanai/Porch
- Flooring: Tile, Wood
- Doors: French Doors, Zero/Corner Door Sliders, Impact Resistant Doors
- Windows: Window Coverings, Impact Resistant Windows, Shutters Electric
- Has fireplace: Yes
Interior area
- Total structure area: 10,927
- Total interior livable area: 7,710 sqft
Property
Parking
- Total spaces: 6
- Parking features: Circular Driveway, Covered, Driveway, Golf Cart, Guest, Load Space, Paved, Attached
- Attached garage spaces: 6
- Has uncovered spaces: Yes
Features
- Stories: 1
- Patio & porch: Patio, Open Porch/Lanai, Screened Lanai/Porch
- Exterior features: Outdoor Grill, Outdoor Kitchen
- Has private pool: Yes
- Pool features: Community, Pool/Spa Combo, In Ground, Concrete, Custom Upgrades, Equipment Stays, Gas Heat, Infinity, Pool Bath, Salt Water
- Has spa: Yes
- Spa features: Community, In Ground, Concrete, Equipment Stays, Heated, Pool Bath, Pool Integrated
- Fencing: Fenced
- Has view: Yes
- View description: Lake
- Has water view: Yes
- Water view: Lake
- Waterfront features: Lake
- Frontage type: Lakefront
Lot
- Size: 0.7 Acres
- Features: Cul-De-Sac, Dead End, Oversize
Details
- Additional structures: Tennis Court(s), Outdoor Kitchen
- Parcel number: 21835040049
- Other equipment: Generator
Construction
Type & style
- Home type: SingleFamily
- Architectural style: Ranch
- Property subtype: Single Family Residence
Materials
- Block, Stucco
- Foundation: Concrete Block
- Roof: Tile
Condition
- New construction: No
- Year built: 2018
Utilities & green energy
- Gas: Propane
- Water: Central
Community & HOA
Community
- Features: Park, Pool, Fitness Center, Restaurant, Sidewalks, Street Lights, Tennis Court(s), Gated
- Security: Security System, Smoke Detector(s), Gated Community
- Subdivision: BAY COLONY SHORES
HOA
- Has HOA: Yes
- Amenities included: Barbecue, Beach - Private, Beach Access, Beach Club Available, Beach Club Included, Bike And Jog Path, Park, Pool, Concierge, Fitness Center, Private Beach Pavilion, Restaurant, Sidewalk, Streetlight, Tennis Court(s), Underground Utility
- HOA fee: $33,953 annually
Location
- Region: Naples
Financial & listing details
- Price per square foot: $1,685/sqft
- Tax assessed value: $11,765,552
- Annual tax amount: $67,941
- Date on market: 10/5/2026
- Lease term: Buyer Finance/Cash
- Road surface type: Paved
Estimated market value
Not available
Estimated sales range
Not available
Not available
Price history
| Date | Event | Price |
|---|---|---|
| 10/5/2026 | Listed for sale | $12,995,000+333.2%$1,685/sqft |
Source:  SWFLMLS #226035651 Report a problem SWFLMLS #226035651 Report a problem | ||
| 2/19/2016 | Sold | $3,000,000+93.5%$389/sqft |
Source: Public Record Report a problem | ||
| 4/6/2009 | Sold | $1,550,000$201/sqft |
Source: Public Record Report a problem | ||
Public tax history
| Year | Property taxes | Tax assessment |
|---|---|---|
| 2025 | $67,942 +3% | $6,933,977 +2.9% |
| 2024 | $65,942 +2.5% | $6,738,559 +3% |
| 2023 | $64,364 -3.3% | $6,542,290 +3% |
| 2022 | $66,588 -1.3% | $6,351,738 +3% |
| 2021 | $67,431 +2.4% | $6,166,736 +1.4% |
| 2020 | $65,834 +1.6% | $6,081,594 +2.3% |
| 2019 | $64,828 +131.8% | $5,944,862 +132.9% |
| 2018 | $27,970 -4.2% | $2,552,762 |
| 2017 | $29,199 +1.2% | $2,552,762 +158.2% |
| 2016 | $28,851 +35.1% | $988,699 +10% |
| 2015 | $21,353 +101.8% | $898,817 |
| 2014 | $10,583 | $898,817 |
Find assessor info on the county website
Monthly payment
Est. payment
Payment breakdown
Explore the cost of this home by adjusting the details. Changes won't be saved.Climate risks
Neighborhood: Pelican Bay
Nearby schools
Schools provided by the listing agent
- Elementary: SEAGATE ELEMENTARY SCHOOL
- Middle: PINE RIDGE MIDDLE SCHOOL
- High: BARRON COLLIER HIGH SCHOOL
Source: SWFLMLS. This data may not be complete. We recommend contacting the local school district to confirm school assignments for this home.
Similar homes
- $12,995,0006 bd8 ba7.3k sqft142 Eugenia DR, NAPLES, FL 34108For Sale

 MLS ID #225081700, Ron Coburn, Compass Florida LLC. SWFLMLS
 - $11,995,0006 bd8 ba6.6k sqft333 Sedgwick CT, NAPLES, FL 34108For Sale
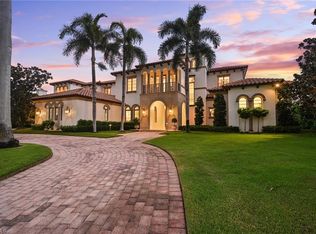 MLS ID #225077753, John Allen, William Raveis Real Estate. SWFLMLS
 - $13,495,0006 bd8 ba5.8k sqft223 Bayview AVE, NAPLES, FL 34108New Construction
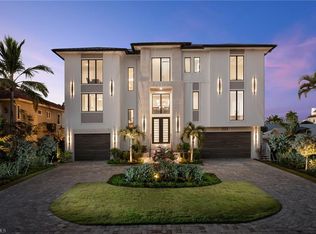 MLS ID #226035148, Zachary Monger, Compass Florida LLC. SWFLMLS
 - $11,975,0004 bd5 ba5.3k sqft348 Seagull AVE, NAPLES, FL 34108For Sale
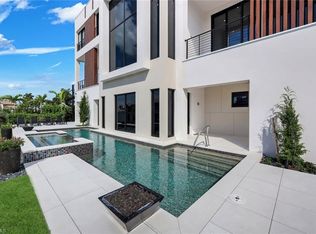 MLS ID #226035865, Mitch Williams, John R Wood Properties. SWFLMLS
 - $9,995,0006 bd10 ba8.5k sqft188 WEST ST, NAPLES, FL 34108For SaleMLS ID #226027016, Chris Resop, The Agency Naples. SWFLMLS
- $14,000,0004 bd6 ba5.3k sqft1735 HURRICANE HARBOR LN, NAPLES, FL 34102For SaleMLS ID #226032957, Ursula Boyd, Premiere Plus Realty Company. SWFLMLS
- $7,200,0005 bd6 ba4.8k sqft328 SEDGWICK CT, NAPLES, FL 34108For SaleMLS ID #226011896, Lauren Brooker, LLC, Compass Florida LLC. SWFLMLS
- $10,995,0005 bd7 ba7.2k sqft208 Hickory RD, NAPLES, FL 34108New ConstructionMLS ID #225066221, Chris Resop, The Agency Naples. SWFLMLS
- $12,995,0006 bd7 ba6.2k sqft626 S Golf DR, NAPLES, FL 34102New ConstructionMLS ID #223075606, Glenn Thornhill, Waterfront Realty Group Inc. SWFLMLS
- $13,500,0005 bd7 ba7.6k sqft40 5th AVE S, NAPLES, FL 34102For SaleMLS ID #226029919, Lauren Libby Taranto, Coldwell Banker Realty. SWFLMLS
- $7,495,0006 bd8 ba8.1k sqft683 Hickory RD, NAPLES, FL 34108For SaleMLS ID #225079970, Laura Georgelos, Coldwell Banker Realty. SWFLMLS
- $9,995,0006 bd8 ba7.1k sqft325 Cocohatchee BLVD, NAPLES, FL 34110For SaleMLS ID #226007977, Jay Westerlund, Premier Sotheby's Int'l Realty. SWFLMLS
- $13,500,0005 bd6 ba4.5k sqft1779 4th ST S, NAPLES, FL 34102For SaleMLS ID #226031139, Thomas McCarthy, John R Wood Properties. SWFLMLS
- $12,500,0005 bd8 ba7.5k sqft140 3rd AVE S, NAPLES, FL 34102For SaleMLS ID #226002046, Tim Savage, PA, Gulf Coast International Prop. SWFLMLS
- $7,195,0005 bd5 ba4.7k sqft256 Trade Winds AVE, NAPLES, FL 34108New ConstructionMLS ID #226036417, Gina Nigmatullina, The Agency Naples. SWFLMLS
- $13,495,0005 bd7 ba6.1k sqft481 21st AVE S, NAPLES, FL 34102For SaleMLS ID #225083057, Bill Frantz, Premier Sotheby's Int'l Realty. SWFLMLS
- $18,250,0005 bd8 ba6.5k sqft27566 Hickory BLVD, BONITA SPRINGS, FL 34134For SaleMLS ID #226036581, Colleen Pensa, Premier Sotheby's Int'l Realty. SWFLMLS
- $6,750,0004 bd5 ba4k sqft405 7TH AVE N, NAPLES, FL 34102For SaleMLS ID #226037076, Kimberly Alvord, John R Wood Properties. SWFLMLS
- $7,499,0004 bd6 ba3.8k sqft103 Bayview AVE, NAPLES, FL 34108For SaleMLS ID #225077829, Melissa Martin, Gulf Coast International Prop. SWFLMLS
- $6,995,0005 bd7 ba6.1k sqft1432 Nighthawk PT, NAPLES, FL 34105For SaleMLS ID #226035273, Daniel Guenther, PA, Premier Sotheby's Int'l Realty. SWFLMLS
