Tucked away on a quiet cul-de-sac in prestigious Bay Colony Shores, this extensively renovated estate sits on an over- sized .39-acre homesite with coveted south eastern exposure and offers an exceptional blend of modern luxury and timeless coastal elegance. This renovated the residence showcases impeccable craftsmanship including French oak flooring throughout the main living areas, marble bathroom floors, all new doors, baseboards, hardware, and full hurricane impact windows and doors. The heart of the home is the spectacular chef’s kitchen featuring dramatic Taj Mahal quartzite double islands, custom cabinetry, built-in banquette seating, a Miele built-in coffee system, water filtration system at kitchen sink, Thermador under-counter microwave, Thermador Refrigerator and separate Freezer. Miele dishwashers, and a Mercury induction cooktop. An impressive separate bar area is designed for entertaining with its own dishwasher, sink, wine cooler, ice maker beverage refrigerator, and abundant storage. Offering five spacious ensuite bedrooms plus an additional powder bath, every bathroom has been beautifully renovated with luxurious marble finishes. The fifth ensuite bedroom also functions as a convenient pool bath. The primary suite is a private retreat featuring a separate sitting area, a dramatic dual-sided fireplace shared with a private office/lounge with beverage refrigerator, and a spa-inspired bath complete with Taj Mahal countertops, a large walk-through shower with multiple shower heads and body sprays, dual bench seating, extensive custom cabinetry, soaking tub, and separate water closet with additional built in cabnitry. Designed for both comfort and entertaining, the home features soaring ceilings that create the presence of a two-story residence and a welcoming family room with fireplace. Outdoor living is equally impressive with a resort-style pool and spa, outdoor kitchen with built-in grill and bar, and expansive entertaining areas overlooking the lush oversized lot. Residents of Bay Colony Shores enjoy an unparalleled amenity package including a private clubhouse offering both formal and casual dining, a state-of-the-art fitness center, and tennis and pickleball facilities. Ownership also includes exclusive access to the renowned Bay Colony Beach Club, where residents enjoy attended beach service, elegant beachfront dining, and sunset cocktails along the Gulf of Mexico. Optional membership opportunities are available at the Bay Colony Golf Club as well as Pelican Bay’s world-class golf offerings. Perfectly positioned just minutes from Waterside Shops, Artis—Naples, Mercato, and the fine dining and boutiques of 5th Avenue South, this exceptional property represents the very best of the Naples luxury lifestyle.
For sale
$7,200,000
328 SEDGWICK CT, NAPLES, FL 34108
5beds
4,875sqft
Single Family Residence
Built in 1990
0.39 Acres Lot
$-- Zestimate®
$1,477/sqft
$1,793/mo HOA
What's special
Impeccable craftsmanshipResort-style pool and spaCustom cabinetryExtensive custom cabinetrySoaking tubMarble bathroom floorsThermador under-counter microwave
- 210 days
- 523
- 22
Zillow last checked:
Listing updated:
Listed by:
Lauren Brooker, LLC 239-287-4947,
Compass Florida LLC
Source: SWFLMLS,MLS#: 226011896 Originating MLS: Naples
Originating MLS: NaplesFacts & features
Interior
Bedrooms & bathrooms
- Bedrooms: 5
- Bathrooms: 6
- Full bathrooms: 5
- 1/2 bathrooms: 1
Rooms
- Room types: Balcony, Den - Study, Great Room, Screened Lanai/Porch, 5 Bedrooms Plus Den
Dining room
- Features: Breakfast Bar, Eat-in Kitchen
Heating
- Central
Cooling
- Ceiling Fan(s), Humidity Control, Whole House Fan, Zoned
Appliances
- Included: Gas Cooktop, Dishwasher, Disposal, Double Oven, Dryer, Microwave, Range, Refrigerator/Freezer, Self Cleaning Oven, Oven, Washer, Wine Cooler
- Laundry: Inside, Laundry Tub
Features
- Built-In Cabinets, Coffered Ceiling(s), Fireplace, Foyer, Laundry Tub, Pantry, Pull Down Stairs, Smoke Detectors, Wired for Sound, Volume Ceiling, Window Coverings, Balcony, Den - Study, Great Room, Laundry in Residence, Screened Lanai/Porch
- Flooring: Tile, Wood
- Doors: Impact Resistant Doors
- Windows: Window Coverings, Impact Resistant Windows
- Has fireplace: Yes
Interior area
- Total structure area: 8,484
- Total interior livable area: 4,875 sqft
Video & virtual tour
Property
Parking
- Total spaces: 3
- Parking features: Attached
- Attached garage spaces: 3
Features
- Levels: Two
- Stories: 2
- Patio & porch: Screened Lanai/Porch
- Exterior features: Balcony, Outdoor Grill, Outdoor Kitchen
- Has private pool: Yes
- Pool features: Community, Pool/Spa Combo, In Ground, Concrete, Equipment Stays, Gas Heat, Pool Bath, Screen Enclosure
- Has spa: Yes
- Spa features: Community, In Ground, Concrete, Equipment Stays, Pool Bath, Pool Integrated
- Has view: Yes
- View description: Landscaped Area
- Waterfront features: None
Lot
- Size: 0.39 Acres
- Features: Oversize
Details
- Additional structures: Tennis Court(s), Outdoor Kitchen
- Parcel number: 66674378005
Construction
Type & style
- Home type: SingleFamily
- Property subtype: Single Family Residence
Materials
- Block, Stucco
- Foundation: Concrete Block
- Roof: Tile
Condition
- New construction: No
- Year built: 1990
Utilities & green energy
- Gas: Natural
- Water: Central
Community & HOA
Community
- Features: Park, Pool, Fitness Center, Golf, Restaurant, Sidewalks, Street Lights, Tennis Court(s), Gated
- Security: Security System, Smoke Detector(s), Gated Community
- Subdivision: BAY COLONY SHORES
HOA
- Has HOA: Yes
- Amenities included: Barbecue, Beach - Private, Beach Access, Beach Club Included, Bike And Jog Path, Park, Pool, Community Room, Concierge, Fitness Center, Full Service Spa, Golf Course, Internet Access, Private Membership, Restaurant, Sidewalk, Streetlight, Tennis Court(s), Underground Utility
- HOA fee: $21,512 annually
Location
- Region: Naples
Financial & listing details
- Price per square foot: $1,477/sqft
- Tax assessed value: $6,431,173
- Annual tax amount: $51,309
- Date on market: 3/19/2026
- Lease term: Buyer Finance/Cash
Estimated market value
Not available
Estimated sales range
Not available
Not available
Price history
| Date | Event | Price |
|---|---|---|
| 5/17/2026 | Price change | $7,200,000-6.5%$1,477/sqft |
Source:  SWFLMLS #226011896 Report a problem SWFLMLS #226011896 Report a problem | ||
| 4/29/2026 | Price change | $7,700,000-6.7%$1,579/sqft |
Source: SWFLMLS #226011896 Report a problem | ||
| 3/19/2026 | Listed for sale | $8,250,000+371.4%$1,692/sqft |
Source: SWFLMLS #226011896 Report a problem | ||
| 12/22/2000 | Sold | $1,750,000+12.1%$359/sqft |
Source: Public Record Report a problem | ||
| 8/26/1998 | Sold | $1,561,300$320/sqft |
Source: Public Record Report a problem | ||
Public tax history
| Year | Property taxes | Tax assessment |
|---|---|---|
| 2025 | $51,309 +1.8% | $4,150,012 -14.7% |
| 2024 | $50,392 +63.7% | $4,863,620 +94.2% |
| 2023 | $30,785 -45.1% | $2,504,017 -45.4% |
| 2022 | $56,122 +17.4% | $4,583,317 +10% |
| 2021 | $47,790 +15.8% | $4,166,652 +10% |
| 2020 | $41,265 +5.2% | $3,787,865 +9.9% |
| 2019 | $39,218 +6.6% | $3,448,113 +10% |
| 2018 | $36,792 -3.2% | $3,134,648 +10% |
| 2017 | $38,021 +12% | $2,849,680 +10% |
| 2016 | $33,948 +5.4% | $2,590,618 +33.2% |
| 2015 | $32,220 +43.2% | $1,944,548 +3.9% |
| 2014 | $22,492 +9.4% | $1,871,073 +4.8% |
| 2013 | $20,557 +1% | $1,784,719 +2.3% |
| 2012 | $20,362 -0.2% | $1,744,707 -0.8% |
| 2011 | $20,408 -5.4% | $1,758,116 -0.8% |
| 2010 | $21,571 -7% | $1,771,524 -6.3% |
| 2009 | $23,198 | $1,891,303 -12.4% |
| 2008 | $23,198 -14.2% | $2,159,088 -6.9% |
| 2007 | $27,027 -0.4% | $2,319,859 +2.5% |
| 2006 | $27,149 | $2,264,090 +7.3% |
| 2005 | $27,149 +7.1% | $2,110,736 +7.8% |
| 2004 | $25,360 -0.8% | $1,957,563 +1.5% |
| 2003 | $25,576 +2.7% | $1,929,100 +4.4% |
| 2002 | $24,908 -46.5% | $1,847,804 +9.3% |
| 2001 | $46,544 +101.8% | $1,690,374 |
| 2000 | $23,069 | -- |
Find assessor info on the county website
Monthly payment
Est. payment
Payment breakdown
Explore the cost of this home by adjusting the details. Changes won't be saved.Climate risks
Neighborhood: Pelican Bay

Similar homes
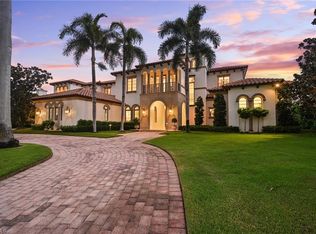
- $5,395,0004 bd5 ba4.5k sqft7100 Verde WAY, NAPLES, FL 34108For Sale
 MLS ID #226037091, Elizabeth Wyman, Premiere Plus Realty Company. SWFLMLS
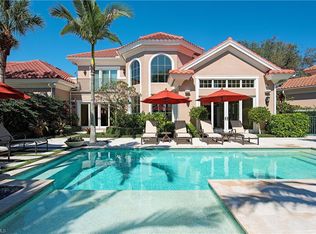
 - $6,395,0004 bd5 ba4.6k sqft112 Hickory RD, NAPLES, FL 34108For Sale
 MLS ID #226034609, Karen Kahle, John R Wood Properties. SWFLMLS
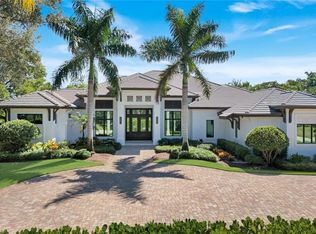
 - $5,850,0004 bd5 ba3.7k sqft7963 Grand Bay DR #11, NAPLES, FL 34108For Sale
 MLS ID #226009871, Claudia Vitulich, PA, Premier Sotheby's Int'l Realty. SWFLMLS
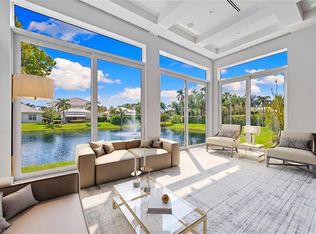
 - $4,275,0005 bd6 ba4.3k sqft342 Germain AVE, NAPLES, FL 34108For Sale
 MLS ID #226030192, Tina Muracco, LLC, Premier Sotheby's Int'l Realty. SWFLMLS
 - $6,750,0004 bd5 ba4k sqft405 7TH AVE N, NAPLES, FL 34102For SaleMLS ID #226037076, Kimberly Alvord, John R Wood Properties. SWFLMLS
- $7,950,0004 bd6 ba3.8k sqft103 Bayview AVE, NAPLES, FL 34108For SaleMLS ID #225077829, Melissa Martin, Gulf Coast International Prop. SWFLMLS
- $6,700,0004 bd5 ba5.6k sqft2558 Escada CT, NAPLES, FL 34109For SaleMLS ID #226025810, Stanley Whitcomb, III, Premiere Plus Realty Company. SWFLMLS
- $7,250,0005 bd6 ba5k sqft3280 Crayton RD, NAPLES, FL 34103New ConstructionMLS ID #226030088, Abbie Valentine, III, Alfred Robbins Realty Group. SWFLMLS
- $6,375,0004 bd4 ba3.7k sqft3737 Crayton RD, NAPLES, FL 34103For SaleMLS ID #226031703, Inga Lodge, Luxe Naples Real Estate. SWFLMLS
- $3,950,0004 bd4 ba4.9k sqft730 BAY TREE CT, NAPLES, FL 34108For SaleMLS ID #226011964, Marcia Hawken, Downing Frye Realty Inc.. SWFLMLS
- $4,350,0004 bd5 ba4.2k sqft319 Lagoon AVE, NAPLES, FL 34108For SaleMLS ID #226023166, Patrick O'Connor, PA, Premier Sotheby's Int'l Realty. SWFLMLS
- $7,499,0004 bd6 ba4k sqft185 North Lake DR, NAPLES, FL 34102For SaleMLS ID #226033005, Lori Fowler, PA, Coldwell Banker Realty. SWFLMLS
- $6,999,5005 bd6 ba4.8k sqft767 Park Shore DR, NAPLES, FL 34103For SaleMLS ID #226014485, Karen Stabile, Compass Florida LLC. SWFLMLS
- $3,995,0003 bd4 ba2.6k sqft805 Lake Vista CT, NAPLES, FL 34108For SaleMLS ID #226035477, Tade Bua-Bell, LLC, John R Wood Properties. SWFLMLS
- $8,750,0004 bd6 ba5.7k sqft646 ANCHOR RODE DR, NAPLES, FL 34103For SaleMLS ID #226036741, Joseph Caveney, William Raveis Real Estate. SWFLMLS
- $4,950,0003 bd3 ba3k sqft375 Germain AVE, NAPLES, FL 34108For SaleMLS ID #226032362, Mari Vesci, John R Wood Properties. SWFLMLS
- $6,950,0004 bd3 ba3k sqft1795 Hurricane Harbor LN, NAPLES, FL 34102For SaleMLS ID #226003400, Michael Lawler, PA, Harbour Point Real Estate Inc.. SWFLMLS
- $7,595,0005 bd6 ba5.2k sqft2290 Tarpon RD, NAPLES, FL 34102For SaleMLS ID #224007954, Jodi Henry, Downing Frye Realty Inc.. SWFLMLS
- $7,995,0004 bd4 ba4.6k sqft216 Spring Line DR, NAPLES, FL 34102For SaleMLS ID #225080881, Bernardo Dorfman, William Raveis Real Estate. SWFLMLS
- $5,850,0004 bd5 ba3.7k sqft1438 Murex DR, NAPLES, FL 34102For SaleMLS ID #226010996, Debra McDermott, Premier Sotheby's Int'l Realty. SWFLMLS
