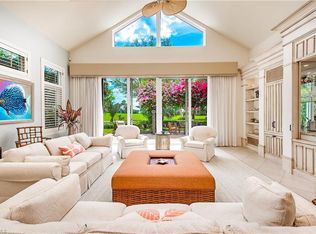
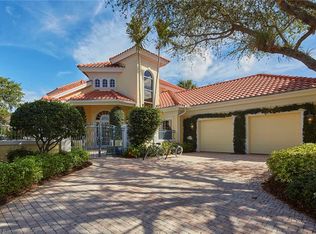
Welcome to Isle Verde, a secret gem of 36 villas in a gated community within Pelican Bay. Isle Verde is a dog friendly, walkable neighborhood surrounded by the Club Pelican Bay golf course. Only a short drive or bike to the near three miles of private beach with two separate restaurants. Enjoy fitness classes on the deck overlooking the Gulf or relax under an umbrella on the beach. The villa's outside space is amazingly spacious and private. This luxurious two story residence has a chef's kitchen with high end appliances, well crafted carpentry throughout the home and beautiful quartzite countertops. Pelican Bay is a sought after community with amenities including 18 tennis courts, pickleball, biking paths and a community center with many social events to enjoy.
For sale
$5,395,000
7100 Verde WAY, NAPLES, FL 34108
4beds
4,552sqft
Single Family Residence
Built in 1996
-- sqft lot
$-- Zestimate®
$1,185/sqft
$1,728/mo HOA
What's special
Luxurious two story residenceBeautiful quartzite countertops
- 4 hours
- 115
- 1
Zillow last checked:
Listing updated:
Listed by:
Elizabeth Wyman 239-248-8320,
Premiere Plus Realty Company
Source: SWFLMLS,MLS#: 226037091 Originating MLS: Naples
Originating MLS: NaplesFacts & features
Interior
Bedrooms & bathrooms
- Bedrooms: 4
- Bathrooms: 5
- Full bathrooms: 4
- 1/2 bathrooms: 1
Rooms
- Room types: Balcony, Den - Study, Great Room, Loft, 4 Bedrooms Plus Den
Bedroom
- Features: Master BR Ground, Two Master Suites
Dining room
- Features: Breakfast Bar, Dining - Living
Kitchen
- Features: Built-In Desk, Island, Walk-In Pantry
Heating
- Central
Cooling
- Ceiling Fan(s), Central Air
Appliances
- Included: Gas Cooktop, Dishwasher, Disposal, Dryer, Microwave, Refrigerator/Freezer, Self Cleaning Oven, Washer
- Laundry: Inside, Laundry Tub
Features
- Built-In Cabinets, Cathedral Ceiling(s), Closet Cabinets, Custom Mirrors, Foyer, French Doors, Laundry Tub, Smoke Detectors, Wired for Sound, Walk-In Closet(s), Balcony, Den - Study, Great Room, Laundry in Residence, Loft
- Flooring: Carpet, Tile, Wood
- Doors: French Doors, Impact Resistant Doors
- Windows: Impact Resistant Windows
- Has fireplace: No
Interior area
- Total structure area: 5,392
- Total interior livable area: 4,552 sqft
Property
Parking
- Total spaces: 2
- Parking features: Driveway, Attached
- Attached garage spaces: 2
- Has uncovered spaces: Yes
Features
- Levels: Two
- Stories: 2
- Patio & porch: Patio
- Exterior features: Balcony
- Has private pool: Yes
- Pool features: In Ground, Concrete, Equipment Stays, Electric Heat
- Has spa: Yes
- Spa features: In Ground, Concrete, Equipment Stays, Heated
- Has view: Yes
- View description: Golf Course, Landscaped Area
- Waterfront features: None
- Frontage type: Golf Course
Lot
- Features: Cul-De-Sac, On Golf Course
Details
- Additional structures: Tennis Court(s)
- Parcel number: 52520000567
Construction
Type & style
- Home type: SingleFamily
- Property subtype: Single Family Residence
Materials
- Block, Stucco
- Foundation: Concrete Block
- Roof: Tile
Condition
- New construction: No
- Year built: 1996
Utilities & green energy
- Water: Central
Community & HOA
Community
- Features: Fitness Center, Restaurant, Tennis Court(s), Gated
- Security: Security System, Smoke Detector(s), Gated Community
- Subdivision: ISLE VERDE
HOA
- Has HOA: Yes
- Amenities included: Beach - Private, Bike And Jog Path, Fitness Center, Internet Access, Private Beach Pavilion, Restaurant, Tennis Court(s), Underground Utility
- HOA fee: $20,735 annually
Location
- Region: Naples
Financial & listing details
- Price per square foot: $1,185/sqft
- Tax assessed value: $2,896,390
- Annual tax amount: $24,561
- Date on market: 10/15/2026
- Lease term: Buyer Finance/Cash
- Road surface type: Paved
Estimated market value
Not available
Estimated sales range
Not available
Not available
Price history
| Date | Event | Price |
|---|---|---|
| 10/15/2026 | Listed for sale | $5,395,000+0.8%$1,185/sqft |
Source:  SWFLMLS #226037091 Report a problem SWFLMLS #226037091 Report a problem | ||
| 6/8/2026 | Listing removed | $5,350,000$1,175/sqft |
Source: SWFLMLS #226001670 Report a problem | ||
| 3/11/2026 | Price change | $5,350,000-2.6%$1,175/sqft |
Source: SWFLMLS #226001670 Report a problem | ||
| 1/15/2026 | Listed for sale | $5,495,000+1.9%$1,207/sqft |
Source: SWFLMLS #226001670 Report a problem | ||
| 6/2/2025 | Listing removed | $5,395,000$1,185/sqft |
Source: SWFLMLS #225018705 Report a problem | ||
| 4/2/2025 | Price change | $5,395,000-1.8%$1,185/sqft |
Source: SWFLMLS #225018705 Report a problem | ||
| 2/19/2025 | Listed for sale | $5,495,000+3.2%$1,207/sqft |
Source: SWFLMLS #225018705 Report a problem | ||
| 2/14/2025 | Sold | $5,325,000-4.8%$1,170/sqft |
Source: SWFLMLS #224037264 Report a problem | ||
| 12/14/2024 | Pending sale | $5,595,000$1,229/sqft |
Source: SWFLMLS #224037264 Report a problem | ||
| 9/1/2024 | Listed for sale | $5,595,000$1,229/sqft |
Source: SWFLMLS #224037264 Report a problem | ||
| 6/10/2024 | Listing removed | -- |
Source: SWFLMLS #224037264 Report a problem | ||
| 5/22/2024 | Pending sale | $5,595,000$1,229/sqft |
Source: SWFLMLS #224037264 Report a problem | ||
| 5/20/2024 | Listed for sale | $5,595,000+133.1%$1,229/sqft |
Source: SWFLMLS #224037264 Report a problem | ||
| 12/30/2014 | Sold | $2,400,000-2%$527/sqft |
Source: Public Record Report a problem | ||
| 11/26/2014 | Listed for sale | $2,450,000+11.6%$538/sqft |
Source: John R Wood Realtors, Inc #214065292 Report a problem | ||
| 11/14/2011 | Listing removed | $2,195,000$482/sqft |
Source: Premier Sotheby's International Realty #211009720 Report a problem | ||
| 3/24/2011 | Listed for sale | $2,195,000+9.8%$482/sqft |
Source: Listhub #211009720 Report a problem | ||
| 5/3/2006 | Sold | $2,000,000+105.1%$439/sqft |
Source: Public Record Report a problem | ||
| 6/6/1996 | Sold | $975,000$214/sqft |
Source: Public Record Report a problem | ||
Public tax history
| Year | Property taxes | Tax assessment |
|---|---|---|
| 2025 | $28,306 +15.2% | $2,655,583 +10% |
| 2024 | $24,562 0% | $2,414,166 -2.7% |
| 2023 | $24,562 -5.5% | $2,481,639 +5.7% |
| 2022 | $25,981 +10.7% | $2,347,120 +10% |
| 2021 | $23,480 +8% | $2,133,745 +6.9% |
| 2020 | $21,749 +7.1% | $1,996,394 +7.9% |
| 2019 | $20,312 -18.3% | $1,850,662 -18.5% |
| 2018 | $24,871 -4.7% | $2,269,879 +6% |
| 2017 | $26,100 +5.8% | $2,140,819 +11% |
| 2016 | $24,674 +11.8% | $1,929,084 +1.8% |
| 2015 | $22,076 +0.7% | $1,894,076 +54.1% |
| 2014 | $21,927 +55.7% | $1,228,872 +1.6% |
| 2013 | $14,079 +0.5% | $1,209,972 +1.8% |
| 2012 | $14,015 +0% | $1,188,911 -0.5% |
| 2011 | $14,010 -2.6% | $1,195,028 -0.5% |
| 2010 | $14,377 -7.3% | $1,201,144 -3.8% |
| 2009 | $15,510 | $1,249,066 -15.7% |
| 2008 | $15,510 -15.1% | $1,482,173 -4.9% |
| 2007 | $18,277 -0.8% | $1,558,462 +1.8% |
| 2006 | $18,432 | $1,531,094 +6.8% |
| 2005 | $18,432 +5.6% | $1,433,000 +6.4% |
| 2004 | $17,454 -2% | $1,347,319 +0.3% |
| 2003 | $17,816 +14.3% | $1,343,767 +16.2% |
| 2002 | $15,590 -50% | $1,156,498 +2.1% |
| 2001 | $31,189 +143.2% | $1,132,711 |
| 2000 | $12,823 | -- |
Find assessor info on the county website
Monthly payment
Est. payment
Payment breakdown
Explore the cost of this home by adjusting the details. Changes won't be saved.Climate risks
Neighborhood: Pelican Bay
Nearby schools
Schools provided by the listing agent
- Elementary: SEAGATE ELEMENTARY
- Middle: PINE RIDGE MIDDLE
- High: BARRON COLLIER HIGH
Source: SWFLMLS. This data may not be complete. We recommend contacting the local school district to confirm school assignments for this home.
Similar homes
- $5,900,0004 bd5 ba4.2k sqft6991 Greentree DR, NAPLES, FL 34108For Sale

 MLS ID #226022736, Janie Darling, Premier Sotheby's Int'l Realty. SWFLMLS
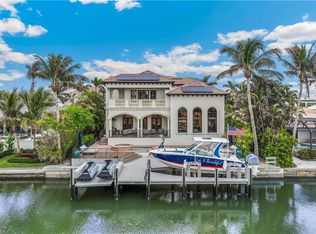
 - $4,300,0004 bd5 ba4k sqft280 Egret AVE, NAPLES, FL 34108For Sale
 MLS ID #226037568, Teresa S Flack, John R Wood Properties. SWFLMLS
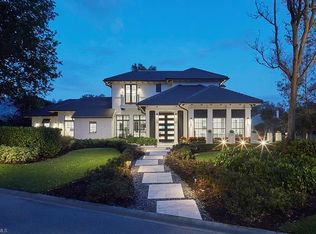
 - $5,995,0004 bd5 ba4.6k sqft803 Shadow Lake LN, NAPLES, FL 34108For Sale
 MLS ID #226020404, Taber Tagliasacchi, PA, Calusa Bay Properties LLC. SWFLMLS
 - $5,495,0004 bd5 ba4.3k sqft179 Mahogany DR, NAPLES, FL 34108For Sale
 MLS ID #226025428, Adam Carriero, Gulf Coast International Prop. SWFLMLS
 - $5,850,0004 bd5 ba3.7k sqft7963 Grand Bay DR #11, NAPLES, FL 34108For SaleMLS ID #226009871, Claudia Vitulich, PA, Premier Sotheby's Int'l Realty. SWFLMLS
- $4,275,0005 bd6 ba4.3k sqft342 Germain AVE, NAPLES, FL 34108For SaleMLS ID #226030192, Tina Muracco, LLC, Premier Sotheby's Int'l Realty. SWFLMLS
- $7,200,0005 bd6 ba4.8k sqft328 SEDGWICK CT, NAPLES, FL 34108For SaleMLS ID #226011896, Lauren Brooker, LLC, Compass Florida LLC. SWFLMLS
- $4,350,0004 bd5 ba4.2k sqft319 Lagoon AVE, NAPLES, FL 34108For SaleMLS ID #226023166, Patrick O'Connor, PA, Premier Sotheby's Int'l Realty. SWFLMLS
- $4,995,0004 bd5 ba4k sqft4127 Belair LN, NAPLES, FL 34103For SaleMLS ID #226034355, Laurie Bellico, PA, William Raveis Real Estate. SWFLMLS
- $3,950,0004 bd5 ba4.3k sqft1363 Noble Heron WAY, NAPLES, FL 34105For SaleMLS ID #226037480, Brad Dancer, Premiere Plus Realty Company. SWFLMLS
- $3,995,0003 bd4 ba2.6k sqft805 Lake Vista CT, NAPLES, FL 34108For SaleMLS ID #226035477, Tade Bua-Bell, LLC, John R Wood Properties. SWFLMLS
- $2,699,0003 bd3 ba2.3k sqft353 CARLTON PL #33, NAPLES, FL 34108For SaleMLS ID #226035315, Kathy Smith, John R Wood Properties. SWFLMLS
- $5,395,0004 bd5 ba4k sqft705 Wedge DR, NAPLES, FL 34103For SaleMLS ID #226015321, Peter Reppucci, PA, Premier Sotheby's Int'l Realty. SWFLMLS
- $3,950,0004 bd4 ba4.9k sqft730 BAY TREE CT, NAPLES, FL 34108For SaleMLS ID #226011964, Marcia Hawken, Downing Frye Realty Inc.. SWFLMLS
- $5,450,0005 bd6 ba5.5k sqft615 Binnacle DR, NAPLES, FL 34103For SaleMLS ID #226019325, Michael Lawler, PA, Harbour Point Real Estate Inc.. SWFLMLS
- $5,850,0004 bd5 ba3.7k sqft1438 Murex DR, NAPLES, FL 34102For SaleMLS ID #226010996, Debra McDermott, Premier Sotheby's Int'l Realty. SWFLMLS
- $3,500,0003 bd3 ba3.2k sqft7976 Grand Bay DR #5, NAPLES, FL 34108For SaleMLS ID #226027975, Claire Gogan, EXP Realty LLC. SWFLMLS
- $3,195,0003 bd3 ba3k sqft6656 Trail BLVD, NAPLES, FL 34108For SaleMLS ID #226014848, Jeff Little, Premier Sotheby's Int'l Realty. SWFLMLS
- $3,450,0003 bd4 ba3.6k sqft1327 Noble Heron WAY, NAPLES, FL 34105For SaleMLS ID #226036486, Rob Mauceli, Compass Florida LLC. SWFLMLS
- $2,795,0004 bd6 ba4.1k sqft12219 Colliers Reserve DR, NAPLES, FL 34110For SaleMLS ID #226035445, Monika DeBenedictis, PA, John R Wood Properties. SWFLMLS
