An exceptional waterfront opportunity in the heart of the Conners/Vanderbilt Beach area. DIRECT GULF ACCESS, a SHORT STROLL to the BEACH, and an incredible boating package that includes a 30- FOOT BOAT and 2 JET SKIS, a 28,000-pound boat lift, seawall, and durable fiberglass decking. This beautifully appointed Southern exposure residence embodies the ultimate Southwest Florida Lifestyle. Designed with timeless elegance and exceptional craftsmanship, the home welcomes you through a striking 10-foot arched mahogany front door into a light-filled interior featuring a spacious floor plan with effortless flow, soaring ceilings, and refined architectural details throughout. Offered furnished with elegant pieces, the residence offers 4 spacious bedrooms, a den with custom-built-in shelving ideal for a home office, and 4.5 bathrooms, with an elevator connecting all three levels. Formal living and dining spaces are highlighted by a fireplace and a wall of French doors opening to a covered terrace overlooking a wide canal. The expansive family room features oversized picture windows and a vaulted ceiling with exposed wood beams, flowing seamlessly into a chef-inspired kitchen, appointed with a six-burner gas cooktop, warming drawer, Sub-Zero refrigerator, granite countertops, island, breakfast bar, and walk-in pantry. Notable features include extensive crown molding, high ceilings, hidden A/C vents, impact windows and doors, and plantation shutters. Energy efficiency meets modern living with 27 solar panels, Tesla power banks, spray foam attic insulation, and a 3-car garage. The primary suite is a true retreat, accessed through double doors and offering a private seating area, two spacious walk-in California closets, and a private balcony for quiet moments outdoors. The luxurious en-suite bathroom features dual vanities, a Jacuzzi tub, a bidet, and a separate oversized walk-in shower. Each guest bedroom includes its own private bathroom, with one bedroom conveniently located on the first floor, perfect for hosting guests. Outdoor living is equally impressive, with a spacious lanai, a fully equipped outdoor grill, generous covered and open-air lounging areas, and a heated pool and spa to create a favorable entertaining space for family and friends or enjoying peaceful, private evenings. Ideally located near Vanderbilt Beach, Mercatto Shopping Center, Whole Foods Market, premier Dining, Golf courses, endless boating, and many other attractions. This is more than a home-it's a lifestyle! Unbeatable Conners/Vanderbilt Beach Location!
For sale
$4,300,000
280 Egret AVE, NAPLES, FL 34108
4beds
4,096sqft
Single Family Residence
Built in 2006
9,583 Square Feet Lot
$-- Zestimate®
$1,050/sqft
$-- HOA
What's special
Heated pool and spaDirect gulf accessBreakfast barGranite countertopsSpacious lanaiOversized picture windowsSouthern exposure residence
- 1 day
- 182
- 16
Likely to sell faster than
Zillow last checked:
Listing updated:
Listed by:
Teresa S Flack 239-822-7979,
John R Wood Properties
Source: SWFLMLS,MLS#: 226037568 Originating MLS: Bonita Springs
Originating MLS: Bonita SpringsFacts & features
Interior
Bedrooms & bathrooms
- Bedrooms: 4
- Bathrooms: 5
- Full bathrooms: 4
- 1/2 bathrooms: 1
Rooms
- Room types: Balcony, Den - Study, Family Room, 4 Bedrooms Plus Den
Bedroom
- Features: First Floor Bedroom, Master BR Sitting Area, Master BR Upstairs, Split Bedrooms
Dining room
- Features: Breakfast Bar, Dining - Living, Formal
Kitchen
- Features: Gas Available, Island, Walk-In Pantry
Heating
- Central, Solar
Cooling
- Ceiling Fan(s), Central Air, Humidity Control
Appliances
- Included: Gas Cooktop, Dishwasher, Disposal, Double Oven, Dryer, Grill - Gas, Microwave, Refrigerator/Freezer, Self Cleaning Oven, Oven, Warming Tray, Washer, Wine Cooler
- Laundry: Inside, Laundry Tub
Features
- Built-In Cabinets, Closet Cabinets, Custom Mirrors, Fireplace, Foyer, French Doors, Laundry Tub, Multi Phone Lines, Pantry, Smoke Detectors, Tray Ceiling(s), Vaulted Ceiling(s), Walk-In Closet(s), Window Coverings, Balcony, Den - Study, Family Room, Laundry in Residence
- Flooring: Carpet, Tile, Wood
- Doors: French Doors, Impact Resistant Doors
- Windows: Window Coverings, Impact Resistant Windows
- Has fireplace: Yes
- Furnished: Yes
Interior area
- Total structure area: 5,660
- Total interior livable area: 4,096 sqft
Property
Parking
- Total spaces: 3
- Parking features: Circular Driveway, Driveway, Electric Vehicle Charging Station(s), Attached
- Attached garage spaces: 3
- Has uncovered spaces: Yes
Features
- Levels: Multi/Split
- Stories: 3
- Patio & porch: Deck, Patio
- Exterior features: Dock, Balcony, Outdoor Grill, Outdoor Shower, Boat Lift, Elec Avail at dock, Jet Ski Lift, Water Avail at Dock
- Has private pool: Yes
- Pool features: In Ground, Equipment Stays, Electric Heat, Solar Heat, Pool Bath
- Has spa: Yes
- Spa features: In Ground, Heated, Pool Bath, Bath
- Fencing: Fenced
- Has view: Yes
- View description: Canal
- Has water view: Yes
- Water view: Canal
- Waterfront features: Canal Front
Lot
- Size: 9,583 Square Feet
- Features: Regular
Details
- Parcel number: 27632640002
Construction
Type & style
- Home type: SingleFamily
- Architectural style: Florida
- Property subtype: Single Family Residence
Materials
- Block, Stucco
- Foundation: Concrete Block
- Roof: Tile
Condition
- New construction: No
- Year built: 2006
Utilities & green energy
- Gas: Propane
- Water: Central
Green energy
- Energy generation: Solar
Community & HOA
Community
- Features: Boating, Non-Gated
- Security: Smoke Detector(s)
- Subdivision: CONNERS
HOA
- Has HOA: No
- Amenities included: Underground Utility
Location
- Region: Naples
Financial & listing details
- Price per square foot: $1,050/sqft
- Tax assessed value: $2,755,870
- Annual tax amount: $18,855
- Date on market: 10/15/2026
- Lease term: Buyer Finance/Cash
- Road surface type: Paved
Estimated market value
Not available
Estimated sales range
Not available
Not available
Price history
| Date | Event | Price |
|---|---|---|
| 10/15/2026 | Listed for sale | $4,300,000-1.1%$1,050/sqft |
Source:  SWFLMLS #226037568 Report a problem SWFLMLS #226037568 Report a problem | ||
| 8/3/2026 | Listing removed | $4,350,000$1,062/sqft |
Source: SWFLMLS #224101352 Report a problem | ||
| 5/29/2026 | Price change | $4,350,000-7.2%$1,062/sqft |
Source: SWFLMLS #224101352 Report a problem | ||
| 4/12/2026 | Price change | $4,685,000-5.4%$1,144/sqft |
Source: SWFLMLS #224101352 Report a problem | ||
| 11/23/2025 | Listed for sale | $4,950,000-5.7%$1,208/sqft |
Source: SWFLMLS #224101352 Report a problem | ||
| 3/13/2025 | Price change | $5,250,000-3.7%$1,282/sqft |
Source: SWFLMLS #224101352 Report a problem | ||
| 12/13/2024 | Listed for sale | $5,450,000+153.5%$1,331/sqft |
Source: SWFLMLS #224101352 Report a problem | ||
| 3/1/2018 | Sold | $2,150,000-2.1%$525/sqft |
Source: Public Record Report a problem | ||
| 2/5/2018 | Listed for sale | $2,195,000+18.6%$536/sqft |
Source: Premier Sotheby's International Realty #218010217 Report a problem | ||
| 1/13/2014 | Sold | $1,850,000-15.9%$452/sqft |
Source: Public Record Report a problem | ||
| 11/14/2013 | Price change | $2,200,000+10%$537/sqft |
Source: United Real Estate #213002371 Report a problem | ||
| 10/5/2013 | Price change | $1,999,989+0%$488/sqft |
Source: United Real Estate #213002371 Report a problem | ||
| 9/27/2013 | Price change | $1,999,979+0%$488/sqft |
Source: United Real Estate #213002371 Report a problem | ||
| 9/11/2013 | Price change | $1,999,9690%$488/sqft |
Source: United Real Estate #213002371 Report a problem | ||
| 8/13/2013 | Price change | $1,999,9790%$488/sqft |
Source: United Real Estate #213002371 Report a problem | ||
| 6/11/2013 | Price change | $1,999,9890%$488/sqft |
Source: United Real Estate #213002371 Report a problem | ||
| 5/7/2013 | Price change | $1,999,999-4.8%$488/sqft |
Source: United Real Estate #213002371 Report a problem | ||
| 4/10/2013 | Price change | $2,099,999-2.3%$513/sqft |
Source: United Real Estate #213002371 Report a problem | ||
| 2/22/2013 | Price change | $2,149,999-4.4%$525/sqft |
Source: United Real Estate #213002371 Report a problem | ||
| 1/18/2013 | Listed for sale | $2,249,999+12.5%$549/sqft |
Source: United Real Estate #213002371 Report a problem | ||
| 2/26/2012 | Listing removed | $1,999,999$488/sqft |
Source: Amerivest Realty Report a problem | ||
| 12/17/2011 | Listed for sale | $1,999,999$488/sqft |
Source: Amerivest Realty Report a problem | ||
| 11/3/2011 | Listing removed | $1,999,999$488/sqft |
Source: Amerivest Realty (Winfield & Associates, Inc.) #211015284 Report a problem | ||
| 2/11/2011 | Price change | $1,999,999-9.1%$488/sqft |
Source: Amerivest Realty (Winfield & Associates, Inc.) #210033671 Report a problem | ||
| 10/10/2010 | Listed for sale | $2,199,999+228.4%$537/sqft |
Source: Amerivest Realty (Winfield & Associates, Inc.) #210033671 Report a problem | ||
| 1/9/2002 | Sold | $670,000$164/sqft |
Source: Public Record Report a problem | ||
Public tax history
| Year | Property taxes | Tax assessment |
|---|---|---|
| 2025 | $18,855 +2.3% | $1,849,687 +2.9% |
| 2024 | $18,432 +1.8% | $1,797,558 +3% |
| 2023 | $18,103 -2.9% | $1,745,202 +3% |
| 2022 | $18,639 -1% | $1,694,371 +3% |
| 2021 | $18,821 +4.6% | $1,645,020 +3.6% |
| 2020 | $17,985 -4.7% | $1,587,827 -1.6% |
| 2019 | $18,867 +8.7% | $1,613,196 +5.8% |
| 2018 | $17,352 -1.2% | $1,525,219 -9.8% |
| 2017 | $17,566 -13.5% | $1,691,760 +10% |
| 2016 | $20,306 +14% | $1,537,964 +9.7% |
| 2015 | $17,815 +8% | $1,401,975 +36.8% |
| 2014 | $16,493 +35.3% | $1,025,157 +1.6% |
| 2013 | $12,194 +0.5% | $1,009,268 +1.8% |
| 2012 | $12,131 -2.2% | $991,561 -2.8% |
| 2011 | $12,410 -25.8% | $1,020,036 -2.7% |
| 2010 | $16,722 -2.1% | $1,048,512 -25.2% |
| 2009 | $17,085 | $1,402,125 -10.9% |
| 2008 | $17,085 +118% | $1,573,055 +3% |
| 2007 | $7,838 -2.9% | $1,527,238 +133.2% |
| 2006 | $8,068 | $654,810 +3% |
| 2005 | $8,068 +4.9% | $635,738 +5.5% |
| 2004 | $7,692 -2.3% | $602,470 0% |
| 2003 | $7,875 -0.4% | $602,754 +5.2% |
| 2002 | $7,906 +54.2% | $572,921 +167.8% |
| 2001 | $5,126 +102.1% | $213,909 |
| 2000 | $2,537 | -- |
Find assessor info on the county website
Monthly payment
Est. payment
Payment breakdown
Explore the cost of this home by adjusting the details. Changes won't be saved.Climate risks
Neighborhood: 34108

Similar homes
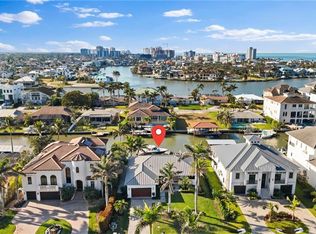
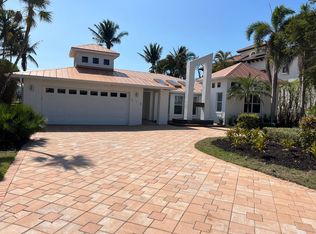
- $4,275,0005 bd6 ba4.3k sqft342 Germain AVE, NAPLES, FL 34108For Sale

 MLS ID #226030192, Tina Muracco, LLC, Premier Sotheby's Int'l Realty. SWFLMLS
 - $4,350,0004 bd5 ba4.2k sqft319 Lagoon AVE, NAPLES, FL 34108For Sale
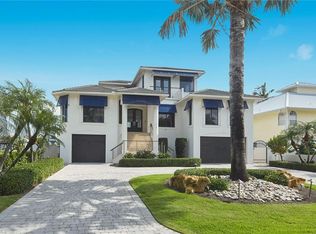 MLS ID #226023166, Patrick O'Connor, PA, Premier Sotheby's Int'l Realty. SWFLMLS
 - $3,650,0005 bd6 ba4.4k sqft2350 Cheshire LN, NAPLES, FL 34109For Sale
 MLS ID #226035977, William Pilger, Jr., The Property Pros SWFL LLC. SWFLMLS
 - $3,950,0004 bd5 ba4.3k sqft1363 Noble Heron WAY, NAPLES, FL 34105For Sale
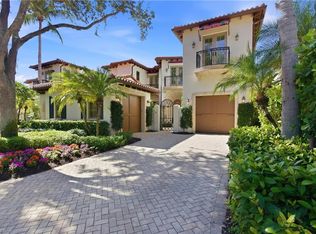 MLS ID #226037480, Brad Dancer, Premiere Plus Realty Company. SWFLMLS
 - $2,850,0004 bd4 ba3.8k sqft196 Cheshire WAY, NAPLES, FL 34110For SaleMLS ID #226037354, Doug Grant, John R Wood Properties. SWFLMLS
- $3,775,0005 bd7 ba4.4k sqft27585 River Reach DR, BONITA SPRINGS, FL 34134For SaleMLS ID #226027494, Samantha Taravella, PA, John R Wood Properties. SWFLMLS
- $2,385,0004 bd4 ba3.7k sqft12531 Colliers Reserve DR, NAPLES, FL 34110For SaleMLS ID #226037375, Monika DeBenedictis, PA, John R Wood Properties. SWFLMLS
- $3,950,0004 bd4 ba4.9k sqft730 BAY TREE CT, NAPLES, FL 34108For SaleMLS ID #226011964, Marcia Hawken, Downing Frye Realty Inc.. SWFLMLS
- $4,595,0004 bd4 ba4.7k sqft9250 The LN, NAPLES, FL 34109For SaleMLS ID #226024707, Billie Dalesio-Faccinto, PA, Downing Frye Realty Inc.. SWFLMLS
- $2,250,0004 bd5 ba3.3k sqft1324 Via Portofino, NAPLES, FL 34108For SaleMLS ID #226036205, Larry Roorda, PA, Premier Sotheby's Int'l Realty. SWFLMLS
- $6,400,0004 bd5 ba5.5k sqft9960 Brassie BEND, NAPLES, FL 34108For SaleMLS ID #226003506, Frank Pezzuti, Premier Sotheby's Int'l Realty. SWFLMLS
- $3,750,0005 bd5 ba6k sqft3451 Creekview DR, BONITA SPRINGS, FL 34134For SaleMLS ID #226035344, Angela Lutzi Dellatore, Dellatore Real Estate Company. SWFLMLS
- $3,450,0003 bd4 ba3.6k sqft1327 Noble Heron WAY, NAPLES, FL 34105For SaleMLS ID #226036486, Rob Mauceli, Compass Florida LLC. SWFLMLS
- $3,849,9004 bd5 ba3.7k sqft6118 Sunnyslope DR, NAPLES, FL 34119For SaleMLS ID #226031588, Joe R Pavich, Realty World J. PAVICH R.E.. SWFLMLS
- $5,900,0004 bd5 ba4.2k sqft6991 Greentree DR, NAPLES, FL 34108For SaleMLS ID #226022736, Janie Darling, Premier Sotheby's Int'l Realty. SWFLMLS
- $4,995,0004 bd5 ba4k sqft4127 Belair LN, NAPLES, FL 34103For SaleMLS ID #226034355, Laurie Bellico, PA, William Raveis Real Estate. SWFLMLS
- $2,795,0004 bd6 ba4.1k sqft12219 Colliers Reserve DR, NAPLES, FL 34110For SaleMLS ID #226035445, Monika DeBenedictis, PA, John R Wood Properties. SWFLMLS
- $3,099,0005 bd5 ba4k sqft9235 The LN, NAPLES, FL 34109For SaleMLS ID #226034583, Ryan Leben, Realty One Group MVP. SWFLMLS
- $3,500,0003 bd3 ba3.2k sqft7976 Grand Bay DR #5, NAPLES, FL 34108For SaleMLS ID #226027975, Claire Gogan, EXP Realty LLC. SWFLMLS
- $3,995,0004 bd5 ba5.2k sqft15192 Brolio WAY, NAPLES, FL 34110For SaleMLS ID #225084599, Amy Nease, Premier Sotheby's Int'l Realty. SWFLMLS
