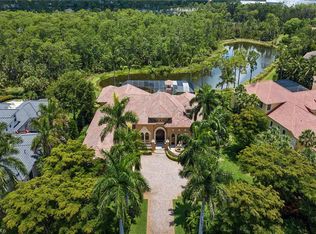
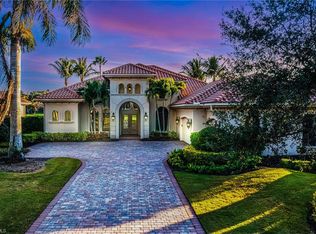
One or more photo(s) has been virtually staged, AI generated or rendered. Set against sweeping southeastern views of water and preserve, this distinguished estate residence is thoughtfully designed for a life of elevated comfort and gracious entertaining. From the moment of arrival, the arched stained-wood entry door and transom windows introduce a sense of scale and architectural intention, while abundant natural light defines the home’s inviting interiors. Inside, stone floors and refined millwork guide you through expansive living spaces accented by coffered, tray and cove ceilings. Walls of glass, including zero-corner sliding doors and mitered windows, frame the landscape beyond, creating a seamless dialogue between indoor and outdoor living. Multiple fireplaces lend warmth and intimacy throughout the home, while custom built-ins add function and elegance. The kitchen serves as heart of the home, blending timeless finishes with professional-grade appliances, including a 48-inch paneled Sub-Zero refrigerator, gas cooktop, wall oven and custom hood. A generous island, walk-in pantry and thoughtfully designed wet bars on both levels ensure effortless entertaining, whether hosting intimate gatherings or larger celebrations. The primary suite offers a serene private retreat, complete with dual custom closets, a gracious sitting area with bay window, and a spa-inspired bath featuring multiple shower experiences, a soaking tub, bidet and tranquil fountain detail. Each additional bedroom is en suite, providing comfort and privacy for family and guests alike. Outdoor living is elevated to a resort experience, with a fireplace, outdoor kitchen, and a beautifully designed pool and spa featuring a gas heater and swim-up bar. A second-story balcony offers an additional vantage point from which to enjoy the surrounding views, while comprehensive storm protection provides peace of mind. A rare opportunity to experience architectural distinction, privacy and refined Florida living at its finest. In the prestigious Mediterra community, this exceptional residence offers access to world-class amenities and an uncompromising lifestyle in one of Naples sought-after settings. Enjoy your toes in the sand and golden sunsets at Mediterra's fully renovated private Beach Club along the Gulf. Imagine arriving to have your car valet-parked, and lounge chairs and umbrellas waiting for your arrival or set up upon your request. With 10,000 square feet of space, the upper level offers indoor and alfresco dining, a full bar, swimming pool along with lockers and dressing areas for changing. Spend the day and enjoy dinner while watching the sunset. Coming soon, the new Sports and Lifestyle Center. In the award-winning community of Mediterra, where you can have it all with 36 holes of Tom Fazio championship golf, Har-Tru tennis courts, pickleball, bocce and a private beach club! Some virtual photos included.
For sale
$3,995,000
15192 Brolio WAY, NAPLES, FL 34110
4beds
5,272sqft
Single Family Residence
Built in 2003
0.76 Acres Lot
$-- Zestimate®
$758/sqft
$1,986/mo HOA
What's special
Multiple fireplacesGenerous islandOutdoor kitchenAbundant natural lightCustom built-insStone floorsRefined millwork
- 244 days
- 760
- 26
Zillow last checked:
Listing updated:
Listed by:
Amy Nease 239-910-7267,
Premier Sotheby's Int'l Realty
Source: SWFLMLS,MLS#: 225084599 Originating MLS: Naples
Originating MLS: NaplesFacts & features
Interior
Bedrooms & bathrooms
- Bedrooms: 4
- Bathrooms: 5
- Full bathrooms: 4
- 1/2 bathrooms: 1
Rooms
- Room types: Balcony, Den - Study, Family Room, Great Room, Guest Bath, Guest Room, Loft, Screened Lanai/Porch, 4 Bedrooms Plus Den
Bedroom
- Features: First Floor Bedroom, Master BR Ground, Master BR Sitting Area, Split Bedrooms
Dining room
- Features: Breakfast Bar, Breakfast Room, Dining - Family, Dining - Living, Eat-in Kitchen, Formal
Kitchen
- Features: Gas Available, Island, Pantry, Walk-In Pantry
Heating
- Central, Zoned
Cooling
- Ceiling Fan(s), Central Air, Zoned
Appliances
- Included: Gas Cooktop, Dishwasher, Disposal, Dryer, Freezer, Grill - Gas, Microwave, Refrigerator, Reverse Osmosis, Self Cleaning Oven, Oven, Washer, Wine Cooler
- Laundry: Inside, Laundry Tub
Features
- Bar, Built-In Cabinets, Closet Cabinets, Coffered Ceiling(s), Custom Mirrors, Fireplace, Foyer, French Doors, Laundry Tub, Pantry, Volume Ceiling, Wet Bar, Window Coverings, Zero/Corner Door Sliders, Balcony, Den - Study, Family Room, Great Room, Guest Bath, Guest Room, Laundry in Residence, Loft, Screened Lanai/Porch
- Flooring: Carpet, Marble, Wood
- Doors: French Doors, Zero/Corner Door Sliders
- Windows: Window Coverings, Shutters - Manual, Shutters - Screens/Fabric
- Has fireplace: Yes
- Fireplace features: Outside
Interior area
- Total structure area: 7,849
- Total interior livable area: 5,272 sqft
Video & virtual tour
Property
Parking
- Total spaces: 3
- Parking features: Driveway, Attached
- Attached garage spaces: 3
- Has uncovered spaces: Yes
Features
- Levels: Two
- Stories: 2
- Patio & porch: Screened Lanai/Porch
- Exterior features: Balcony, Outdoor Kitchen
- Has private pool: Yes
- Pool features: Community, In Ground, Concrete, Custom Upgrades, Equipment Stays, Gas Heat, Pool Bath, Screen Enclosure
- Has spa: Yes
- Spa features: In Ground, Concrete, Equipment Stays, Heated, Pool Bath, Bath
- Has view: Yes
- View description: Preserve, Water
- Has water view: Yes
- Water view: Water
- Waterfront features: Lake
- Frontage type: Lakefront
Lot
- Size: 0.76 Acres
- Features: Regular
Details
- Additional structures: Tennis Court(s), Outdoor Kitchen
- Parcel number: 59960012600
Construction
Type & style
- Home type: SingleFamily
- Property subtype: Single Family Residence
Materials
- Block, Stucco
- Foundation: Concrete Block
- Roof: Tile
Condition
- New construction: No
- Year built: 2003
Utilities & green energy
- Gas: Natural
- Water: Reverse Osmosis - Partial House
Community & HOA
Community
- Features: Clubhouse, Park, Pool, Fitness Center, Golf, Putting Green, Restaurant, Sidewalks, Street Lights, Tennis Court(s), Gated
- Security: Security System, Smoke Detector(s), Gated Community
- Subdivision: PADOVA
HOA
- Has HOA: Yes
- Amenities included: Basketball Court, Beach Club Available, Bike And Jog Path, Bocce Court, Clubhouse, Park, Pool, Community Room, Fitness Center, Golf Course, Hobby Room, Internet Access, Pickleball, Private Membership, Putting Green, Restaurant, Sidewalk, Streetlight, Tennis Court(s), Underground Utility, Volleyball
- HOA fee: $23,831 annually
Location
- Region: Naples
Financial & listing details
- Price per square foot: $758/sqft
- Tax assessed value: $4,039,601
- Annual tax amount: $26,855
- Date on market: 2/11/2026
- Lease term: Buyer Finance/Cash,Buyer Pays Title
Estimated market value
Not available
Estimated sales range
Not available
Not available
Price history
| Date | Event | Price |
|---|---|---|
| 4/20/2026 | Price change | $3,995,000-7%$758/sqft |
Source:  SWFLMLS #225084599 Report a problem SWFLMLS #225084599 Report a problem | ||
| 2/11/2026 | Listed for sale | $4,295,000+833.7%$815/sqft |
Source: SWFLMLS #225084599 Report a problem | ||
| 8/1/2001 | Sold | $460,000$87/sqft |
Source: Public Record Report a problem | ||
Public tax history
| Year | Property taxes | Tax assessment |
|---|---|---|
| 2025 | $27,974 +2% | $2,627,680 +2.9% |
| 2024 | $27,430 +14.8% | $2,553,625 +3.2% |
| 2023 | $23,896 -3.4% | $2,474,485 +3% |
| 2022 | $24,725 -1.3% | $2,402,413 +3% |
| 2021 | $25,043 +2.4% | $2,332,440 +1.4% |
| 2020 | $24,447 +1.6% | $2,300,237 +2.3% |
| 2019 | $24,069 +2.1% | $2,248,521 +1.9% |
| 2018 | $23,571 -12.2% | $2,206,596 +2.1% |
| 2017 | $26,854 +1.5% | $2,161,211 +2.1% |
| 2016 | $26,454 +2.2% | $2,116,759 +0.7% |
| 2015 | $25,886 -0.8% | $2,102,045 +3.3% |
| 2014 | $26,085 +13.1% | $2,035,362 +1.5% |
| 2013 | $23,060 +0.4% | $2,004,544 +1.7% |
| 2012 | $22,964 -1.2% | $1,970,201 -1.7% |
| 2011 | $23,235 -10.9% | $2,004,563 -0.9% |
| 2010 | $26,090 -1.6% | $2,023,607 -11.5% |
| 2009 | $26,519 | $2,286,682 -9.2% |
| 2008 | $26,519 -5.9% | $2,518,959 +3% |
| 2007 | $28,184 -3.2% | $2,445,591 +2.5% |
| 2006 | $29,104 | $2,385,942 +3% |
| 2005 | $29,104 -7.3% | $2,316,449 -5.5% |
| 2004 | $31,395 +500.7% | $2,450,496 +515.3% |
| 2003 | $5,227 -1.3% | $398,242 |
| 2002 | $5,297 +626.9% | $398,242 +1383.1% |
| 2001 | $729 | $26,852 |
Find assessor info on the county website
Monthly payment
Est. payment
Payment breakdown
Explore the cost of this home by adjusting the details. Changes won't be saved.Climate risks
Neighborhood: 34110


Similar homes
- $3,849,9004 bd5 ba3.7k sqft6118 Sunnyslope DR, NAPLES, FL 34119For Sale
 MLS ID #226031588, Joe R Pavich, Realty World J. PAVICH R.E.. SWFLMLS
 - $5,195,0004 bd5 ba5.1k sqft29180 Marcello WAY, NAPLES, FL 34110For Sale
 MLS ID #226023402, Roy Weekly, Weekly Realty Group, LLC. SWFLMLS
 - $3,950,0004 bd5 ba3.6k sqft6113 Sunnyslope DR, NAPLES, FL 34119For Sale
 MLS ID #226022507, Brooke Walker, John R Wood Properties. SWFLMLS
 - $4,475,0005 bd6 ba4.5k sqft17014 VERONA LN, NAPLES, FL 34110For Sale
 MLS ID #226022564, Lawrence Middleton, William Raveis Real Estate. SWFLMLS
 - $3,790,0004 bd5 ba4.2k sqft6068 Sunnyslope DR, NAPLES, FL 34119For SaleMLS ID #225078524, Brooke Walker, John R Wood Properties. SWFLMLS
- $2,750,0004 bd5 ba3.9k sqft12303 Colliers Reserve DR, NAPLES, FL 34110For SaleMLS ID #226024579, Mo Carlone, eXp Realty LLC. SWFLMLS
- $3,695,0004 bd5 ba5.4k sqft12924 Bald Cypress LN, NAPLES, FL 34119For SaleMLS ID #226008934, Ronald Stamerro, Quail Communities Realty, Inc.. SWFLMLS
- $3,799,0004 bd5 ba5.3k sqft6599 Glen Arbor WAY, NAPLES, FL 34119For SaleMLS ID #226034630, Austin Kellam, PA, Coldwell Banker Realty. SWFLMLS
- $3,295,0003 bd4 ba3.9k sqft11617 Useppa CT, NAPLES, FL 34110For SaleMLS ID #226026240, Laurel McGarel, PA, Realty One Group MVP. SWFLMLS
- $3,200,0004 bd4 ba4.6k sqft16699 Pistoia WAY, NAPLES, FL 34110For SaleMLS ID #226025697, Catherine McAvoy, PA, Premier Sotheby's Int'l Realty. SWFLMLS
- $3,000,0003 bd3 ba3.1k sqft1780 Supreme CT, NAPLES, FL 34110For SaleMLS ID #226029507, Rebecca Sinatra, Premier Sotheby's Int'l Realty. SWFLMLS
- $4,595,0004 bd4 ba4.7k sqft9250 The LN, NAPLES, FL 34109For SaleMLS ID #226024707, Billie Dalesio-Faccinto, PA, Downing Frye Realty Inc.. SWFLMLS
- $3,250,0004 bd4 ba3.4k sqft213 Topanga DR, BONITA SPRINGS, FL 34134For SaleMLS ID #226036687, Doug Grant, John R Wood Properties. SWFLMLS
- $3,895,0005 bd4 ba3.8k sqft6002 Sunnyslope DR, NAPLES, FL 34119For SaleMLS ID #226020649, Matt Wood, John R Wood Properties. SWFLMLS
- $2,525,0004 bd4 ba3.9k sqft1284 Pocantico LN, NAPLES, FL 34110For SaleMLS ID #226017549, Monika DeBenedictis, PA, John R Wood Properties. SWFLMLS
- $3,295,0003 bd4 ba3.3k sqft16791 Cabreo DR, NAPLES, FL 34110For SaleMLS ID #226029058, David Auston, PA, Real Broker, LLC. SWFLMLS
- $3,950,0005 bd5 ba5.1k sqft242 Barefoot Beach BLVD, BONITA SPRINGS, FL 34134For SaleMLS ID #226015049, Stacy DeFilipps, ERA Naples Realty Services. SWFLMLS
- $4,095,0004 bd5 ba5k sqft220 Barefoot Beach BLVD, BONITA SPRINGS, FL 34134For SaleMLS ID #226033290, Doug Grant, John R Wood Properties. SWFLMLS
- $3,400,0004 bd6 ba4.8k sqft5140 Tamarind Ridge DR, NAPLES, FL 34119For SaleMLS ID #226036019, David Johnston, John R Wood Properties. SWFLMLS
- $3,675,0004 bd5 ba4.4k sqft14484 MARSALA WAY, NAPLES, FL 34109For SaleMLS ID #226032626, Kimberly Wagner, PA, Douglas Elliman Florida,LLC. SWFLMLS
