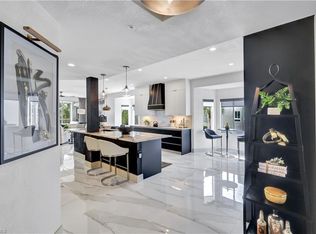
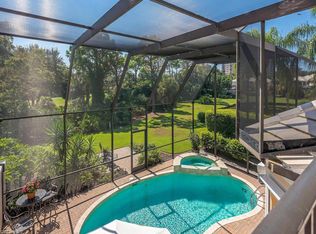
Welcome to this beautifully maintained private ranch style villa in the coveted Carlton Place community of Pelican Bay. Offering 2,340 square feet of living space with 2 car attached garage. This inviting residence blends comfortable Florida living with an exceptional indoor-outdoor lifestyle. From the moment you enter, the spacious open living area is filled with natural light, soaring ceilings and framed by large windows. The living room features attractive built-ins and a warm, sophisticated ambiance that is equally suited to relaxed everyday living or entertaining guests. The updated kitchen offers custom cabinetry, a sleek tiled backsplash, generous counter space and a seamless connection to the surrounding living areas. The thoughtfully designed floor plan includes three bedrooms and two-and-a-half baths, with spacious accommodations and beautifully updated bathrooms. Rich wood cabinetry, neutral finishes and abundant natural light create a fresh, comfortable feel throughout the home. Step outside to your own private tropical retreat. The expansive screened lanai surrounds a sparkling pool and integrated spa, creating the perfect setting for morning coffee, afternoon relaxation or entertaining under the Naples sun. Lush landscaping and mature tropical foliage provide privacy and a serene backdrop. Located in Pelican Bay, one of Naples' most desirable communities, residents enjoy an extraordinary coastal lifestyle with steps to private beach amenities, beach club, dining, fitness, tennis, pickleball, walking and biking paths, and a host of resort-style services and activities. This is Naples living at its best—private, relaxed and surrounded by the exceptional amenities of Pelican Bay while just minutes from the Gulf, shopping, dining and everything that makes Naples such a sought-after destination.
For sale
$2,699,000
353 CARLTON PL #33, NAPLES, FL 34108
3beds
2,340sqft
Single Family Residence
Built in 1991
-- sqft lot
$-- Zestimate®
$1,153/sqft
$1,267/mo HOA
What's special
Expansive screened lanaiBeautifully updated bathroomsAbundant natural lightLarge windowsNeutral finishesWarm sophisticated ambianceSoaring ceilings
- 1 day
- 118
- 6
Zillow last checked:
Listing updated:
Listed by:
Kathy Smith 239-880-2398,
John R Wood Properties
Source: SWFLMLS,MLS#: 226035315 Originating MLS: Naples
Originating MLS: NaplesFacts & features
Interior
Bedrooms & bathrooms
- Bedrooms: 3
- Bathrooms: 3
- Full bathrooms: 2
- 1/2 bathrooms: 1
Rooms
- Room types: Florida Room, Screened Lanai/Porch, 3 Bed
Bedroom
- Features: First Floor Bedroom, Master BR Ground, Split Bedrooms
Dining room
- Features: Breakfast Room, Dining - Family
Heating
- Central
Cooling
- Ceiling Fan(s), Central Air, Humidity Control, Whole House Fan
Appliances
- Included: Electric Cooktop, Dishwasher, Disposal, Double Oven, Dryer, Microwave, Refrigerator/Freezer, Refrigerator/Icemaker, Self Cleaning Oven, Oven, Washer
- Laundry: Inside, Laundry Tub
Features
- Built-In Cabinets, Cathedral Ceiling(s), Foyer, Laundry Tub, Smoke Detectors, Vaulted Ceiling(s), Volume Ceiling, Walk-In Closet(s), Window Coverings, Florida Room, Laundry in Residence, Screened Lanai/Porch
- Flooring: Laminate, Tile
- Windows: Window Coverings, Shutters Electric
- Has fireplace: No
Interior area
- Total structure area: 2,780
- Total interior livable area: 2,340 sqft
Video & virtual tour
Property
Parking
- Total spaces: 2
- Parking features: Attached
- Attached garage spaces: 2
Features
- Stories: 1
- Patio & porch: Patio, Screened Lanai/Porch
- Has private pool: Yes
- Pool features: Community, Pool/Spa Combo, In Ground, Concrete, Equipment Stays, Electric Heat, Screen Enclosure
- Has spa: Yes
- Spa features: Community, In Ground, Concrete, Equipment Stays, Heated, Pool Integrated, Screened
- Has view: Yes
- View description: Landscaped Area, Pool/Club
- Waterfront features: None
Lot
- Features: Zero Lot Line
Details
- Additional structures: Tennis Court(s)
- Parcel number: 25555000666
Construction
Type & style
- Home type: SingleFamily
- Architectural style: Ranch
- Property subtype: Single Family Residence
Materials
- Block, Stucco
- Foundation: Concrete Block
- Roof: Tile
Condition
- New construction: No
- Year built: 1991
Utilities & green energy
- Water: Central
Community & HOA
Community
- Features: Clubhouse, Pool, Fitness Center, Golf, Putting Green, Restaurant, Sidewalks, Street Lights, Tennis Court(s), Gated
- Security: Security System, Smoke Detector(s), Gated Community
- Subdivision: CARLTON PLACE
HOA
- Has HOA: Yes
- Amenities included: Beach - Private, Beach Access, Beach Club Included, Bike And Jog Path, Business Center, Clubhouse, Pool, Community Room, Fitness Center, Golf Course, Pickleball, Private Beach Pavilion, Putting Green, Restaurant, Sidewalk, Streetlight, Tennis Court(s), Underground Utility
- HOA fee: $15,200 annually
Location
- Region: Naples
Financial & listing details
- Price per square foot: $1,153/sqft
- Annual tax amount: $7,948
- Date on market: 10/6/2026
- Lease term: Buyer Finance/Cash
- Road surface type: Paved
Estimated market value
Not available
Estimated sales range
Not available
Not available
Price history
| Date | Event | Price |
|---|---|---|
| 10/6/2026 | Listed for sale | $2,699,000-6.8%$1,153/sqft |
Source:  SWFLMLS #226035315 Report a problem SWFLMLS #226035315 Report a problem | ||
| 2/26/2025 | Price change | $2,895,000-3.3%$1,237/sqft |
Source: SWFLMLS #224105180 Report a problem | ||
| 12/31/2024 | Listed for sale | $2,995,000$1,280/sqft |
Source: SWFLMLS #224105180 Report a problem | ||
Public tax history
Tax history is unavailable.
Monthly payment
Est. payment
Payment breakdown
Explore the cost of this home by adjusting the details. Changes won't be saved.Climate risks
Neighborhood: Pelican Bay
Similar homes
- $2,850,0003 bd2 ba2k sqft643 Bridgeway LN, NAPLES, FL 34108For Sale

 MLS ID #226035970, Marc Fitzgerald, Premier Sotheby's Int'l Realty. SWFLMLS
 - $2,349,0004 bd3 ba2.7k sqft7585 Cordoba CIR, NAPLES, FL 34109For Sale
 MLS ID #226033661, Jocie Jandovitz, John R Wood Properties. SWFLMLS
 - $3,995,0003 bd4 ba2.6k sqft805 Lake Vista CT, NAPLES, FL 34108For Sale
 MLS ID #226035477, Tade Bua-Bell, LLC, John R Wood Properties. SWFLMLS
 - $3,195,0003 bd3 ba3k sqft6656 Trail BLVD, NAPLES, FL 34108For Sale
 MLS ID #226014848, Jeff Little, Premier Sotheby's Int'l Realty. SWFLMLS
 - $2,645,0004 bd4 ba3.3k sqft7657 Ponte Verde WAY, NAPLES, FL 34109For SaleMLS ID #226029899, Drew Josephson, William Raveis Real Estate. SWFLMLS
- $3,500,0003 bd3 ba3.2k sqft7976 Grand Bay DR #5, NAPLES, FL 34108For SaleMLS ID #226027975, Claire Gogan, EXP Realty LLC. SWFLMLS
- $2,495,0003 bd4 ba3k sqft18051 Lagos WAY, NAPLES, FL 34110For SaleMLS ID #226032865, Roy Weekly, Weekly Realty Group, LLC. SWFLMLS
- $2,775,0005 bd3 ba3.2k sqft200 Burning Tree DR, NAPLES, FL 34105For SaleMLS ID #226033747, Amy Kodak, PA, Gulf Coast International Prop. SWFLMLS
- $1,519,0003 bd2 ba1.9k sqft551 99th AVE N, NAPLES, FL 34108For SaleMLS ID #226034590, Mari Vesci, John R Wood Properties. SWFLMLS
- $2,450,0003 bd4 ba2.2k sqft3720 Parkview WAY, NAPLES, FL 34103For SaleMLS ID #226010906, Terese DeLuca, Berkshire Hathaway FL Realty. SWFLMLS
- $1,995,0005 bd4 ba3.3k sqft576 96th AVE N, NAPLES, FL 34108For SaleMLS ID #226028101, Jennifer DeFrancesco, Coldwell Banker Realty. SWFLMLS
- $1,371,0003 bd2 ba1.7k sqft510 96th AVE N, NAPLES, FL 34108For SaleMLS ID #226032425, Nick Sadowski, Berkshire Hathaway FL Realty. SWFLMLS
- $2,449,0003 bd4 ba3.2k sqft6461 Livingston Woods LN, NAPLES, FL 34109For SaleMLS ID #226006124, Alexander Torcomian, William Raveis Real Estate. SWFLMLS
- $2,695,0003 bd2 ba1.9k sqft1250 Tuna CT, NAPLES, FL 34102For SaleMLS ID #226020249, Jesse McGreevy, DomainRealty.com LLC. SWFLMLS
- $3,100,0003 bd4 ba3.2k sqft9154 Torrefino CT, NAPLES, FL 34109For SaleMLS ID #226028688, Andy Djamoos, Premier Sotheby's Int'l Realty. SWFLMLS
- $1,875,0004 bd3 ba3.2k sqft8137 Ronda CT, NAPLES, FL 34109For SaleMLS ID #226032704, Mary Stapleton, John R Wood Properties. SWFLMLS
- $3,095,0003 bd3 ba2.5k sqft1420 Jewel Box AVE, NAPLES, FL 34102For SaleMLS ID #226034349, Karolina Kasbi, Premiere Plus Realty Company. SWFLMLS
- $3,500,0003 bd3 ba2.3k sqft5042 Seahorse AVE, NAPLES, FL 34103For SaleMLS ID #226029030, Elliot Barton, Waterfront Realty Group Inc. SWFLMLS
- $3,000,0003 bd3 ba3.1k sqft1780 Supreme CT, NAPLES, FL 34110For SaleMLS ID #226029507, Rebecca Sinatra, Premier Sotheby's Int'l Realty. SWFLMLS
- $1,974,9003 bd2 ba2.5k sqft2886 Castillo CT #103, NAPLES, FL 34109For SaleMLS ID #226035495, Madleine Porter, PA, William Raveis Real Estate. SWFLMLS
