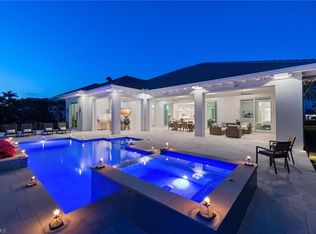
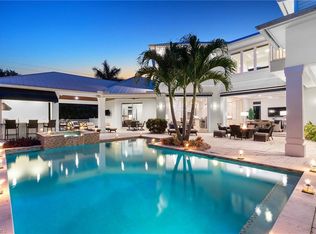
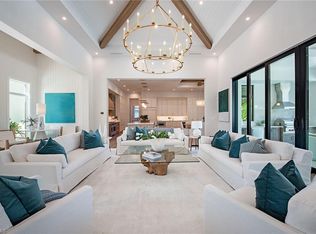
A Modern Coastal Masterpiece in the heart of prestigious Park Shore- offering exclusive access to the private beach park and the opportunity to own or lease a boat slip at the Venetian Bay Yacht Club. 767 Park Shore Dr is a newly constructed architectural statement just moments from the Gulf’s sugar-white sands, where refined design, modern innovation, and effortless coastal living converge. Spanning nearly 6,500 square feet, this exceptional residence features five en-suite bedrooms, a private study/office, first and second floor laundry, and a bonus/family room-all connected by a private elevator or grand staircase. The home showcases a mastery of craftsmanship, including a climate-controlled wine room, soaring detailed ceilings, bespoke millwork, wide-plank European white oak flooring, and curated designer lighting. The great room, anchored by striking architectural detailing, floor-to-ceiling sliders, and a statement fireplace, flows seamlessly outdoors-blending interior elegance with resort-style living. Outdoors enjoy a private resort setting with a saltwater pool, integrated spa, swim-up bar seating, expansive entertaining areas, lush landscaping, and a fully equipped outdoor kitchen. Motorized integrated screens and Storm Smart hurricane shutters allow for year-round enjoyment. Smart home technology, integrated AV and lighting, advanced security, automated blinds, and a whole-house generator provide modern convenience. The chef’s kitchen features custom cabinetry, dual islands, side-by-side refrigerator/freezers, an 8-burner Miele range, and a Miele steam oven, complemented by a fully equipped butler’s pantry with a built-in Miele coffee and cappuccino station and additional Fisher & Paykel dishwasher drawers. The primary suite is a private sanctuary with a wet bar, soaring beamed ceilings, and dual spa-inspired baths with separate water closets, an expansive multi-function shower, and custom his-and-her closets. Set at 12 feet (per elevation cert) in Zone X the property offers elevation, privacy, and space, complete with a circular drive and split 3-car garage. More than a home, 767 Park Shore Dr is a legacy property minutes to Waterside Shops, 5th Ave S, Third Street S, and Mercato, thoughtfully designed for those who expect nothing less than exceptional.
For sale
Price cut: $75.5K (7/21)
$6,999,500
767 Park Shore DR, NAPLES, FL 34103
5beds
4,887sqft
:
Get pre-qualified$43,706/mo
Single Family Residence
Built in 2024
0.32 Acres Lot
$-- Zestimate®
$1,432/sqft
$-- HOA
What's special
Saltwater poolFive en-suite bedroomsPrivate resort settingPrivate elevatorDual islandsSoaring detailed ceilingsFully equipped outdoor kitchen
- 107 days |
- 581 |
- 24 |
Zillow last checked:
Listing updated:
Listed by:
Karen Stabile 239-860-1317,
Compass Florida LLC
Source: SWFLMLS,MLS#: 226014485 Originating MLS: Naples
Originating MLS: NaplesFacts & features
Interior
Bedrooms & bathrooms
- Bedrooms: 5
- Bathrooms: 6
- Full bathrooms: 5
- 1/2 bathrooms: 1
Rooms
- Room types: Balcony, Den - Study, Family Room, Great Room, Guest Bath, Guest Room, Office, Open Porch/Lanai, Screened Lanai/Porch, 5 Bedrooms Plus Den
Bedroom
- Features: Master BR Ground
Dining room
- Features: Dining - Living, Formal
Kitchen
- Features: Gas Available, Island, Pantry, Walk-In Pantry
Heating
- Central, Zoned
Cooling
- Central Air, Zoned
Appliances
- Included: Gas Cooktop, Dishwasher, Disposal, Grill - Gas, Pot Filler, Range, Refrigerator/Freezer, Self Cleaning Oven, Steam Oven, Tankless Water Heater, Walk-In Cooler, Wine Cooler
- Laundry: Washer/Dryer Hookup, Inside, Laundry Tub
Features
- Built-In Cabinets, Cathedral Ceiling(s), Closet Cabinets, Coffered Ceiling(s), Custom Mirrors, Fireplace, Foyer, French Doors, Laundry Tub, Pantry, Pull Down Stairs, Smoke Detectors, Tray Ceiling(s), Vaulted Ceiling(s), Volume Ceiling, Walk-In Closet(s), Window Coverings, Balcony, Den - Study, Family Room, Great Room, Guest Bath, Guest Room, Home Office, Laundry in Residence, Open Porch/Lanai, Screened Lanai/Porch
- Flooring: Marble, Tile, Wood
- Doors: French Doors, Impact Resistant Doors
- Windows: Window Coverings, Impact Resistant Windows, Shutters Electric
- Has fireplace: Yes
Interior area
- Total structure area: 6,490
- Total interior livable area: 4,887 sqft
Video & virtual tour
Property
Parking
- Total spaces: 3
- Parking features: Circular Driveway, Driveway, Golf Cart, Guest, Attached
- Attached garage spaces: 3
- Has uncovered spaces: Yes
Features
- Levels: Two
- Stories: 2
- Patio & porch: Open Porch/Lanai, Screened Lanai/Porch
- Exterior features: Dock, Balcony, Outdoor Grill, Outdoor Kitchen, Outdoor Shower, Elec Avail at dock, Water Avail at Dock
- Has private pool: Yes
- Pool features: In Ground, Concrete, Custom Upgrades, Equipment Stays, Gas Heat, Salt Water, See Remarks
- Has spa: Yes
- Spa features: In Ground, Concrete, Equipment Stays, Heated
- Fencing: Fenced
- Has view: Yes
- View description: Landscaped Area, Preserve, Water Feature
- Has water view: Yes
- Water view: Water Feature
- Waterfront features: None
Lot
- Size: 0.32 Acres
- Features: Regular
Details
- Additional structures: Outdoor Kitchen
- Parcel number: 15956440000
Construction
Type & style
- Home type: SingleFamily
- Architectural style: Contemporary
- Property subtype: Single Family Residence
Materials
- Block, Concrete, Stucco
- Foundation: Concrete Block, Poured Concrete
- Roof: Built-Up,Metal
Condition
- New construction: No
- Year built: 2024
Utilities & green energy
- Gas: Propane
- Water: Central
Community & HOA
Community
- Features: Street Lights, Boating
- Security: Security System, Smoke Detector(s)
- Subdivision: PARK SHORE
HOA
- Has HOA: No
- Amenities included: Beach - Private, Beach Club Available, Bike And Jog Path, Community Boat Dock, Community Boat Slip, Community Gulf Boat Access, Marina, Play Area, Private Beach Pavilion, Private Membership, Shopping, Streetlight, Underground Utility
Location
- Region: Naples
Financial & listing details
- Price per square foot: $1,432/sqft
- Tax assessed value: $5,411,984
- Annual tax amount: $48,986
- Date on market: 4/6/2026
- Lease term: Buyer Finance/Cash
- Road surface type: Paved
Estimated market value
Not available
Estimated sales range
Not available
Not available
Price history
| Date | Event | Price |
|---|---|---|
| 7/21/2026 | Price change | $6,999,500-1.1%$1,432/sqft |
Source:  SWFLMLS #226014485 Report a problem SWFLMLS #226014485 Report a problem | ||
| 4/7/2026 | Listed for sale | $7,075,000+14.6%$1,448/sqft |
Source: SWFLMLS #226014485 Report a problem | ||
| 7/24/2025 | Sold | $6,175,000-9.1%$1,264/sqft |
Source:  Florida Gulf Coast MLS #225050886 Report a problem Florida Gulf Coast MLS #225050886 Report a problem | ||
| 6/25/2025 | Pending sale | $6,795,000$1,390/sqft |
Source: SWFLMLS #225050886 Report a problem | ||
| 12/19/2024 | Listed for sale | $6,795,000$1,390/sqft |
Source: SWFLMLS #224102810 Report a problem | ||
| 12/15/2024 | Listing removed | $6,795,000$1,390/sqft |
Source: SWFLMLS #224002615 Report a problem | ||
| 1/9/2024 | Listed for sale | $6,795,000+387.1%$1,390/sqft |
Source: SWFLMLS #224002615 Report a problem | ||
| 6/19/2021 | Sold | $1,395,000-6.7%$285/sqft |
Source: Public Record Report a problem | ||
| 5/21/2021 | Pending sale | $1,495,000+49.5%$306/sqft |
Source: SWFLMLS #221021808 Report a problem | ||
| 3/24/2021 | Sold | $1,000,000-33.1%$205/sqft |
Source: Public Record Report a problem | ||
| 3/23/2021 | Listed for sale | $1,495,000+53.3%$306/sqft |
Source: SWFLMLS #221021808 Report a problem | ||
| 9/1/2017 | Listing removed | $975,000$200/sqft |
Source: Premiere Plus Realty Co. #217020060 Report a problem | ||
| 3/15/2017 | Price change | $975,000-2.5%$200/sqft |
Source: Premiere Plus Realty Co. #217020060 Report a problem | ||
| 6/28/2016 | Price change | $1,000,000-9.1%$205/sqft |
Source: Premiere Plus Realty Co. #216039778 Report a problem | ||
| 6/14/2016 | Listed for sale | $1,100,000$225/sqft |
Source: Premiere Plus Realty Co. #216039778 Report a problem | ||
Public tax history
| Year | Property taxes | Tax assessment |
|---|---|---|
| 2025 | $48,986 +178.8% | $5,411,984 +180.8% |
| 2024 | $17,571 -12.2% | $1,927,520 -10.8% |
| 2023 | $20,003 +46.7% | $2,161,576 +55.4% |
| 2022 | $13,636 +33.6% | $1,390,568 +39.8% |
| 2021 | $10,208 +313.3% | $994,824 +254.1% |
| 2020 | $2,470 +1.5% | $280,941 +2.3% |
| 2019 | $2,432 +2.4% | $274,625 +1.9% |
| 2018 | $2,375 +0.2% | $269,504 +0.7% |
| 2017 | $2,370 | $267,605 +2.1% |
| 2016 | $2,370 -0.1% | $262,101 +0.7% |
| 2015 | $2,374 -0.3% | $260,279 +25% |
| 2014 | $2,381 +0.5% | $208,213 +1.9% |
| 2013 | $2,369 +0.4% | $204,397 +2.1% |
| 2012 | $2,359 +4.2% | $200,145 +3.8% |
| 2011 | $2,265 +7% | $192,859 +1.9% |
| 2010 | $2,117 +6.8% | $189,270 +3.4% |
| 2009 | $1,983 | $182,980 -21.4% |
| 2008 | $1,983 -11.1% | $232,747 +3% |
| 2007 | $2,231 -2.3% | $225,968 +2.5% |
| 2006 | $2,283 | $220,457 +3% |
| 2005 | $2,283 +2.3% | $214,036 +3% |
| 2004 | $2,233 -0.2% | $207,802 +1.9% |
| 2003 | $2,237 +1.4% | $203,927 +2.4% |
| 2002 | $2,206 -50.3% | $199,147 +1.6% |
| 2001 | $4,440 +101.8% | $196,011 |
| 2000 | $2,201 | -- |
Find assessor info on the county website
Monthly payment
Est. payment
Payment breakdown
Explore the cost of this home by adjusting the details. Changes won't be saved.Climate risks
Neighborhood: Park Shore
Nearby schools
GreatSchools rating
- 10/10Sea Gate Elementary SchoolGrades: PK-5Distance: 1.2 mi
- 9/10Gulfview Middle SchoolGrades: 6-8Distance: 3.3 mi
- 6/10Naples High SchoolGrades: PK,9-12Distance: 1.5 mi
Schools provided by the listing agent
- Elementary: SEA GATE ELEMENTARY
- Middle: GULFVIEW MIDDLE
- High: NAPLES HIGH
Source: SWFLMLS. This data may not be complete. We recommend contacting the local school district to confirm school assignments for this home.
- $2,231,3003 bd3 ba2.4k sqft757 Park Shore Dr, Naples, FL 34103Off Market

- $4,943,7004 bd6 ba6.2k sqft777 Park Shore Dr, Naples, FL 34103Off Market

- $1,746,6003 bd2 ba1.5k sqft4009 Belair Ln, Naples, FL 34103Off Market
- $2,753,500-- bd-- ba2.7k sqft760 Belair Ct, Naples, FL 34103Off Market
- $396,3002 bd2 ba1.1k sqft788 Park Shore Dr APT F10, Naples, FL 34103Off Market
- $3,469,5003 bd2 ba1.9k sqft747 Park Shore Dr, Naples, FL 34103Off Market
- $2,836,5004 bd3 ba3.1k sqft740 Belair Ct, Naples, FL 34103Off Market
- $5,193,2004 bd6 ba4.5k sqft4011 Belair Ln, Naples, FL 34103Off Market
A local agent can set up tours, give advice and negotiate with sellers.
A local lender can help you make sure your offer is ready when you are.
Similar homes
- $6,995,0005 bd6 ba4.2k sqftMOORINGS, Naples, FL 34103For Sale
 MLS ID #225066213, Michael Lawler. Douglas Elliman
 - $7,350,0005 bd8 ba5.2k sqft3840 CRAYTON RD, NAPLES, FL 34103New Construction

 MLS ID #226020996, Joseph Caveney, William Raveis Real Estate. SWFLMLS
 - $5,450,0005 bd6 ba5.5k sqft615 Binnacle DR, NAPLES, FL 34103For Sale
 MLS ID #226019325, Michael Lawler, PA, Douglas Elliman Florida,LLC. SWFLMLS
 - $6,295,0005 bd5 ba4.1k sqft777 Binnacle DR, NAPLES, FL 34103New Construction
 MLS ID #224026859, Pat Petrow, Premier Sotheby's Int'l Realty. SWFLMLS
 - $6,950,0004 bd6 ba3.9k sqft4851 Crayton RD, NAPLES, FL 34103New ConstructionMLS ID #225083050, Chip Youmans, Downing Frye Realty Inc.. SWFLMLS
- $5,500,0005 bd5 ba4.3k sqft623 Park Shore DR, NAPLES, FL 34103For SaleMLS ID #226020867, Michelle Fuchs, Premier Sotheby's Int'l Realty. SWFLMLS
- $6,250,0005 bd6 ba4.1k sqft730 Harbour DR, NAPLES, FL 34103For SaleMLS ID #226008452, Lisa Tomaini, Lisa Tomaini Realty. SWFLMLS
- $7,850,0005 bd7 ba4.8k sqft529 Neapolitan WAY, NAPLES, FL 34103New ConstructionMLS ID #226012543, Kimberly Price, Premier Sotheby's Int'l Realty. SWFLMLS
- $5,950,0004 bd5 ba4.4k sqft3540 Crayton RD, NAPLES, FL 34103New ConstructionMLS ID #226000719, Michael Lawler, PA, Douglas Elliman Florida,LLC. SWFLMLS
- $8,650,0004 bd5 ba5.1k sqft636 Fountainhead LN, NAPLES, FL 34103New ConstructionMLS ID #226025108, Kendall Borelli, West Shore Properties RE,MNGT. SWFLMLS
- $6,649,0005 bd6 ba4.5k sqft12 Banyan RD, NAPLES, FL 34108For SaleMLS ID #226016283, Aidan Brennan, Premiere Plus Realty Company. SWFLMLS
- $5,500,0004 bd5 ba4.7k sqft725 Harbour DR, NAPLES, FL 34103For SaleMLS ID #226008304, D'Layne Graney, Coldwell Banker Realty. SWFLMLS
- $8,000,0005 bd7 ba5.7k sqft506 Neapolitan LN, NAPLES, FL 34103New ConstructionMLS ID #225068766, Joe Belz, LLC, Compass Florida LLC. SWFLMLS
- $5,595,0004 bd5 ba4k sqft705 Wedge DR, NAPLES, FL 34103For SaleMLS ID #226015321, Peter Reppucci, PA, Premier Sotheby's Int'l Realty. SWFLMLS
- $6,995,0005 bd6 ba4.3k sqft380 Trade Winds AVE, NAPLES, FL 34108For SaleMLS ID #226018310, Stephen Buchalter, Coldwell Banker Realty. SWFLMLS
- $5,000,0004 bd5 ba4.3k sqft569 Neapolitan WAY, NAPLES, FL 34103For SaleMLS ID #223064341, Jeannine Mullen, John R Wood Properties. SWFLMLS
- $8,900,0005 bd6 ba4.8k sqft809 Wedge DR, NAPLES, FL 34103New ConstructionMLS ID #225083591, Lukas Krapf-Dobr, RE 1 Advisor. SWFLMLS
- $6,950,0004 bd5 ba4k sqft405 7TH AVE N, NAPLES, FL 34102For SaleMLS ID #225077814, Kimberly Alvord, John R Wood Properties. SWFLMLS
- $6,795,0006 bd7 ba6k sqft681 KATEMORE LN, NAPLES, FL 34108For SaleMLS ID #224019170, Dante DiSabato, LLC, William Raveis Real Estate. SWFLMLS
- $7,500,0005 bd9 ba4.8k sqft739 5th AVE N, NAPLES, FL 34102For SaleMLS ID #226005784, Patrick Hill, Waterfront Realty Group Inc. SWFLMLS
