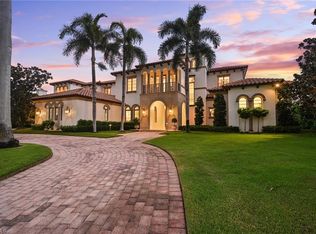
BRAND NEW waterfront estate built to the highest standards of coastal construction, FULLY FURNISHED, and ready for immediate entertainment. Just steps from your own secluded beach access, luxury beach clubs, and a short boat ride to the Gulf right from the backyard. The home offers water views from nearly every vantage point and lives large with almost 6,000 square feet of air-conditioned space and spans nearly 11,000 total square feet. In a league of its own with the primary suite, great room, main kitchen, chefs’ kitchen, outdoor kitchen, outdoor living area, and pool all on one level and elevated 19 feet above sea level. 223 Bayview is an architectural masterpiece with a practical layout, high end material selections, and exceptional detail throughout. Featuring 6 large bedroom suites and 8 elegant bathrooms, all providing a unique living space and meticulously crafted to the finest detail. The expansive three-story open-floor plan also includes a separate living area featuring a massive top-floor club room with a full-service bar surrounded by 5 additional king-bed guest suites. This is the only home available with a must-have second floor custom designed pool which is equipped with a large spa, water features, fire features, and an infinity edge. Adjacent to the elevated pool is the outdoor kitchen and sitting areas which provide an exceptional venue for hosting guests and is equipped with roll down screens and hurricane shutters. Culinary enthusiasts will fall in love with the main kitchen and hidden full-service chef’s kitchen, both equipped with Wolf & Subzero appliances. Car collectors will appreciate the almost 2,500 square feet 8+ car drive-thru garage with plenty of height to add lifts for the largest of collections. You won’t find another home available with a whole home generator fueled by continuous NATURAL GAS to ensure peace of mind through any storm. 223 Bayview Avenue transcends the definition of luxury waterfront living on Vanderbilt beach with its superior design, finishes, and unrivaled proximity to several beach clubs including the Ritz Carlton Beach Resort, La playa Golf & Beach Resort, and the highly anticipated members only Paraiso Beach Club that is currently being constructed at the end of the street! This home offers a rare opportunity in one of Naples’ most coveted coastal locations.
New construction
$13,495,000
223 Bayview AVE, NAPLES, FL 34108
6beds
5,883sqft
Single Family Residence
Built in 2025
9,583 Square Feet Lot
$-- Zestimate®
$2,294/sqft
$-- HOA
What's special
Waterfront estateFully furnishedExpansive three-story open-floor planOutdoor kitchenLarge spaHigh end material selectionsGreat room
- 2 days
- 267
- 14
Zillow last checked:
Listing updated:
Listed by:
Zachary Monger 239-307-8424,
Compass Florida LLC
Source: SWFLMLS,MLS#: 226035148 Originating MLS: Naples
Originating MLS: NaplesFacts & features
Interior
Bedrooms & bathrooms
- Bedrooms: 6
- Bathrooms: 8
- Full bathrooms: 6
- 1/2 bathrooms: 2
Rooms
- Room types: Balcony, Den - Study, Great Room, Media Room, Screened Lanai/Porch, 6 or More Beds
Bedroom
- Features: Two Master Suites
Dining room
- Features: Breakfast Bar, Dining - Family, Other
Kitchen
- Features: Walk-In Pantry
Heating
- Central, Natural Gas, Zoned
Cooling
- Central Air, Gas, Zoned
Appliances
- Included: Electric Cooktop, Gas Cooktop, Disposal, Double Oven, Dryer, Freezer, Grill - Gas, Ice Maker, Instant Hot Water, Microwave, Range, Refrigerator, Refrigerator/Freezer, Refrigerator/Icemaker, Steam Oven, Oven, Washer, Wine Cooler
- Laundry: Inside, Laundry Tub
Features
- Bar, Built-In Cabinets, Closet Cabinets, Coffered Ceiling(s), Custom Mirrors, Fire Sprinkler, Fireplace, Foyer, French Doors, Laundry Tub, Pantry, Wired for Sound, Tray Ceiling(s), Walk-In Closet(s), Wet Bar, Balcony, Den - Study, Great Room, Laundry in Residence, Media Room, Screened Lanai/Porch
- Flooring: Marble, Tile, Wood
- Doors: French Doors, Impact Resistant Doors
- Windows: Impact Resistant Windows, Shutters Electric, Shutters - Screens/Fabric
- Has fireplace: Yes
- Fireplace features: Outside
- Furnished: Yes
Interior area
- Total structure area: 10,659
- Total interior livable area: 5,883 sqft
Property
Parking
- Total spaces: 6
- Parking features: Driveway, Attached
- Attached garage spaces: 6
- Has uncovered spaces: Yes
Features
- Levels: Multi/Split
- Stories: 3
- Patio & porch: Screened Lanai/Porch
- Exterior features: Balcony, Outdoor Grill, Outdoor Kitchen, Outdoor Shower, Elec Avail at dock, Water Avail at Dock
- Has private pool: Yes
- Pool features: Pool/Spa Combo, Above Ground, In Ground, Concrete, Custom Upgrades, Equipment Stays, Gas Heat, Infinity, See Remarks
- Has spa: Yes
- Spa features: Above Ground, In Ground, Concrete, Equipment Stays, Heated, Pool Integrated
- Fencing: Fenced
- Has view: Yes
- View description: Canal, Lagoon, Water
- Has water view: Yes
- Water view: Canal,Lagoon,Water
- Waterfront features: Canal Front, Lagoon, Seawall
- Frontage type: Lagoon/Estuary
Lot
- Size: 9,583 Square Feet
- Features: Across From Beach Access, Regular
Details
- Additional structures: Outdoor Kitchen
- Parcel number: 27482320006
- Other equipment: Generator
Construction
Type & style
- Home type: SingleFamily
- Property subtype: Single Family Residence
Materials
- Block, Stone, Stucco
- Foundation: Concrete Block
- Roof: Metal
Condition
- New construction: Yes
- Year built: 2025
Utilities & green energy
- Gas: Natural
- Water: Central
Community & HOA
Community
- Features: Non-Gated
- Security: Security System, Smoke Detector(s), Fire Sprinkler System
- Subdivision: CONNERS
HOA
- Has HOA: No
- Amenities included: Underground Utility
Location
- Region: Naples
Financial & listing details
- Price per square foot: $2,294/sqft
- Tax assessed value: $2,121,600
- Annual tax amount: $29,790
- Date on market: 10/3/2026
- Lease term: Buyer Finance/Cash,Buyer Pays Title
- Road surface type: Paved
Estimated market value
Not available
Estimated sales range
Not available
Not available
Price history
| Date | Event | Price |
|---|---|---|
| 10/3/2026 | Listed for sale | $13,495,000$2,294/sqft |
Source:  SWFLMLS #226035148 Report a problem SWFLMLS #226035148 Report a problem | ||
| 9/1/2026 | Listing removed | $13,495,000$2,294/sqft |
Source: SWFLMLS #226018030 Report a problem | ||
| 5/3/2026 | Listed for sale | $13,495,000-3.6%$2,294/sqft |
Source: SWFLMLS #226018030 Report a problem | ||
| 5/1/2026 | Listing removed | $13,995,000$2,379/sqft |
Source: SWFLMLS #225082532 Report a problem | ||
| 12/6/2025 | Listed for sale | $13,995,000$2,379/sqft |
Source: SWFLMLS #225082532 Report a problem | ||
| 12/4/2025 | Listing removed | $13,995,000$2,379/sqft |
Source: SWFLMLS #224102832 Report a problem | ||
| 12/19/2024 | Listed for sale | $13,995,000+330.6%$2,379/sqft |
Source: SWFLMLS #224102832 Report a problem | ||
| 4/4/2023 | Sold | $3,250,000-6.9%$552/sqft |
Source: Public Record Report a problem | ||
| 2/11/2023 | Pending sale | $3,490,000$593/sqft |
Source: SWFLMLS #222084767 Report a problem | ||
| 1/29/2023 | Price change | $3,490,000-5.4%$593/sqft |
Source: SWFLMLS #222084767 Report a problem | ||
| 12/2/2022 | Listed for sale | $3,690,000+1143.3%$627/sqft |
Source: SWFLMLS #222084767 Report a problem | ||
| 8/5/1996 | Sold | $296,800$50/sqft |
Source: Public Record Report a problem | ||
Public tax history
| Year | Property taxes | Tax assessment |
|---|---|---|
| 2025 | $21,791 -29.6% | $2,121,600 -29.2% |
| 2024 | $30,955 +374.9% | $2,995,200 +357.8% |
| 2023 | $6,519 -2.7% | $654,198 +3% |
| 2022 | $6,702 -0.9% | $635,144 +3% |
| 2021 | $6,762 +2.4% | $616,645 +1.4% |
| 2020 | $6,604 +1.7% | $608,131 +2.3% |
| 2019 | $6,492 +4.9% | $594,458 +1.9% |
| 2018 | $6,191 -3.3% | $583,374 +2.1% |
| 2017 | $6,405 +1.5% | $571,375 +2.1% |
| 2016 | $6,311 +2.5% | $559,623 +0.7% |
| 2015 | $6,158 -0.7% | $555,733 +10.9% |
| 2014 | $6,203 +2.9% | $501,322 +1.7% |
| 2013 | $6,027 +0.6% | $493,174 +1.9% |
| 2012 | $5,991 -3.8% | $484,188 -4.4% |
| 2011 | $6,225 -27% | $506,268 -4.2% |
| 2010 | $8,532 +6.4% | $528,348 -25.6% |
| 2009 | $8,021 | $710,476 -6.5% |
| 2008 | $8,021 -7.2% | $759,716 +3% |
| 2007 | $8,639 -2.9% | $737,588 +2.5% |
| 2006 | $8,893 | $719,598 +3% |
| 2005 | $8,893 +1.2% | $698,639 +2% |
| 2004 | $8,787 -1.8% | $685,091 +0.5% |
| 2003 | $8,948 -0.2% | $681,764 +1.1% |
| 2002 | $8,963 -30.9% | $674,516 +41% |
| 2001 | $12,980 +139.2% | $478,318 |
| 2000 | $5,427 | -- |
Find assessor info on the county website
Monthly payment
Est. payment
Payment breakdown
Explore the cost of this home by adjusting the details. Changes won't be saved.Climate risks
Neighborhood: 34108
Similar homes
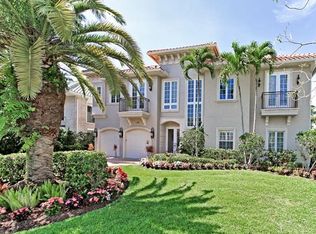
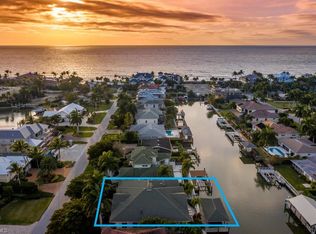
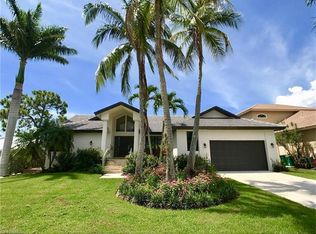
- $11,950,0005 bd6 ba5.4k sqft141 Channel DR, NAPLES, FL 34108New Construction

 MLS ID #226028092, Ryan Schwartz, Naples Homes. SWFLMLS
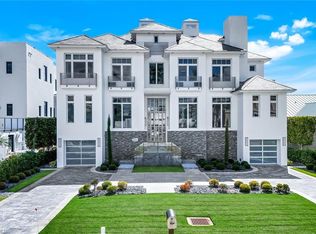
 - $11,995,0005 bd7 ba7.5k sqft260 Channel DR, NAPLES, FL 34108For Sale
 MLS ID #225076105, Ryan Schwartz, Naples Homes. SWFLMLS
 - $12,995,0006 bd8 ba7.3k sqft142 Eugenia DR, NAPLES, FL 34108For Sale
 MLS ID #225081700, Ron Coburn, Compass Florida LLC. SWFLMLS
 - $11,995,0006 bd8 ba6.6k sqft333 Sedgwick CT, NAPLES, FL 34108For Sale
 MLS ID #225077753, John Allen, William Raveis Real Estate. SWFLMLS
 - $9,495,0006 bd8 ba6.4k sqft500 Ridge DR, NAPLES, FL 34108New ConstructionMLS ID #226034368, Chris Resop, The Agency Naples. SWFLMLS
- $11,195,0005 bd8 ba6.7k sqft799 Cassena RD, NAPLES, FL 34108New ConstructionMLS ID #226024486, Rich Grimes, McGarvey Realty Group, LLC. SWFLMLS
- $11,490,0005 bd7 ba6.5k sqft122 Caribbean RD, NAPLES, FL 34108For SaleMLS ID #226009767, Linda Donnelly, Premiere Plus Realty Company. SWFLMLS
- $13,500,0005 bd6 ba4.5k sqft1779 4th ST S, NAPLES, FL 34102For SaleMLS ID #226031139, Thomas McCarthy, John R Wood Properties. SWFLMLS
- $7,499,0004 bd6 ba3.8k sqft103 Bayview AVE, NAPLES, FL 34108For SaleMLS ID #225077829, Melissa Martin, Gulf Coast International Prop. SWFLMLS
- $8,995,0005 bd6 ba6.1k sqft788 Riviera DR, NAPLES, FL 34103New ConstructionMLS ID #226035327, Ulrich Korff, William Raveis Real Estate. SWFLMLS
- $10,995,0005 bd7 ba7.2k sqft208 Hickory RD, NAPLES, FL 34108New ConstructionMLS ID #225066221, Chris Resop, The Agency Naples. SWFLMLS
- $13,495,0005 bd7 ba6.1k sqft481 21st AVE S, NAPLES, FL 34102For SaleMLS ID #225083057, Bill Frantz, Premier Sotheby's Int'l Realty. SWFLMLS
- $13,500,0005 bd7 ba7.6k sqft40 5th AVE S, NAPLES, FL 34102For SaleMLS ID #226029919, Lauren Libby Taranto, Coldwell Banker Realty. SWFLMLS
- $11,900,0006 bd9 ba5.8k sqft280 Estrellita DR, FORT MYERS BEACH, FL 33931New ConstructionMLS ID #226035447, J Alex King, Premiere Plus Realty Company. SWFLMLS
- $6,995,0005 bd5 ba4.5k sqft6590 Trail BLVD, NAPLES, FL 34108For SaleMLS ID #226033972, Michael McCumber, Waterfront Realty Group Inc. SWFLMLS
- $10,995,0006 bd8 ba7.1k sqft325 Cocohatchee BLVD, NAPLES, FL 34110For SaleMLS ID #226007977, Jay Westerlund, Premier Sotheby's Int'l Realty. SWFLMLS
- $7,200,0005 bd6 ba4.8k sqft328 SEDGWICK CT, NAPLES, FL 34108For SaleMLS ID #226011896, Lauren Brooker, LLC, Compass Florida LLC. SWFLMLS
- $9,995,0006 bd10 ba8.5k sqft188 WEST ST, NAPLES, FL 34108For SaleMLS ID #226027016, Chris Resop, The Agency Naples. SWFLMLS
- $11,995,0004 bd6 ba5k sqft3801 CRAYTON RD, NAPLES, FL 34103For SaleMLS ID #226028216, Jennifer Valenti, William Raveis Real Estate. SWFLMLS
- $12,850,0005 bd5 ba5.2k sqft6897 Grenadier BLVD #1001, NAPLES, FL 34108For SaleMLS ID #226015277, Morgan York, Downing Frye Realty Inc.. SWFLMLS
