Spectacular panoramic double-fairway lush golf course views set the stage for this exceptional, impeccably maintained estate, ideally on an expansive 0.68-acre homesite along the third and fourth holes of the Estuary at Grey Oaks golf course. Encompassing 6,170 square feet of luxurious living space, this custom residence offers the ease of single-level living with five bedrooms, five full baths, two half baths, a private wood-paneled study with coffered ceiling, and a dedicated exercise/bonus room. At the heart of the home, the gracious living room features a gas fireplace and three expansive picture windows that ideally frame the pool and golf course views. An elegant formal dining room, a temperature-controlled 1,100-bottle wine cellar, a grand family room with soaring vaulted ceilings and custom-crafted wood entertainment center further enhance the home’s refined character. Designed to impress, the gourmet kitchen opens seamlessly to the family room and is exceptionally appointed with a double-island layout, two full-size Sub-Zero refrigerators and four freezer drawers, a Viking six-burner range, additional Viking wall oven, Viking warming drawer and dual Asko dishwashers, ideal for entertaining on any scale. Indoor and outdoor living blend effortlessly through three sets of French doors leading to the expansive screened lanai. This resort-style outdoor space features a tongue-and-groove coffered ceiling, outdoor kitchen and bar, and dual televisions. An oversized heated pool with elevated spa also awaits with sweeping golf course views. Privately situated, the luxurious primary suite serves as a tranquil retreat with soaring ceilings and spectacular double-fairway views through the large bay window. The spa-inspired bath offers dual vanities, custom walk-in closets, showers and dual water closets plus an expansive soaking tub. Additional highlights include an attached three-car garage, a newly installed whole-home Kohler generator, whole-home lighting, security and sound systems, impact-resistant windows and doors throughout, and a recently installed roof. Within the prestigious Grey Oaks community, this remarkable residence offers an unparalleled lifestyle just minutes from Naples world-class shopping, fine dining and pristine Gulf beaches. Homeowners are eligible to join Grey Oaks as provisional golf members, providing immediate access to golf during the season as well as the club’s exceptional lifestyle amenities.
For sale
$6,995,000
1432 Nighthawk PT, NAPLES, FL 34105
5beds
6,170sqft
Single Family Residence
Built in 2007
0.68 Acres Lot
$-- Zestimate®
$1,134/sqft
$2,692/mo HOA
What's special
Single-level livingFive bedroomsTwo half bathsRecently installed roofElegant formal dining roomAttached three-car garage
- 27 days
- 1,370
- 99
Likely to sell faster than
Zillow last checked:
Listing updated:
Listed by:
Daniel Guenther, PA 239-357-8121,
Premier Sotheby's Int'l Realty,
Melissa Williams, PA 239-248-7238,
Premier Sotheby's Int'l Realty
Source: SWFLMLS,MLS#: 226035273 Originating MLS: Naples
Facts & features
Interior
Bedrooms & bathrooms
- Bedrooms: 5
- Bathrooms: 7
- Full bathrooms: 5
- 1/2 bathrooms: 2
Rooms
- Room types: Den - Study, Family Room, Guest Bath, Guest Room, Screened Lanai/Porch, 5 Bedrooms Plus Den
Bedroom
- Features: First Floor Bedroom, Master BR Ground, Master BR Sitting Area, Split Bedrooms
Dining room
- Features: Breakfast Bar, Breakfast Room, Formal
Kitchen
- Features: Gas Available, Island, Walk-In Pantry
Heating
- Central, Zoned
Cooling
- Ceiling Fan(s), Central Air, Exhaust Fan, Zoned
Appliances
- Included: Disposal, Dryer, Grill - Gas, Microwave, Pot Filler, Range, Refrigerator, Refrigerator/Freezer, Refrigerator/Icemaker, Safe, Oven, Warming Tray, Washer, Wine Cooler
- Laundry: Inside, Laundry Tub
Features
- Built-In Cabinets, Closet Cabinets, Coffered Ceiling(s), Fireplace, Foyer, French Doors, Laundry Tub, Pantry, Pull Down Stairs, Smoke Detectors, Tray Ceiling(s), Volume Ceiling, Walk-In Closet(s), Window Coverings, Den - Study, Family Room, Guest Bath, Guest Room, Laundry in Residence, Screened Lanai/Porch
- Flooring: Carpet, Marble, Tile, Wood
- Doors: French Doors, Impact Resistant Doors
- Windows: Window Coverings, Impact Resistant Windows
- Has fireplace: Yes
Interior area
- Total structure area: 8,164
- Total interior livable area: 6,170 sqft
Video & virtual tour
Property
Parking
- Total spaces: 3
- Parking features: Circular Driveway, Driveway, Attached
- Attached garage spaces: 3
- Has uncovered spaces: Yes
Features
- Stories: 1
- Patio & porch: Screened Lanai/Porch
- Exterior features: Outdoor Grill, Outdoor Kitchen
- Has private pool: Yes
- Pool features: Pool/Spa Combo, In Ground, Concrete, Custom Upgrades, Equipment Stays, Electric Heat, Pool Bath
- Has spa: Yes
- Spa features: In Ground, Concrete, Equipment Stays, Heated, Pool Bath, Pool Integrated, Bath
- Fencing: Fenced
- Has view: Yes
- View description: Golf Course, Trees/Woods
- Waterfront features: None
- Frontage type: Golf Course
Lot
- Size: 0.68 Acres
- Features: On Golf Course, Oversize
Details
- Additional structures: Tennis Court(s), Outdoor Kitchen
- Parcel number: 07333003188
- Other equipment: Generator
Construction
Type & style
- Home type: SingleFamily
- Architectural style: Ranch
- Property subtype: Single Family Residence
Materials
- Block, Stucco
- Foundation: Concrete Block
- Roof: Tile
Condition
- New construction: No
- Year built: 2007
Utilities & green energy
- Gas: Natural
- Water: Central, Filter
Community & HOA
Community
- Features: Clubhouse, Dog Park, Fitness Center, Golf, Putting Green, Restaurant, Street Lights, Tennis Court(s), Gated
- Security: Security System, Smoke Detector(s), Gated Community
- Subdivision: ESTUARY AT GREY OAKS
HOA
- Has HOA: Yes
- Amenities included: Bike And Jog Path, Bocce Court, Clubhouse, Dog Park, Fitness Center, Golf Course, Internet Access, Pickleball, Play Area, Private Membership, Putting Green, Restaurant, See Remarks, Streetlight, Tennis Court(s), Underground Utility
- HOA fee: $32,300 annually
Location
- Region: Naples
Financial & listing details
- Price per square foot: $1,134/sqft
- Tax assessed value: $3,728,881
- Annual tax amount: $49,162
- Date on market: 10/5/2026
- Lease term: Buyer Finance/Cash
- Road surface type: Paved
Estimated market value
Not available
Estimated sales range
Not available
Not available
Price history
| Date | Event | Price |
|---|---|---|
| 10/5/2026 | Listed for sale | $6,995,000+70.6%$1,134/sqft |
Source:  SWFLMLS #226035273 Report a problem | ||
| 10/30/2020 | Sold | $4,100,000-8.8%$665/sqft |
Source:  NABOR FL #220062766 Report a problem | ||
| 10/6/2020 | Pending sale | $4,495,000$729/sqft |
Source: Premier Sotheby's Int'l Realty #220062766 Report a problem | ||
| 10/6/2020 | Listed for sale | $4,495,000$729/sqft |
Source: Premier Sotheby's Int'l Realty #220062766 Report a problem | ||
| 6/15/2020 | Listing removed | $4,495,000$729/sqft |
Source: Premier Sotheby's Int'l Realty #219067254 Report a problem | ||
| 12/18/2019 | Pending sale | $4,495,000$729/sqft |
Source: Premier Sotheby's International Realty #219067254 Report a problem | ||
| 10/15/2019 | Listed for sale | $4,495,000-8.3%$729/sqft |
Source: Premier Sotheby's Intl. Realty #219067254 Report a problem | ||
| 7/7/2019 | Listing removed | $4,900,000$794/sqft |
Source: Premier Sotheby's International Realty #219034786 Report a problem | ||
| 5/24/2019 | Listed for sale | $4,900,000+29.8%$794/sqft |
Source: Premier Sotheby's Intl. Realty #219034786 Report a problem | ||
| 12/8/2011 | Sold | $3,775,000-10%$612/sqft |
Source: Agent Provided Report a problem | ||
| 10/22/2011 | Listed for sale | $4,195,000$680/sqft |
Source: Listhub #211516458 Report a problem | ||
Public tax history
| Year | Property taxes | Tax assessment |
|---|---|---|
| 2015 | $39,663 +2.1% | $3,728,881 +4.8% |
| 2014 | $38,862 +10.3% | $3,557,065 +10% |
| 2013 | $35,236 +9.4% | $3,233,695 +6.5% |
| 2012 | $32,213 +1.5% | $3,036,964 +7.8% |
| 2011 | $31,741 | $2,817,634 -0.8% |
| 2010 | $31,741 -2.7% | $2,839,826 -6.7% |
| 2009 | $32,637 -2.7% | $3,044,969 -8.7% |
| 2008 | $33,545 +333.6% | $3,333,338 +355.8% |
| 2007 | $7,736 | $731,250 |
Find assessor info on the county website
Monthly payment
Est. payment
Payment breakdown
Explore the cost of this home by adjusting the details. Changes won't be saved.Climate risks
Neighborhood: Estuary at Grey Oaks
Nearby schools
Schools provided by the listing agent
- Elementary: POINCIANA
- Middle: GULFVIEW
- High: NAPLES
Source: SWFLMLS. This data may not be complete. We recommend contacting the local school district to confirm school assignments for this home.
- $7,243,400-- bd-- ba7k sqft1432 Nighthawk Point, Naples, FL 34105Off Market
- $7,199,800-- bd-- ba5.9k sqft1436 Nighthawk Point, Naples, FL 34105Off Market
- $5,047,4004 bd5 ba5.3k sqft1436 Nighthawk Pt, Naples, FL 34105Off Market
- $8,536,400-- bd-- ba8.7k sqft1428 Nighthawk Point, Naples, FL 34105Off Market
Similar homes
- $9,950,0004 bd5 ba5.2k sqft2145 Canna WAY, NAPLES, FL 34105For Sale
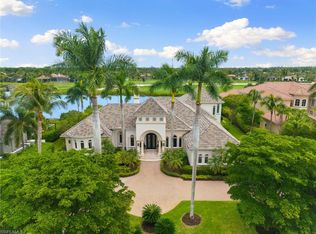
 MLS ID #226034763, Tina Pietropaoli, PA, Compass Florida LLC. SWFLMLS
- $3,950,0004 bd5 ba4.3k sqft1363 Noble Heron WAY, NAPLES, FL 34105For Sale
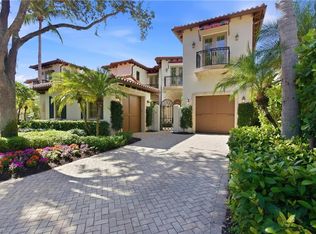 MLS ID #226037480, Brad Dancer, Premiere Plus Realty Company. SWFLMLS
- $7,000,0004 bd5 ba4.2k sqft3003 Crayton RD, NAPLES, FL 34103For Sale
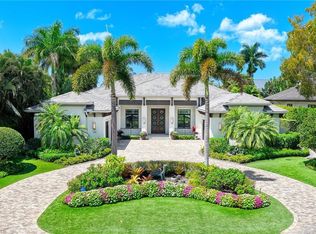 MLS ID #226014388, John Paul Prebish, PA, William Raveis Real Estate. SWFLMLS
- $6,950,0004 bd5 ba6.8k sqft200 S Golf DR, NAPLES, FL 34102For Sale
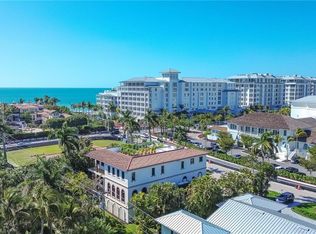 MLS ID #226011149, Michael Sopka, Compass Florida LLC. SWFLMLS
- $6,995,0004 bd6 ba5k sqft7326 Tilden LN, NAPLES, FL 34108For SaleMLS ID #226029062, Tricia Soars, PA, Premier Sotheby's Int'l Realty. SWFLMLS
- $6,750,0004 bd6 ba4.2k sqft595 Regatta RD, NAPLES, FL 34103For SaleMLS ID #226027958, Lauren Libby Taranto, Coldwell Banker Realty. SWFLMLS
- $6,400,0004 bd5 ba5.5k sqft9960 Brassie BEND, NAPLES, FL 34108For SaleMLS ID #226003506, Frank Pezzuti, Premier Sotheby's Int'l Realty. SWFLMLS
- $6,700,0004 bd5 ba5.6k sqft2558 Escada CT, NAPLES, FL 34109For SaleMLS ID #226025810, Stanley Whitcomb, III, Premiere Plus Realty Company. SWFLMLS
- $5,995,0005 bd7 ba5.1k sqft1560 Osprey AVE, NAPLES, FL 34102For SaleMLS ID #226033737, Shay Trask, Gulf Coast International Prop. SWFLMLS
- $7,995,0005 bd6 ba5.4k sqft339 Devils Bight, NAPLES, FL 34103For SaleMLS ID #226020167, Michael Lawler, PA, Harbour Point Real Estate Inc.. SWFLMLS
- $5,395,0004 bd5 ba4.1k sqft1675 Murex LN, NAPLES, FL 34102For SaleMLS ID #226038549, Odamis Martinez, William Raveis Real Estate. SWFLMLS
- $7,250,0005 bd5 ba6.9k sqft2581 ESCADA DR, NAPLES, FL 34109For SaleMLS ID #226028398, Matt Brown, LLC, William Raveis Real Estate. SWFLMLS
- $6,395,0004 bd5 ba4.6k sqft112 Hickory RD, NAPLES, FL 34108For SaleMLS ID #226034609, Karen Kahle, John R Wood Properties. SWFLMLS
- $5,450,0005 bd6 ba5.5k sqft615 Binnacle DR, NAPLES, FL 34103For SaleMLS ID #226019325, Michael Lawler, PA, Harbour Point Real Estate Inc.. SWFLMLS
- $7,995,0004 bd4 ba4.6k sqft216 Spring Line DR, NAPLES, FL 34102For SaleMLS ID #225080881, Bernardo Dorfman, William Raveis Real Estate. SWFLMLS
- $7,200,0005 bd6 ba4.8k sqft328 SEDGWICK CT, NAPLES, FL 34108For SaleMLS ID #226011896, Lauren Brooker, LLC, Compass Florida LLC. SWFLMLS
- $8,550,0004 bd6 ba6.1k sqft1800 Gordon DR, NAPLES, FL 34102For SaleMLS ID #226034808, Karen Van Arsdale, Premier Sotheby's Int'l Realty. SWFLMLS
- $6,500,0004 bd4 ba3.9k sqft1435 Osprey AVE, NAPLES, FL 34102For SaleMLS ID #225064127, Jessica Asbel, Gulf Coast International Prop. SWFLMLS
- $7,495,0006 bd8 ba8.1k sqft683 Hickory RD, NAPLES, FL 34108For SaleMLS ID #225079970, Laura Georgelos, Coldwell Banker Realty. SWFLMLS
- $4,980,0004 bd4 ba3.1k sqft1515 Mandarin RD, NAPLES, FL 34102For SaleMLS ID #226035381, P.J. Martin, Compass Florida LLC. SWFLMLS
