Steps from the shimmering Gulf waters, pristine white-sand beaches, and the vibrant charm of 5th Avenue South and 3rd Street South, 264 8th Avenue South offers the ultimate Olde Naples lifestyle—where prime location, refined luxury, and effortless living converge. Designed by Beck Architectural Group, this stunning home sits on a premium southern-exposure lot in the heart of Olde Naples. The thoughtfully designed floor plan prioritizes main-level living, featuring an expansive great room, a chef’s kitchen, a luxurious primary suite, and a versatile private flex bedroom—ideal for guests, a home office, or a wellness space. Seamless indoor-outdoor flow leads to a private backyard retreat designed for year-round enjoyment. The covered outdoor living area is outfitted with a gourmet kitchen featuring a Lynx grill, refrigerated drawers, and a prep sink, along with a living space anchored by a feature wall with a television and gas fireplace. Beyond, the sun-drenched, fenced backyard is maximized with a large saltwater pool with a sun shelf, water features, and an integrated spa, all surrounded by ample deck space for lounging, low-maintenance turf for pets, and an outdoor shower. The designer kitchen by Design West is a true showpiece, appointed with custom cabinetry and top-of-the-line appliances, including a Wolf induction cooktop and oven; Sub-Zero refrigeration with wine storage and auxiliary beverage drawers; a Cove dishwasher; and Cristallo quartzite countertops. The adjacent butler’s pantry enhances functionality with additional prep space, a Wolf six-burner gas range, Wolf microwave, Asko dishwasher, and a generous walk-in pantry—perfectly tucked away for effortless entertaining. The main-level primary suite is a private sanctuary, featuring a vaulted ceiling, tranquil backyard views, and a spa-inspired bath with dual vanities, separate water closets, a soaking tub, a walk-in shower, and an oversized custom closet. Upstairs, three spacious bedrooms each offer en suite baths, complemented by a shared media room with a breakfast bar and private deck—an ideal vantage point for breathtaking western sunsets and seasonal fireworks. Throughout the home, rich hardwood flooring, custom retractable privacy shades, and refined architectural details—including 11-inch baseboards—create a sophisticated and cohesive aesthetic. Additional features include dual laundry rooms; a three-car garage with rear alley access and sufficient height to accommodate lifts in two bays; natural gas; a whole-house generator; water filtration and humidification systems; a private elevator; Lutron lighting; surround sound; and full home automation. The property is also situated on the same power grid as a nearby fire station, offering added peace of mind. This exceptional residence perfectly blends Olde Naples elegance with modern luxury—ideal for those seeking the very best in coastal living, location, and sophisticated design.
For sale
$13,995,000
264 8th AVE S, NAPLES, FL 34102
5beds
5,057sqft
Single Family Residence
Built in 2026
0.26 Acres Lot
$-- Zestimate®
$2,767/sqft
$-- HOA
What's special
Versatile private flex bedroomPrivate elevatorCristallo quartzite countertopsPrivate backyard retreatSurround soundCove dishwasherDual laundry rooms
- 181 days
- 455
- 18
Likely to sell faster than
Zillow last checked:
Listing updated:
Listed by:
Rob Mauceli 239-216-6347,
Compass Florida LLC,
Tony Grech 239-825-4555,
Compass Florida LLC
Source: SWFLMLS,MLS#: 226013404 Originating MLS: Naples
Originating MLS: NaplesFacts & features
Interior
Bedrooms & bathrooms
- Bedrooms: 5
- Bathrooms: 7
- Full bathrooms: 5
- 1/2 bathrooms: 2
Rooms
- Room types: Balcony, Den - Study, Family Room, Great Room, Guest Bath, Guest Room, Office, Media Room, 5 Bedrooms Plus Den
Bedroom
- Features: First Floor Bedroom, Master BR Ground
Dining room
- Features: Dining - Family
Kitchen
- Features: Gas Available, Island, Pantry, Walk-In Pantry
Heating
- Central
Cooling
- Ceiling Fan(s), Central Air
Appliances
- Included: Electric Cooktop, Dishwasher, Disposal, Double Oven, Dryer, Grill - Gas, Ice Maker, Microwave, Range, Refrigerator/Icemaker, Self Cleaning Oven, Oven, Washer, Water Treatment Owned, Wine Cooler
- Laundry: Inside, Laundry Tub
Features
- Built-In Cabinets, Closet Cabinets, Laundry Tub, Pantry, Volume Ceiling, Window Coverings, Balcony, Den - Study, Family Room, Great Room, Guest Bath, Guest Room, Home Office, Laundry in Residence, Media Room
- Flooring: Tile, Wood
- Doors: Impact Resistant Doors
- Windows: Window Coverings, Impact Resistant Windows, Shutters Electric
- Has fireplace: Yes
- Fireplace features: Outside
- Furnished: Yes
Interior area
- Total structure area: 6,991
- Total interior livable area: 5,057 sqft
Video & virtual tour
Property
Parking
- Total spaces: 3
- Parking features: Driveway, Attached
- Attached garage spaces: 3
- Has uncovered spaces: Yes
Features
- Levels: Two
- Stories: 2
- Patio & porch: Patio
- Exterior features: Balcony, Outdoor Kitchen, Outdoor Shower
- Has private pool: Yes
- Pool features: Pool/Spa Combo, In Ground, Equipment Stays, Salt Water
- Has spa: Yes
- Spa features: In Ground, Equipment Stays, Pool Integrated
- Fencing: Fenced
- Has view: Yes
- View description: Landscaped Area
- Waterfront features: None
Lot
- Size: 0.26 Acres
- Features: Regular
Details
- Additional structures: Outdoor Kitchen
- Parcel number: 14014320005
- Other equipment: Generator
Construction
Type & style
- Home type: SingleFamily
- Property subtype: Single Family Residence
Materials
- Block, Stucco
- Foundation: Concrete Block
- Roof: Tile
Condition
- New construction: No
- Year built: 2026
Utilities & green energy
- Gas: Natural
- Water: Central
Community & HOA
Community
- Features: Non-Gated
- Security: Security System
- Subdivision: OLDE NAPLES
HOA
- Has HOA: No
Location
- Region: Naples
Financial & listing details
- Price per square foot: $2,767/sqft
- Tax assessed value: $3,960,000
- Annual tax amount: $35,019
- Date on market: 4/11/2026
- Lease term: Buyer Finance/Cash
- Road surface type: Paved
Estimated market value
Not available
Estimated sales range
Not available
Not available
Price history
| Date | Event | Price |
|---|---|---|
| 4/11/2026 | Listed for sale | $13,995,000+268.8%$2,767/sqft |
Source:  SWFLMLS #226013404 Report a problem SWFLMLS #226013404 Report a problem | ||
| 3/19/2024 | Listing removed | -- |
Source: SWFLMLS #220042958 Report a problem | ||
| 8/16/2022 | Listing removed | $3,795,000+30.9%$750/sqft |
Source: SWFLMLS #220042958 Report a problem | ||
| 3/22/2021 | Sold | $2,900,000-23.6%$573/sqft |
Source: Public Record Report a problem | ||
| 11/22/2020 | Pending sale | $3,795,000$750/sqft |
Source: BHHS Florida Realty #220042958 Report a problem | ||
| 7/10/2020 | Listed for sale | $3,795,000$750/sqft |
Source: BHHS Florida Realty #220042958 Report a problem | ||
Public tax history
| Year | Property taxes | Tax assessment |
|---|---|---|
| 2025 | $35,019 +2.1% | $3,788,359 +10% |
| 2024 | $34,299 +3.3% | $3,443,963 +10% |
| 2023 | $33,207 +19% | $3,130,875 +10% |
| 2022 | $27,911 +17.2% | $2,846,250 +22.7% |
| 2021 | $23,812 +427.4% | $2,320,505 +380.5% |
| 2020 | $4,515 +1.4% | $482,917 +2.3% |
| 2019 | $4,454 +2.3% | $472,060 +1.9% |
| 2018 | $4,355 | $463,258 +2.1% |
| 2017 | $4,355 +1.7% | $453,730 +2.1% |
| 2016 | $4,283 +1.8% | $444,398 +0.7% |
| 2015 | $4,206 -2% | $441,309 +13.9% |
| 2014 | $4,294 +0% | $387,307 +1.7% |
| 2013 | $4,292 +0.2% | $380,837 +1.9% |
| 2012 | $4,283 +3.9% | $373,627 +3.4% |
| 2011 | $4,123 +6.4% | $361,274 +1.6% |
| 2010 | $3,876 +6.7% | $355,689 +3.1% |
| 2009 | $3,631 | $345,023 -12.6% |
| 2008 | $3,631 -11% | $394,628 +5.6% |
| 2006 | $4,081 | $373,789 +3% |
| 2005 | $4,081 +2.1% | $362,902 +3% |
| 2004 | $3,998 -0.3% | $352,332 +1.9% |
| 2003 | $4,011 +1.3% | $345,763 +2.4% |
| 2002 | $3,960 -50.4% | $337,659 +1.6% |
| 2001 | $7,980 +101.4% | $332,342 |
| 2000 | $3,963 | -- |
Find assessor info on the county website
Monthly payment
Est. payment
Payment breakdown
Explore the cost of this home by adjusting the details. Changes won't be saved.Climate risks
Neighborhood: Old Naples
Nearby schools
Schools provided by the listing agent
- Elementary: LAKE PARK
- Middle: GULFVIEW
- High: NAPLES
Source: SWFLMLS. This data may not be complete. We recommend contacting the local school district to confirm school assignments for this home.
Similar homes
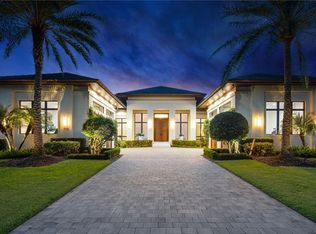
- $14,000,0004 bd6 ba5.3k sqft1735 HURRICANE HARBOR LN, NAPLES, FL 34102For Sale
 MLS ID #226032957, Ursula Boyd, Premiere Plus Realty Company. SWFLMLS
 - $13,500,0005 bd6 ba4.5k sqft1779 4th ST S, NAPLES, FL 34102For Sale
 MLS ID #226031139, Thomas McCarthy, John R Wood Properties. SWFLMLS
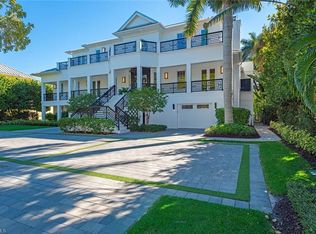
 - $12,500,0005 bd8 ba7.5k sqft140 3rd AVE S, NAPLES, FL 34102For Sale
 MLS ID #226002046, Tim Savage, PA, Gulf Coast International Prop. SWFLMLS
 - $13,495,0005 bd7 ba6.1k sqft481 21st AVE S, NAPLES, FL 34102For Sale
 MLS ID #225083057, Bill Frantz, Premier Sotheby's Int'l Realty. SWFLMLS
 - $11,995,0005 bd7 ba4.7k sqft273 10th AVE S, NAPLES, FL 34102New ConstructionMLS ID #225068377, Michael Lawler, PA, Harbour Point Real Estate Inc.. SWFLMLS
- $15,995,0005 bd6 ba5.8k sqft425 15th AVE S, NAPLES, FL 34102For SaleMLS ID #226023591, Taylor Canada, Gulf Coast International Prop. SWFLMLS
- $16,500,0005 bd7 ba5.1k sqft266 15TH AVE S, NAPLES, FL 34102For SaleMLS ID #226013767, Dante DiSabato, LLC, William Raveis Real Estate. SWFLMLS
- $10,995,0005 bd7 ba5.4k sqft160 16th AVE S, NAPLES, FL 34102For SaleMLS ID #226011666, Ashley Baird, Coldwell Banker Realty. SWFLMLS
- $11,995,0004 bd6 ba5.5k sqft1888 6th ST S, NAPLES, FL 34102For SaleMLS ID #226017779, John Paul Prebish, PA, William Raveis Real Estate. SWFLMLS
- $11,490,0004 bd6 ba4.5k sqft580 15th AVE S, NAPLES, FL 34102For SaleMLS ID #226031901, Karen Coney Coplin, LLC, Downing Frye Realty Inc.. SWFLMLS
- $14,500,0005 bd7 ba6.8k sqft774 S GOLF DR, NAPLES, FL 34102New ConstructionMLS ID #226031429, Andrew Christopher, LLC, William Raveis Real Estate. SWFLMLS
- $8,995,0004 bd5 ba5k sqft501 2nd AVE N, NAPLES, FL 34102For SaleMLS ID #226034117, Taylor Canada, Gulf Coast International Prop. SWFLMLS
- $16,900,0006 bd9 ba6.4k sqft3277 Gordon DR, NAPLES, FL 34102New ConstructionMLS ID #226035312, Marc Fitzgerald, Premier Sotheby's Int'l Realty. SWFLMLS
- $9,750,0004 bd6 ba5.2k sqft160 Broad AVE S, NAPLES, FL 34102For SaleMLS ID #226019430, Roxanne Jeske, PA, John R Wood Properties. SWFLMLS
- $11,499,0004 bd6 ba5.7k sqft793 17th AVE S, NAPLES, FL 34102For SaleMLS ID #225083441, Mary Stapleton, John R Wood Properties. SWFLMLS
- $12,995,0006 bd7 ba6.2k sqft626 S Golf DR, NAPLES, FL 34102New ConstructionMLS ID #223075606, Glenn Thornhill, Waterfront Realty Group Inc. SWFLMLS
- $10,900,0005 bd6 ba5.8k sqft790 18th AVE S, NAPLES, FL 34102For SaleMLS ID #224102826, Linda Teti, Stiles Sowers & Associates. SWFLMLS
- $12,495,0005 bd6 ba6.7k sqft745 Pectin RD, NAPLES, FL 34102New ConstructionMLS ID #226008431, Glenn Thornhill, Waterfront Realty Group Inc. SWFLMLS
- $11,750,0004 bd7 ba5.4k sqft2345 Tarpon RD, NAPLES, FL 34102For SaleMLS ID #226011848, Ashley Silvers, William Raveis Real Estate. SWFLMLS
- $8,850,0004 bd5 ba4.1k sqft636 14th Ave S, NAPLES, FL 34102For SaleMLS ID #226030880, Michael McCumber, Waterfront Realty Group Inc. SWFLMLS
