Exceptional estate opportunity in the prestigious Bay Colony Golf Club within Pelican Marsh. Situated on an oversized 0.74-acre homesite, this impressive single-family residence offers approximately 7,398 square feet of living space and was built in 1999, providing an ideal canvas to renovate or customize to today’s luxury standards. The expansive property provides privacy, generous outdoor living areas, resort-style pool, spa, and entertaining areas. Surrounded by mature landscaping and estate homes, the residence enjoys the tranquility and exclusivity of one of Naples’ most sought-after golf communities. Residents of Bay Colony enjoy access to world-class amenities including championship golf, private beach privileges, tennis, and an exclusive beach club experience just minutes from Naples’ renowned white-sand Gulf beaches. Conveniently located near upscale dining, shopping, and luxury resorts, this property presents a rare opportunity to create a custom dream estate in a premier Naples location.
For sale
$7,000,000
1132 Dormie DR, NAPLES, FL 34108
6beds
7,398sqft
:
Get pre-qualified$46,739/mo
Single Family Residence
Built in 1999
0.74 Acres Lot
$-- Zestimate®
$946/sqft
$2,768/mo HOA
What's special
Resort-style poolExpansive property provides privacySurrounded by mature landscapingEntertaining areas
- 132 days |
- 660 |
- 14 |
Zillow last checked:
Listing updated:
Listed by:
Cheryl Turner, PA 239-250-3311,
John R Wood Properties
Source: SWFLMLS,MLS#: 226011439 Originating MLS: Naples
Originating MLS: NaplesFacts & features
Interior
Bedrooms & bathrooms
- Bedrooms: 6
- Bathrooms: 7
- Full bathrooms: 6
- 1/2 bathrooms: 1
Rooms
- Room types: Den - Study, Family Room, Office, Screened Balcony, Screened Lanai/Porch, 6 or More Beds
Primary bedroom
- Dimensions: 20 x 15
Bedroom
- Dimensions: 13 x 11
Bedroom
- Dimensions: 13 x 13
Bedroom
- Dimensions: 19 x 12
Bedroom
- Dimensions: 15 x 14
Den
- Dimensions: 17 x 14
Dining room
- Dimensions: 16 x 12
Family room
- Dimensions: 25 x 19
Garage
- Dimensions: 32 x 22
Kitchen
- Dimensions: 18 x 15
Living room
- Dimensions: 24 x 22
Heating
- Central
Cooling
- Central Air, Zoned
Appliances
- Included: Dishwasher, Disposal, Dryer, Refrigerator, Refrigerator/Freezer, Refrigerator/Icemaker, Self Cleaning Oven, Washer
- Laundry: Inside, Laundry Tub
Features
- Closet Cabinets, Fireplace, Foyer, French Doors, Laundry Tub, Smoke Detectors, Walk-In Closet(s), Wet Bar, Den - Study, Family Room, Home Office, Laundry in Residence, Screened Balcony, Screened Lanai/Porch
- Flooring: Carpet, Marble
- Doors: French Doors
- Windows: Storm Protection (Other), Shutters Electric, Shutters - Manual
- Has fireplace: Yes
Interior area
- Total structure area: 9,591
- Total interior livable area: 7,398 sqft
Video & virtual tour
Property
Parking
- Total spaces: 3
- Parking features: Circular Driveway, Attached
- Attached garage spaces: 3
- Has uncovered spaces: Yes
Features
- Levels: Multi/Split
- Stories: 2
- Patio & porch: Patio, Screened, Screened Porch, Screened Lanai/Porch
- Exterior features: Balcony, Outdoor Grill, Outdoor Kitchen
- Has private pool: Yes
- Pool features: Community, In Ground, Concrete, Equipment Stays, Electric Heat
- Has spa: Yes
- Spa features: In Ground, Concrete, Heated
- Has view: Yes
- View description: Golf Course, Lake
- Has water view: Yes
- Water view: Lake
- Waterfront features: Lake
- Frontage type: Golf Course,Lakefront
Lot
- Size: 0.74 Acres
- Features: Cul-De-Sac, On Golf Course, Irregular Lot, Oversize
Details
- Additional structures: Tennis Court(s), Cabana, Outdoor Kitchen
- Parcel number: 66679475165
Construction
Type & style
- Home type: SingleFamily
- Property subtype: Single Family Residence
Materials
- Block, Stucco
- Foundation: Concrete Block
- Roof: Tile
Condition
- New construction: No
- Year built: 1999
Utilities & green energy
- Gas: Propane
- Water: Central
Community & HOA
Community
- Features: Clubhouse, Pool, Fitness Center, Golf, Putting Green, Restaurant, Sidewalks, Street Lights, Tennis Court(s), Gated
- Security: Security System, Smoke Detector(s), Gated Community
- Subdivision: ESTATES AT BAY COLONY GOLF CLUB
HOA
- Has HOA: Yes
- Amenities included: Barbecue, Beach - Private, Beach Access, Beach Club Available, Beach Club Included, Bike And Jog Path, Billiard Room, Clubhouse, Pool, Fitness Center, Golf Course, Pickleball, Private Beach Pavilion, Private Membership, Putting Green, Restaurant, Sidewalk, Streetlight, Tennis Court(s), Underground Utility
- HOA fee: $33,213 annually
Location
- Region: Naples
Financial & listing details
- Price per square foot: $946/sqft
- Tax assessed value: $4,695,997
- Annual tax amount: $32,950
- Date on market: 3/16/2026
- Lease term: Buyer Finance/Cash
Estimated market value
Not available
Estimated sales range
Not available
Not available
Price history
| Date | Event | Price |
|---|---|---|
| 3/16/2026 | Listed for sale | $7,000,000+1013.6%$946/sqft |
Source:  SWFLMLS #226011439 Report a problem SWFLMLS #226011439 Report a problem | ||
| 5/19/1997 | Sold | $628,571$85/sqft |
Source: Public Record Report a problem | ||
Public tax history
| Year | Property taxes | Tax assessment |
|---|---|---|
| 2025 | $32,951 +2.5% | $3,301,504 +2.9% |
| 2024 | $32,135 +6.7% | $3,208,459 +3% |
| 2023 | $30,131 -3.5% | $3,115,009 +3% |
| 2022 | $31,227 -1.3% | $3,024,281 +3% |
| 2021 | $31,635 +2.4% | $2,936,195 +1.4% |
| 2020 | $30,882 +1.6% | $2,895,656 +2.3% |
| 2019 | $30,408 +2.1% | $2,830,553 +1.9% |
| 2018 | $29,780 -4.5% | $2,777,775 +2.1% |
| 2017 | $31,196 +1.4% | $2,720,642 +2.1% |
| 2016 | $30,770 +2.1% | $2,664,684 +0.7% |
| 2015 | $30,123 -1.4% | $2,646,161 +2.8% |
| 2014 | $30,545 +4.8% | $2,575,160 +1.5% |
| 2013 | $29,140 +0.4% | $2,536,365 +1.7% |
| 2012 | $29,023 +3.6% | $2,493,132 +3.1% |
| 2011 | $28,011 -2.2% | $2,419,060 -5.8% |
| 2010 | $28,648 +6.3% | $2,567,221 +2.2% |
| 2009 | $26,951 | $2,511,994 -1.9% |
| 2008 | $26,951 -5.9% | $2,559,435 +3% |
| 2007 | $28,641 -3.2% | $2,484,888 +2.5% |
| 2006 | $29,577 | $2,424,281 +3% |
| 2005 | $29,577 +2.1% | $2,353,671 +3% |
| 2004 | $28,956 -0.5% | $2,285,117 +1.9% |
| 2003 | $29,104 +1.1% | $2,242,509 +2.4% |
| 2002 | $28,793 -50.2% | $2,189,950 +1.6% |
| 2001 | $57,812 +101.3% | $2,155,463 |
| 2000 | $28,715 | -- |
Find assessor info on the county website
Monthly payment
Est. payment
Payment breakdown
Explore the cost of this home by adjusting the details. Changes won't be saved.Climate risks
Neighborhood: Pelican Marsh
Nearby schools
GreatSchools rating
- 10/10Pelican Marsh Elementary SchoolGrades: PK-5Distance: 1.7 mi
- 9/10Pine Ridge Middle SchoolGrades: 6-8Distance: 3.3 mi
- 6/10Aubrey Rogers High SchoolGrades: 9-12Distance: 2.7 mi
Schools provided by the listing agent
- Elementary: PELICAN MAARSH
- Middle: PINE RIDGE
- High: BARRON COLLIER
Source: SWFLMLS. This data may not be complete. We recommend contacting the local school district to confirm school assignments for this home.
- $8,824,6006 bd8 ba11k sqft1128 Dormie Dr, Naples, FL 34108Off Market
- $6,195,7005 bd6 ba6.9k sqft1136 Dormie Dr, Naples, FL 34108Off Market
- $2,032,134-- bd-- ba-- sqft1131 Dormie Dr, Naples, FL 34108Off Market
- $8,037,900-- bd-- ba14k sqft1135 Dormie Dr, Naples, FL 34108Off Market
- $6,953,600-- bd-- ba8.8k sqft1139 Dormie Dr, Naples, FL 34108Off Market
- $6,750,0004 bd6 ba6.7k sqft1124 Dormie Dr, Naples, FL 34108Sold
- $12,881,200-- bd-- ba31k sqft9740 Bentgrass Bnd, Naples, FL 34108Off Market
- $7,116,100-- bd-- ba6.7k sqft1125 Dormie Dr, Naples, FL 34108Off Market
A local agent can set up tours, give advice and negotiate with sellers.
Similar homes
- $7,495,0006 bd8 ba8.1k sqft683 Hickory RD, NAPLES, FL 34108For Sale
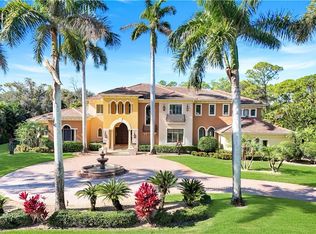
 MLS ID #225079970, Laura Georgelos, Coldwell Banker Realty. SWFLMLS
 - $7,200,0005 bd6 ba4.8k sqft328 SEDGWICK CT, NAPLES, FL 34108For Sale
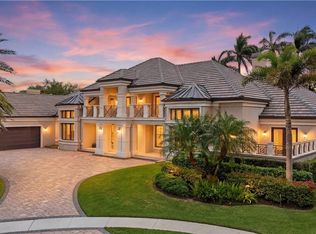 MLS ID #226011896, Lauren Brooker, LLC, Compass Florida LLC. SWFLMLS
 - $6,995,0004 bd5 ba6.1k sqft16961 Verona LN, NAPLES, FL 34110For Sale
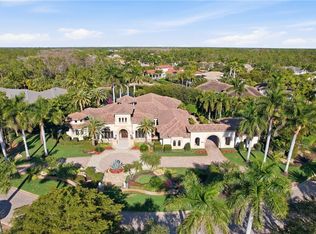 MLS ID #226003473, David Auston, PA, Real Broker, LLC. SWFLMLS
 - $6,495,0004 bd5 ba4.6k sqft112 Hickory RD, NAPLES, FL 34108For Sale
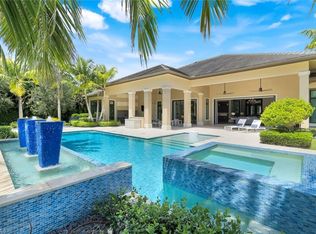 MLS ID #225068183, Karen Kahle, John R Wood Properties. SWFLMLS
 - $5,000,0006 bd7 ba8.5k sqft106 Eugenia Dr, Naples, FL 34108For SaleMLS ID #11863388, J. Sterling Bowers, Coastal Signature Real Estate. My State MLS
- $5,900,0004 bd5 ba4.2k sqft6991 Greentree DR, NAPLES, FL 34108For SaleMLS ID #226022736, Janie Darling, Premier Sotheby's Int'l Realty. SWFLMLS
- $6,495,0004 bd5 ba4.6k sqft803 Shadow Lake LN, NAPLES, FL 34108For SaleMLS ID #226020404, Taber Tagliasacchi, PA, Calusa Bay Properties LLC. SWFLMLS
- $7,995,0005 bd6 ba5.4k sqft339 Devils Bight, NAPLES, FL 34103For SaleMLS ID #226020167, Michael Lawler, PA, Douglas Elliman Florida,LLC. SWFLMLS
- $4,795,0005 bd5 ba4.8k sqft695 Ardmore LN, NAPLES, FL 34108For SaleMLS ID #226022109, Taber Tagliasacchi, PA, Calusa Bay Properties LLC. SWFLMLS
- $7,000,0004 bd5 ba4.2k sqft3003 Crayton RD, NAPLES, FL 34103For SaleMLS ID #226014388, John Paul Prebish, PA, William Raveis Real Estate. SWFLMLS
- $7,750,0004 bd6 ba4.5k sqft702 BOBWHITE LN, NAPLES, FL 34108For SaleMLS ID #225036920, Dante DiSabato, LLC, William Raveis Real Estate. SWFLMLS
- $5,495,0004 bd5 ba4.3k sqft179 Mahogany DR, NAPLES, FL 34108For SaleMLS ID #226025428, Adam Carriero, Gulf Coast International Prop. SWFLMLS
- $6,900,0004 bd4 ba3.8k sqft3433 Crayton RD, NAPLES, FL 34103For SaleMLS ID #226010912, Jim Weigel, Downing Frye Realty Inc.. SWFLMLS
- $4,595,0004 bd4 ba4.3k sqft9250 The LN, NAPLES, FL 34109For SaleMLS ID #226024707, Billie Dalesio-Faccinto, PA, Downing Frye Realty Inc.. SWFLMLS
- $6,950,0004 bd5 ba6.8k sqft200 S Golf DR, NAPLES, FL 34102For SaleMLS ID #226011149, Michael Sopka, Compass Florida LLC. SWFLMLS
- $7,499,0004 bd6 ba3.8k sqft103 Bayview AVE, NAPLES, FL 34108For SaleMLS ID #225077829, Melissa Martin, Gulf Coast International Prop. SWFLMLS
- $6,995,0003 bd5 ba4.6k sqft180 7th AVE S, NAPLES, FL 34102For SaleMLS ID #226019201, Tim Savage, PA, Gulf Coast International Prop. SWFLMLS
- $3,600,0004 bd6 ba5.8k sqft494 Seabee Ave, Naples, FL 34108For SaleMLS ID #11848286, J. Sterling Bowers, Coastal Signature Real Estate. My State MLS
- $7,995,0006 bd8 ba9.3k sqft16770 Prato WAY, NAPLES, FL 34110For SaleMLS ID #225071882, Jay Westerlund, Premier Sotheby's Int'l Realty. SWFLMLS
- $5,950,0005 bd8 ba7.3k sqft4213 Brynwood DR, NAPLES, FL 34119For SaleMLS ID #226017717, Ashley Silvers, William Raveis Real Estate. SWFLMLS
