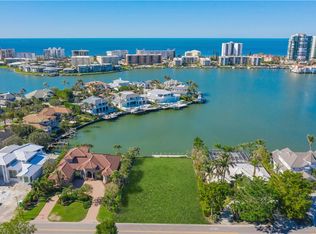
Beautiful, Bayfront Home w/Spectacular, Panoramic, Western Bay View. This lovely 4BR/3.5BA home on a large, .4 acre waterfront lot (110'160') has been conscientiously, meticulously maintained by the original owners, who are the Sellers. Excellent condition. Everything shows very well. Recent Updates: A/C (2 years), Roof (8 years), Seawall & Boat Dock (3 years), Pool Filter (brand new) The Expansive Lanai, with its inviting Disappearing Edge Pool & Spa, provides Fabulous, Sweeping, Big Bay Views with Gorgeous Sunsets. This can be your "Paradise!"
Pending
Price cut: $400K (8/15)
$6,500,000
3433 Crayton RD, NAPLES, FL 34103
4beds
3,884sqft
Single Family Residence
Built in 1998
0.4 Acres Lot
$-- Zestimate®
$1,674/sqft
$-- HOA
What's special
Expansive lanaiGorgeous sunsets
- 172 days
- 285
- 7
Zillow last checked:
Listing updated:
Listed by:
Jim Weigel 239-293-8006,
Downing Frye Realty Inc.
Source: SWFLMLS,MLS#: 226010912 Originating MLS: Naples
Originating MLS: NaplesFacts & features
Interior
Bedrooms & bathrooms
- Bedrooms: 4
- Bathrooms: 4
- Full bathrooms: 3
- 1/2 bathrooms: 1
Rooms
- Room types: Balcony, Den - Study, Family Room, Guest Bath, Guest Room, Office, Open Porch/Lanai, 4 Bedrooms Plus Den
Primary bedroom
- Dimensions: 15 x 21
Bedroom
- Dimensions: 15 x 15
Bedroom
- Dimensions: 13 x 13
Bedroom
- Dimensions: 13 x 10
Den
- Dimensions: 14 x 12
Dining room
- Dimensions: 14 x 12
Family room
- Dimensions: 18 x 22
Family room
- Dimensions: 18 x 22
Garage
- Dimensions: 26 x 23
Kitchen
- Dimensions: 13 x 13
Kitchen
- Dimensions: 12 x 13
Other
- Dimensions: 18 x 56
Living room
- Dimensions: 21 x 15
Utility room
- Dimensions: 8 x 11
Heating
- Central, Zoned
Cooling
- Ceiling Fan(s), Central Air, Zoned
Appliances
- Included: Electric Cooktop, Dishwasher, Double Oven, Dryer, Microwave, Range, Refrigerator/Icemaker, Self Cleaning Oven, Oven, Washer, Water Treatment Owned
- Laundry: Inside, Laundry Tub
Features
- Bar, Built-In Cabinets, Coffered Ceiling(s), Foyer, Laundry Tub, Pantry, Smoke Detectors, Tray Ceiling(s), Volume Ceiling, Walk-In Closet(s), Wet Bar, Window Coverings, Balcony, Den - Study, Family Room, Guest Bath, Guest Room, Home Office, Laundry in Residence, Open Porch/Lanai
- Flooring: Carpet, Tile
- Windows: Window Coverings, Shutters, Shutters Electric, Shutters - Manual
- Has fireplace: No
Interior area
- Total structure area: 7,764
- Total interior livable area: 3,884 sqft
Property
Parking
- Total spaces: 2
- Parking features: Circular Driveway, Driveway, Guest, Attached
- Attached garage spaces: 2
- Has uncovered spaces: Yes
Features
- Levels: Two
- Stories: 2
- Patio & porch: Deck, Patio, Open Porch/Lanai
- Exterior features: Dock, Balcony, Water Avail at Dock
- Has private pool: Yes
- Pool features: Pool/Spa Combo, In Ground, Concrete, Custom Upgrades, Equipment Stays, Electric Heat, Infinity, Salt Water
- Has spa: Yes
- Spa features: Above Ground, Concrete, Heated, Pool Integrated
- Has view: Yes
- View description: Bay, Water
- Has water view: Yes
- Water view: Bay,Water
- Waterfront features: Bay, Navigable Water, Seawall
- Frontage type: Bay/Harbor
Lot
- Size: 0.4 Acres
- Features: Regular
Details
- Parcel number: 13037720007
- Other equipment: Intercom
Construction
Type & style
- Home type: SingleFamily
- Architectural style: Contemporary
- Property subtype: Single Family Residence
Materials
- Block, Stucco
- Foundation: Concrete Block
- Roof: Tile
Condition
- New construction: No
- Year built: 1998
Utilities & green energy
- Water: Central, Filter
Community & HOA
Community
- Features: Street Lights, Boating, Non-Gated
- Security: Smoke Detector(s)
- Subdivision: MOORINGS
HOA
- Has HOA: No
- Amenities included: Streetlight, Underground Utility
Location
- Region: Naples
Financial & listing details
- Price per square foot: $1,674/sqft
- Tax assessed value: $4,585,453
- Annual tax amount: $24,772
- Date on market: 3/25/2026
- Lease term: Buyer Finance/Cash
- Contingency: Inspection
- Road surface type: Paved
Estimated market value
Not available
Estimated sales range
Not available
Not available
Price history
| Date | Event | Price |
|---|---|---|
| 8/25/2026 | Pending sale | $6,500,000$1,674/sqft |
Source:  SWFLMLS #226010912 Report a problem SWFLMLS #226010912 Report a problem | ||
| 8/15/2026 | Price change | $6,500,000-5.8%$1,674/sqft |
Source: SWFLMLS #226010912 Report a problem | ||
| 3/26/2026 | Listed for sale | $6,900,000+334.5%$1,777/sqft |
Source: SWFLMLS #226010912 Report a problem | ||
| 6/24/1999 | Sold | $1,588,000$409/sqft |
Source: Public Record Report a problem | ||
Public tax history
| Year | Property taxes | Tax assessment |
|---|---|---|
| 2025 | $24,773 +2.2% | $2,771,761 +2.9% |
| 2024 | $24,239 +1.5% | $2,693,645 +3% |
| 2023 | $23,877 -2.7% | $2,615,189 +3% |
| 2022 | $24,551 -1.5% | $2,539,018 +3% |
| 2021 | $24,934 +2.5% | $2,465,066 +1.4% |
| 2020 | $24,326 +1.2% | $2,431,032 +2.3% |
| 2019 | $24,032 +2.2% | $2,376,375 +2% |
| 2018 | $23,517 | $2,330,509 +2.3% |
| 2017 | $23,517 +1.8% | $2,277,619 +2.1% |
| 2016 | $23,108 +1.7% | $2,230,773 +0.7% |
| 2015 | $22,721 -2.2% | $2,215,266 +3.1% |
| 2014 | $23,223 -0.1% | $2,147,685 +1.5% |
| 2013 | $23,244 0% | $2,115,207 +1.7% |
| 2012 | $23,250 +3.6% | $2,079,014 +3.1% |
| 2011 | $22,434 -14.3% | $2,017,004 -17.8% |
| 2010 | $26,188 +2.9% | $2,452,785 +2.4% |
| 2009 | $25,440 | $2,395,540 -5.4% |
| 2008 | $25,440 -6.7% | $2,531,802 +2.6% |
| 2007 | $27,258 -2.6% | $2,468,504 +2.5% |
| 2006 | $27,997 | $2,408,297 +3% |
| 2005 | $27,997 +1.9% | $2,338,152 +3% |
| 2004 | $27,478 -1.6% | $2,270,050 +0.7% |
| 2003 | $27,932 +2.2% | $2,254,299 +4.7% |
| 2002 | $27,321 -36.4% | $2,152,783 +30.4% |
| 2001 | $42,959 +156.6% | $1,651,456 |
| 2000 | $16,739 | -- |
Find assessor info on the county website
Monthly payment
Est. payment
Payment breakdown
Explore the cost of this home by adjusting the details. Changes won't be saved.Climate risks
Neighborhood: Moorings
Nearby schools
Schools provided by the listing agent
- Elementary: SEAGATE
- Middle: GULFVIEW
- High: NAPLES HIGH
Source: SWFLMLS. This data may not be complete. We recommend contacting the local school district to confirm school assignments for this home.
Similar homes
- $6,750,0004 bd6 ba4.2k sqft595 Regatta RD, NAPLES, FL 34103For Sale
 MLS ID #226027958, Lauren Libby Taranto, Coldwell Banker Realty. SWFLMLS
 - $5,450,0005 bd6 ba5.5k sqft615 Binnacle DR, NAPLES, FL 34103For Sale
 MLS ID #226019325, Michael Lawler, PA, Harbour Point Real Estate Inc.. SWFLMLS
 - $6,250,0004 bd4 ba2.1k sqft560 9th AVE S, NAPLES, FL 34102For Sale
 MLS ID #226031870, Glenn Thornhill, Waterfront Realty Group Inc. SWFLMLS
 - $9,500,0005 bd5 ba5k sqft3111 Leeward LN, NAPLES, FL 34103For Sale
 MLS ID #226029039, Jessica Asbel, Gulf Coast International Prop. SWFLMLS
 - $7,500,0004 bd4 ba2.7k sqft319 Pirates Bight, NAPLES, FL 34103For SaleMLS ID #226012732, Abbie Valentine, III, Alfred Robbins Realty Group. SWFLMLS
- $6,500,0004 bd4 ba3.9k sqft1435 Osprey AVE, NAPLES, FL 34102For SaleMLS ID #225064127, Jessica Asbel, Gulf Coast International Prop. SWFLMLS
- $5,395,0004 bd5 ba4k sqft705 Wedge DR, NAPLES, FL 34103For SaleMLS ID #226015321, Peter Reppucci, PA, Premier Sotheby's Int'l Realty. SWFLMLS
- $5,850,0004 bd5 ba3.7k sqft1438 Murex DR, NAPLES, FL 34102For SaleMLS ID #226010996, Debra McDermott, Premier Sotheby's Int'l Realty. SWFLMLS
- $4,500,0004 bd5 ba3.7k sqft590 Putter Point PL, NAPLES, FL 34103For SaleMLS ID #226028623, Ken Tedesco, John R Wood Properties. SWFLMLS
- $3,600,0004 bd3 ba2.9k sqft3002 Crayton RD, NAPLES, FL 34103For SaleMLS ID #226003420, Mel Melhado, III, Downing Frye Realty Inc.. SWFLMLS
- $7,995,0005 bd6 ba5.4k sqft339 Devils Bight, NAPLES, FL 34103For SaleMLS ID #226020167, Michael Lawler, PA, Harbour Point Real Estate Inc.. SWFLMLS
- $5,900,0004 bd5 ba4.2k sqft6991 Greentree DR, NAPLES, FL 34108For SaleMLS ID #226022736, Janie Darling, Premier Sotheby's Int'l Realty. SWFLMLS
- $5,595,0005 bd4 ba4.3k sqft2339 Alexander Palm DR, NAPLES, FL 34105For SaleMLS ID #225066978, Mark Riley, LUX International Properties. SWFLMLS
- $6,995,0004 bd6 ba5k sqft7326 Tilden LN, NAPLES, FL 34108For SaleMLS ID #226029062, Tricia Soars, PA, Premier Sotheby's Int'l Realty. SWFLMLS
- $3,750,0004 bd4 ba2.7k sqft672 Fairway TER, NAPLES, FL 34103For SaleMLS ID #226016367, John Paul Prebish, PA, William Raveis Real Estate. SWFLMLS
- $8,995,0004 bd5 ba5.3k sqft345 Devils Bight, NAPLES, FL 34103For SaleMLS ID #226021659, Michael Lawler, PA, Harbour Point Real Estate Inc.. SWFLMLS
- $6,195,0003 bd4 ba4.2k sqft4201 Gulf Shore BLVD N #702, NAPLES, FL 34103For SaleMLS ID #226011084, Monica Frengel, LLC, Downing Frye Realty Inc.. SWFLMLS
- $6,950,0004 bd3 ba3k sqft1795 Hurricane Harbor LN, NAPLES, FL 34102For SaleMLS ID #226003400, Michael Lawler, PA, Harbour Point Real Estate Inc.. SWFLMLS
- $7,995,0004 bd4 ba4.6k sqft216 Spring Line DR, NAPLES, FL 34102For SaleMLS ID #225080881, Bernardo Dorfman, William Raveis Real Estate. SWFLMLS
- $7,200,0005 bd6 ba4.8k sqft328 SEDGWICK CT, NAPLES, FL 34108For SaleMLS ID #226011896, Lauren Brooker, LLC, Compass Florida LLC. SWFLMLS
