This exceptional single story Moorings residence offers a seamless blend of comfort, style, and elevated outdoor living within walking distance to the beach. Built in 2012, this four bedroom, three and a half bath home enjoys desirable southern rear exposure and a thoughtfully designed open layout with a split bedroom floor plan, high ceilings, and abundant natural light. Upon entry, the foyer opens to a spacious main living area highlighted by a triple tray ceiling and expansive sliding glass doors that transition effortlessly to the outdoor living space. The kitchen is both refined and functional, featuring rich wood cabinetry, granite countertops, tile flooring, and a pot filler that adds a subtle chef inspired touch. Adjacent to the kitchen, the dining area is enhanced by custom built ins and a well appointed wet bar, creating an ideal setting for entertaining. The primary suite serves as a private retreat, complete with a separate sitting area and an elegant ensuite bath featuring dual vanities, a soaking tub, a walk in shower, and a separate water closet with bidet. Three additional guest bedrooms are generously sized and thoughtfully detailed, including one with built in shelving for added flexibility. Outdoor living is where this home truly shines. The fully screened lanai features a heated pool with sunshelf and spa, an outdoor shower, and a dedicated pool bath for added convenience. The outdoor kitchen is designed for entertaining, complete with a built in Weber grill, brick pizza oven, refrigerator, ice maker, sink and granite countertops. A charming outdoor fireplace completes the space, creating a comfortable setting for both daytime relaxation and evening gatherings. Additional features include crown molding throughout, plantation shutters, tile flooring, and a spacious two car garage complemented by a circular driveway providing ample parking. Ideally located just minutes from Fifth Avenue South, this property is eligible for private Moorings Beach Park access and delivers a refined indoor/outdoor lifestyle within walking distance to the beach in one of Naples’ most sought after locations.
For sale
Price cut: $150K (9/13)
$3,750,000
672 Fairway TER, NAPLES, FL 34103
4beds
2,769sqft
Single Family Residence
Built in 2012
10,018 Square Feet Lot
$-- Zestimate®
$1,354/sqft
$-- HOA
What's special
Fully screened lanaiGranite countertopsAbundant natural lightHigh ceilingsDedicated pool bathBuilt in weber grillBrick pizza oven
- 146 days
- 448
- 10
Zillow last checked:
Listing updated:
Listed by:
John Paul Prebish, PA 239-449-0254,
William Raveis Real Estate
Source: SWFLMLS,MLS#: 226016367 Originating MLS: Naples
Originating MLS: NaplesFacts & features
Interior
Bedrooms & bathrooms
- Bedrooms: 4
- Bathrooms: 4
- Full bathrooms: 3
- 1/2 bathrooms: 1
Rooms
- Room types: Screened Lanai/Porch, 4 Bed
Bedroom
- Features: First Floor Bedroom, Master BR Ground, Split Bedrooms
Dining room
- Features: Breakfast Bar, Dining - Living
Kitchen
- Features: Walk-In Pantry
Heating
- Central
Cooling
- Central Air
Appliances
- Included: Dishwasher, Dryer, Microwave, Pot Filler, Range, Refrigerator/Freezer, Washer
- Laundry: Inside, Laundry Tub
Features
- Built-In Cabinets, Exclusions, Foyer, Laundry Tub, Pantry, Tray Ceiling(s), Volume Ceiling, Wet Bar, Window Coverings, Laundry in Residence, Screened Lanai/Porch
- Flooring: Tile
- Windows: Window Coverings, Storm Protection (Other)
- Has fireplace: Yes
- Fireplace features: Outside
- Furnished: Yes
Interior area
- Total structure area: 3,271
- Total interior livable area: 2,769 sqft
Property
Parking
- Total spaces: 2
- Parking features: Circular Driveway, Attached
- Attached garage spaces: 2
- Has uncovered spaces: Yes
Features
- Stories: 1
- Patio & porch: Patio, Screened Lanai/Porch
- Exterior features: Outdoor Grill, Outdoor Kitchen, Outdoor Shower
- Has private pool: Yes
- Pool features: Pool/Spa Combo, In Ground, Custom Upgrades, Pool Bath, Screen Enclosure
- Has spa: Yes
- Spa features: In Ground, Pool Bath, Pool Integrated, Screened
- Has view: Yes
- View description: Landscaped Area
- Waterfront features: None
Lot
- Size: 10,018 Square Feet
Details
- Additional structures: Outdoor Kitchen
- Parcel number: 12880520002
Construction
Type & style
- Home type: SingleFamily
- Architectural style: Ranch
- Property subtype: Single Family Residence
Materials
- Block, Frame, Stucco
- Foundation: Concrete Block
- Roof: Built-Up,Tile
Condition
- New construction: No
- Year built: 2012
Utilities & green energy
- Gas: Propane
- Water: Central
Community & HOA
Community
- Features: Non-Gated
- Subdivision: MOORINGS
HOA
- Has HOA: No
- Amenities included: None
Location
- Region: Naples
Financial & listing details
- Price per square foot: $1,354/sqft
- Tax assessed value: $2,011,714
- Annual tax amount: $17,638
- Date on market: 5/14/2026
- Lease term: Buyer Finance/Cash
- Road surface type: Paved
Estimated market value
Not available
Estimated sales range
Not available
Not available
Price history
| Date | Event | Price |
|---|---|---|
| 9/13/2026 | Price change | $3,750,000-3.8%$1,354/sqft |
Source:  SWFLMLS #226016367 Report a problem SWFLMLS #226016367 Report a problem | ||
| 5/14/2026 | Listed for sale | $3,900,000+1633.3%$1,408/sqft |
Source: SWFLMLS #226016367 Report a problem | ||
| 4/14/2011 | Sold | $225,000-8.2%$81/sqft |
Source: Public Record Report a problem | ||
| 2/13/2011 | Listed for sale | $245,000-61.9%$88/sqft |
Source: Jonathan D Foege #211005442 Report a problem | ||
| 6/5/2003 | Sold | $643,100+118%$232/sqft |
Source: Public Record Report a problem | ||
| 7/6/1999 | Sold | $295,000$107/sqft |
Source: Public Record Report a problem | ||
Public tax history
| Year | Property taxes | Tax assessment |
|---|---|---|
| 2025 | $17,639 -3% | $1,892,974 +10% |
| 2024 | $18,179 +0.2% | $1,720,885 +10% |
| 2023 | $18,145 +10% | $1,564,441 +10% |
| 2022 | $16,489 +24.3% | $1,422,219 +10% |
| 2021 | $13,267 -5.7% | $1,292,926 -6.7% |
| 2020 | $14,067 +2.9% | $1,385,730 +4.1% |
| 2019 | $13,666 +3.9% | $1,331,525 +3.7% |
| 2018 | $13,149 | $1,283,570 -6.1% |
| 2017 | $13,149 -6.6% | $1,366,607 +6.3% |
| 2016 | $14,081 +4.3% | $1,285,611 +10% |
| 2015 | $13,505 +7.9% | $1,168,737 +10% |
| 2014 | $12,519 +18.9% | $1,062,488 +10% |
| 2013 | $10,525 +393.3% | $965,898 +402.1% |
| 2012 | $2,134 -24.6% | $192,375 -25% |
| 2011 | $2,829 -19.6% | $256,500 -5% |
| 2010 | $3,517 +2.4% | $270,000 -16.7% |
| 2009 | $3,436 | $324,000 -4% |
| 2008 | $3,436 -36.3% | $337,500 -23.1% |
| 2007 | $5,392 +57.5% | $438,750 -7.1% |
| 2006 | $3,424 | $472,500 +66.7% |
| 2005 | $3,424 -34.1% | $283,500 -33.3% |
| 2004 | $5,193 -10.7% | $425,148 -8.5% |
| 2003 | $5,812 +7.6% | $464,787 +9% |
| 2002 | $5,400 -40% | $426,336 +23% |
| 2001 | $8,997 +138% | $346,538 |
| 2000 | $3,780 | -- |
Find assessor info on the county website
Monthly payment
Est. payment
Payment breakdown
Explore the cost of this home by adjusting the details. Changes won't be saved.Climate risks
Neighborhood: Moorings
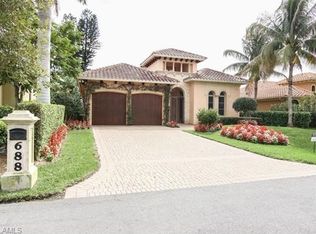
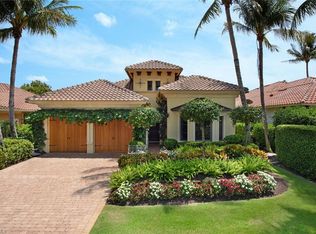
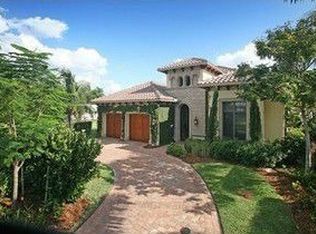
Similar homes
- $3,600,0004 bd3 ba2.9k sqft3002 Crayton RD, NAPLES, FL 34103For Sale

 MLS ID #226003420, Mel Melhado, III, Downing Frye Realty Inc.. SWFLMLS
 - $3,395,0004 bd6 ba3.9k sqft529 Fairway TER, NAPLES, FL 34103For Sale
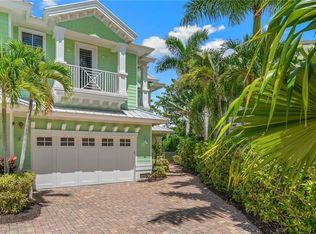 MLS ID #226031831, David Gruninger, William Raveis Real Estate. SWFLMLS
 - $3,200,0004 bd6 ba3.9k sqft699 Fairway TER, NAPLES, FL 34103For Sale
 MLS ID #225076782, Kimberly DeWeese, PA, Coldwell Banker Realty. SWFLMLS
 - $4,500,0003 bd5 ba3.7k sqft590 Putter Point PL, NAPLES, FL 34103For Sale
 MLS ID #226028623, Ken Tedesco, John R Wood Properties. SWFLMLS
 - $4,995,0004 bd5 ba4k sqft4127 Belair LN, NAPLES, FL 34103For SaleMLS ID #226034355, Laurie Bellico, PA, William Raveis Real Estate. SWFLMLS
- $3,995,0003 bd4 ba2.6k sqft805 Lake Vista CT, NAPLES, FL 34108For SaleMLS ID #226035477, Tade Bua-Bell, LLC, John R Wood Properties. SWFLMLS
- $3,700,0004 bd4 ba3.4k sqft2401 Coach House LN, NAPLES, FL 34105For SaleMLS ID #226032916, Rhiannon Brownell, Real Broker, LLC. SWFLMLS
- $4,250,0004 bd4 ba3.9k sqft675 Murex DR, NAPLES, FL 34102For SaleMLS ID #226026976, Ulrich Korff, William Raveis Real Estate. SWFLMLS
- $3,900,0003 bd4 ba3.3k sqft2234 Aberdeen CT, NAPLES, FL 34105For SaleMLS ID #226025144, Jordan Delaney, Premier Sotheby's Int'l Realty. SWFLMLS
- $3,849,9004 bd5 ba3.7k sqft6118 Sunnyslope DR, NAPLES, FL 34119For SaleMLS ID #226031588, Joe R Pavich, Realty World J. PAVICH R.E.. SWFLMLS
- $3,899,0003 bd4 ba3k sqft1510 Chesapeake AVE, NAPLES, FL 34102For SaleMLS ID #226013587, Dan Brumund, Compass Florida LLC. SWFLMLS
- $2,450,0003 bd4 ba2.2k sqft3720 Parkview WAY, NAPLES, FL 34103For SaleMLS ID #226010906, Terese DeLuca, Berkshire Hathaway FL Realty. SWFLMLS
- $3,495,0003 bd4 ba3.1k sqft710 Shadow Lake LN, NAPLES, FL 34108For SaleMLS ID #226017127, Victoria Harrison, Downing Frye Realty Inc.. SWFLMLS
- $2,349,0004 bd3 ba2.7k sqft7585 Cordoba CIR, NAPLES, FL 34109For SaleMLS ID #226033661, Jocie Jandovitz, John R Wood Properties. SWFLMLS
- $3,195,0003 bd3 ba3k sqft6656 Trail BLVD, NAPLES, FL 34108For SaleMLS ID #226014848, Jeff Little, Premier Sotheby's Int'l Realty. SWFLMLS
- $2,095,0004 bd3 ba3.6k sqft4810 Sycamore DR, NAPLES, FL 34119For SaleMLS ID #226035373, Chris Resop, The Agency Naples. SWFLMLS
- $3,295,0004 bd4 ba3.9k sqft1687 Persimmon DR, NAPLES, FL 34109For SaleMLS ID #226007370, David Keegan, Downing Frye Realty Inc.. SWFLMLS
- $2,950,0004 bd4 ba2.5k sqft1114 6th LN N, NAPLES, FL 34102For SaleMLS ID #226030516, John Paul Prebish, PA, William Raveis Real Estate. SWFLMLS
- $3,900,0004 bd5 ba3.6k sqft447 Egret AVE, NAPLES, FL 34108For SaleMLS ID #225076143, Mark Schwartz, PA, Coldwell Banker Realty. SWFLMLS
- $1,950,0003 bd3 ba2.4k sqft6440 Sable Ridge LN, NAPLES, FL 34109For SaleMLS ID #226035901, Greg Jones, Downing Frye Realty Inc.. SWFLMLS
