Set on a 1.63-acre corner lot in Quail West, this distinctive, one of a kind estate offers rare privacy, scale, and flexibility located in North Naples’ premier golf community, Quail West. Designed around a spacious interior courtyard, the home creates a private outdoor setting with travertine stone, a pool and spa, fountain features, covered gathering areas, and a fully equipped summer kitchen with retractable screens and plenty of space to entertain. In addition, two private screened in lanai's off of the two separate living areas. The residence features 5 ensuite bedrooms, including two separate and private ensuite cabanas, plus a theater room and office, with 6 full baths and 2 half baths across a thoughtful floor plan designed for both everyday living and entertaining. Interior details include polished travertine flooring, floor-to-ceiling windows, custom cabinetry, a formal living room, formal dining room, wine room, family room, and a generous kitchen with an oversized granite island, Viking gas cooking, double ovens, Sub-Zero refrigerator/freezer, and dual sinks. The attention to detail is remarkable, a must see in person. The primary suite opens to the courtyard and includes wood flooring, a walk-through closet with built-ins, separate vanities, water closets, a Roman tub, walk-in shower, and a morning kitchen. Detached cabana suites provide additional privacy for guests, including a ground-level suite that also serves as a pool bath, plus an upstairs suite with balcony access. Additional features include the multiple gated 2 and 3 car garages which have ample space for car lifts if needed, a new 2024 roof, impact doors, Lutron lighting, Sonos/audio speakers, mosquito misting, monitored alarm system, irrigation well, landscape lighting, copper gutters, and extensive storage. Quail West residents enjoy access to two 18-hole Arthur Hills golf courses, a grand clubhouse, dining, fitness and wellness facilities, tennis, pickleball, bocce, spa, salon, and year-round social programming. A rare opportunity to own a private estate property with exceptional indoor-outdoor living and room to make it your own.
For sale
$5,950,000
4213 Brynwood DR, NAPLES, FL 34119
5beds
7,324sqft
Single Family Residence
Built in 2001
1.63 Acres Lot
$-- Zestimate®
$812/sqft
$969/mo HOA
What's special
Pool and spaIrrigation wellSpacious interior courtyardFloor-to-ceiling windowsFamily roomTheater roomExtensive storage
- 110 days |
- 339 |
- 20 |
Zillow last checked:
Listing updated:
Listed by:
Ashley Silvers 239-287-5206,
William Raveis Real Estate,
Dani Sinclair 239-595-6098,
William Raveis Real Estate
Source: SWFLMLS,MLS#: 226017717 Originating MLS: Naples
Originating MLS: NaplesFacts & features
Interior
Bedrooms & bathrooms
- Bedrooms: 5
- Bathrooms: 8
- Full bathrooms: 6
- 1/2 bathrooms: 2
Rooms
- Room types: Attached Apartment, Balcony, Den - Study, Family Room, Florida Room, Great Room, Guest Bath, Guest Room, Office, Media Room, Open Porch/Lanai, Screened Lanai/Porch, 5 Bedrooms Plus Den
Bedroom
- Features: Split Bedrooms
Dining room
- Features: Breakfast Bar, Dining - Living, Eat-in Kitchen, Formal
Kitchen
- Features: Gas Available, Island, Walk-In Pantry
Heating
- Central, Zoned
Cooling
- Ceiling Fan(s), Central Air, Zoned
Appliances
- Included: Gas Cooktop, Dishwasher, Disposal, Double Oven, Dryer, Freezer, Grill - Gas, Microwave, Range, Refrigerator, Refrigerator/Icemaker, Washer, Wine Cooler
- Laundry: Inside, Laundry Tub
Features
- Bar, Built-In Cabinets, Closet Cabinets, Custom Mirrors, Fire Sprinkler, Fireplace, Foyer, French Doors, Laundry Tub, Pantry, Pull Down Stairs, Smoke Detectors, Tray Ceiling(s), Walk-In Closet(s), Wet Bar, Window Coverings, Attached Apartment, Balcony, Den - Study, Family Room, Florida Room, Great Room, Guest Bath, Guest Room, Home Office, Laundry in Residence, Media Room, Open Porch/Lanai, Screened Lanai/Porch
- Flooring: Carpet, Marble, Tile, Wood
- Doors: French Doors, Impact Resistant Doors
- Windows: Window Coverings, Impact Resistant Windows
- Has fireplace: Yes
- Fireplace features: Outside
- Furnished: Yes
Interior area
- Total structure area: 11,247
- Total interior livable area: 7,324 sqft
Property
Parking
- Total spaces: 5
- Parking features: Circular Driveway, Driveway, Guest, Paved, Attached
- Attached garage spaces: 5
- Has uncovered spaces: Yes
Features
- Levels: Two
- Stories: 2
- Patio & porch: Open Porch/Lanai, Screened Lanai/Porch
- Exterior features: Balcony, Outdoor Grill, Fire Pit, Courtyard, Outdoor Kitchen
- Has private pool: Yes
- Pool features: Community, In Ground, Equipment Stays, Gas Heat, Lap, Pool Bath
- Has spa: Yes
- Spa features: In Ground, Heated, Pool Bath
- Has view: Yes
- View description: Landscaped Area, Preserve, Trees/Woods
- Waterfront features: None
Lot
- Size: 1.63 Acres
- Features: Corner Lot, Irregular Lot, Oversize
Details
- Additional structures: Tennis Court(s), Cabana, Outdoor Kitchen
- Parcel number: 68975005761
Construction
Type & style
- Home type: SingleFamily
- Property subtype: Single Family Residence
Materials
- Block, Stucco
- Foundation: Concrete Block
- Roof: Tile
Condition
- New construction: No
- Year built: 2001
Utilities & green energy
- Gas: Propane
- Water: Central, Well
Community & HOA
Community
- Features: Clubhouse, Park, Pool, Fitness Center, Golf, Putting Green, Restaurant, Sidewalks, Street Lights, Tennis Court(s), Gated
- Security: Security System, Smoke Detector(s), Gated Community, Fire Sprinkler System
- Subdivision: QUAIL WEST
HOA
- Has HOA: Yes
- Amenities included: Barbecue, Beauty Salon, Bike And Jog Path, Bocce Court, Business Center, Clubhouse, Park, Pool, Community Room, Concierge, Fitness Center, Full Service Spa, Golf Course, Internet Access, Pickleball, Play Area, Private Membership, Putting Green, Restaurant, Sauna, Shopping, Sidewalk, Streetlight, Tennis Court(s), Underground Utility
- HOA fee: $11,633 annually
Location
- Region: Naples
Financial & listing details
- Price per square foot: $812/sqft
- Tax assessed value: $3,685,182
- Annual tax amount: $24,240
- Date on market: 4/30/2026
- Lease term: Buyer Finance/Cash
Estimated market value
Not available
Estimated sales range
Not available
Not available
Price history
| Date | Event | Price |
|---|---|---|
| 4/30/2026 | Listed for sale | $5,950,000+155.9%$812/sqft |
Source:  SWFLMLS #226017717 Report a problem SWFLMLS #226017717 Report a problem | ||
| 4/17/2019 | Sold | $2,325,000-16.9%$317/sqft |
Source: Public Record Report a problem | ||
| 1/17/2019 | Pending sale | $2,799,000$382/sqft |
Source: Royal Shell Real Estate #218016888 Report a problem | ||
| 12/18/2018 | Price change | $2,799,000-3.4%$382/sqft |
Source: Royal Shell Real Estate #218016888 Report a problem | ||
| 10/5/2018 | Price change | $2,899,000-3.3%$396/sqft |
Source: Royal Shell Real Estate #218016888 Report a problem | ||
| 6/26/2018 | Price change | $2,999,000-2.9%$409/sqft |
Source: Royal Shell Real Estate #218016888 Report a problem | ||
| 4/15/2018 | Price change | $3,090,000-6.3%$422/sqft |
Source: Royal Shell Real Estate #218016888 Report a problem | ||
| 2/28/2018 | Listed for sale | $3,299,000+43.4%$450/sqft |
Source: Royal Shell Real Estate #218016888 Report a problem | ||
| 3/2/2012 | Sold | $2,300,000+649.2%$314/sqft |
Source: Public Record Report a problem | ||
| 6/7/1999 | Sold | $307,000$42/sqft |
Source: Public Record Report a problem | ||
Public tax history
| Year | Property taxes | Tax assessment |
|---|---|---|
| 2025 | $24,241 +2.2% | $2,561,782 +2.9% |
| 2024 | $23,710 +1.6% | $2,489,584 +3% |
| 2023 | $23,332 -3.4% | $2,417,072 +3% |
| 2022 | $24,142 -1.3% | $2,346,672 +3% |
| 2021 | $24,452 +2.4% | $2,278,322 +1.4% |
| 2020 | $23,870 -3.7% | $2,246,866 -1.3% |
| 2019 | $24,796 -6.2% | $2,276,948 -6.3% |
| 2018 | $26,430 -0.8% | $2,431,193 +0.7% |
| 2017 | $26,643 -0.1% | $2,414,211 +4.3% |
| 2016 | $26,668 -5% | $2,315,126 +10% |
| 2015 | $28,062 +11.7% | $2,104,660 +10% |
| 2014 | $25,125 +13.1% | $1,913,327 -1.5% |
| 2013 | $22,211 -14.1% | $1,942,767 -12.5% |
| 2012 | $25,872 -22% | $2,221,157 -22.5% |
| 2011 | $33,176 -11.6% | $2,867,338 +1.5% |
| 2010 | $37,514 +1% | $2,824,225 -15.6% |
| 2009 | $37,143 | $3,345,871 -4.8% |
| 2008 | $37,143 -1.9% | $3,512,731 +3% |
| 2007 | $37,852 -2.1% | $3,410,418 +7.6% |
| 2006 | $38,658 | $3,170,851 +4.2% |
| 2005 | $38,658 -12.1% | $3,043,622 -11.3% |
| 2004 | $43,969 -1.9% | $3,431,991 +0.5% |
| 2003 | $44,829 +5.9% | $3,415,675 +7.4% |
| 2002 | $42,314 +375.6% | $3,181,539 +870.3% |
| 2001 | $8,897 +116.3% | $327,881 |
| 2000 | $4,113 | -- |
Find assessor info on the county website
Monthly payment
Est. payment
Payment breakdown
Explore the cost of this home by adjusting the details. Changes won't be saved.Climate risks
Neighborhood: 34119
Nearby schools
GreatSchools rating
- 10/10Veterans Memorial Elementary SchoolGrades: PK-5Distance: 1.8 mi
- 10/10North Naples Middle SchoolGrades: 6-8Distance: 2 mi
- 6/10Aubrey Rogers High SchoolGrades: 9-12Distance: 2.9 mi
- $5,642,7094 bd6 ba5.6k sqft4229 Brynwood Dr, Naples, FL 34119Sold

- $4,203,5004 bd5 ba4.3k sqft6665 Edgecumbe Dr, Naples, FL 34119Off Market

- $4,782,2004 bd5 ba6k sqft4212 Brynwood Dr, Naples, FL 34119Off Market

- $--0.86 acres6659 Edgecumbe Dr LOT 2, Naples, FL 34119Off Market

- $3,683,1920.86 acres6659 Edgecumbe Dr, Naples, FL 34119Off Market
- $3,348,800-- bd-- ba6.2k sqft4228 Brynwood Dr, Naples, FL 34119Off Market
- $6,850,9001.12 acres4245 Brynwood Dr, Naples, FL 34119Off Market
- $--1.12 acres4245 Brynwood Dr LOT 21, Naples, FL 34119Off Market
A local agent can set up tours, give advice and negotiate with sellers.
Similar homes
- $4,795,0004 bd4 ba4.9k sqft4341 Brynwood DR, NAPLES, FL 34119For Sale

 MLS ID #226027957, Steve Boge, Signature Real Estate Group. SWFLMLS
 - $3,395,0003 bd3 ba3.8k sqft3987 Brynwood DR, NAPLES, FL 34119For Sale
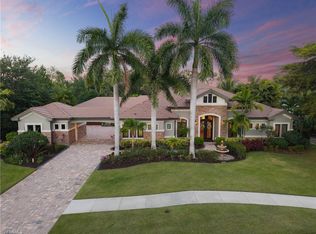 MLS ID #226015500, Doug Grant, John R Wood Properties. SWFLMLS
 - $5,448,0004 bd6 ba5.2k sqft16747 Prato WAY, NAPLES, FL 34110For Sale
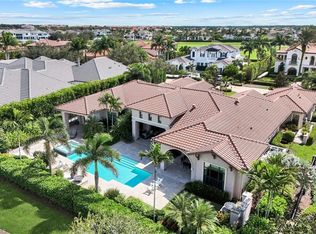 MLS ID #225076107, Stanley Whitcomb, III, Premiere Plus Realty Company. SWFLMLS
 - $3,895,0005 bd4 ba3.8k sqft6002 Sunnyslope DR, NAPLES, FL 34119For Sale
 MLS ID #226020649, Matt Wood, John R Wood Properties. SWFLMLS
 - $5,195,0005 bd5 ba5.2k sqft16029 Trebbio WAY, NAPLES, FL 34110For SaleMLS ID #226012462, Roy Weekly, Weekly Realty Group, LLC. SWFLMLS
- $3,695,0004 bd5 ba5.4k sqft12924 Bald Cypress LN, NAPLES, FL 34119For SaleMLS ID #226008934, Ronald Stamerro, Quail Communities Realty, Inc.. SWFLMLS
- $3,790,0004 bd5 ba4.2k sqft6068 Sunnyslope DR, NAPLES, FL 34119For SaleMLS ID #225078524, Brooke Walker, John R Wood Properties. SWFLMLS
- $7,250,0005 bd5 ba6.9k sqft2581 ESCADA DR, NAPLES, FL 34109For SaleMLS ID #226028398, Matt Brown, LLC, William Raveis Real Estate. SWFLMLS
- $5,950,0004 bd5 ba5.3k sqft24000 Tuscany CT, BONITA SPRINGS, FL 34134For SaleMLS ID #226012793, Jill B Kushner, John R Wood Properties. SWFLMLS
- $3,390,0004 bd5 ba5.5k sqft3027 Mona Lisa BLVD, NAPLES, FL 34119For SaleMLS ID #226015132, Dana Price, Coldwell Banker Realty. SWFLMLS
- $5,900,0004 bd5 ba4.2k sqft6991 Greentree DR, NAPLES, FL 34108For SaleMLS ID #226022736, Janie Darling, Premier Sotheby's Int'l Realty. SWFLMLS
- $4,500,0004 bd5 ba4.5k sqft16469 Celebrita Ct, Naples, FL 34110For Sale
 MLS ID #2026003130, Katie Edmonds Peters, Compass Florida, LLC. Florida Gulf Coast MLS
 - $5,595,0005 bd4 ba4.3k sqft2339 Alexander Palm DR, NAPLES, FL 34105For SaleMLS ID #225066978, Mark Riley, LUX International Properties. SWFLMLS
- $5,000,0006 bd7 ba8.5k sqft106 Eugenia Dr, Naples, FL 34108For SaleMLS ID #11863388, J. Sterling Bowers, Coastal Signature Real Estate. My State MLS
- $3,200,0004 bd4 ba4.6k sqft16699 Pistoia WAY, NAPLES, FL 34110For SaleMLS ID #226025697, Catherine McAvoy, PA, Premier Sotheby's Int'l Realty. SWFLMLS
- $6,995,0004 bd6 ba5k sqft7326 Tilden LN, NAPLES, FL 34108For SaleMLS ID #226029062, Tricia Soars, PA, Premier Sotheby's Int'l Realty. SWFLMLS
- $3,725,0004 bd6 ba4.5k sqft16488 Felicita CT, NAPLES, FL 34110For SaleMLS ID #226025309, Roy Weekly, Weekly Realty Group, LLC. SWFLMLS
- $3,995,0004 bd5 ba5.2k sqft15192 Brolio WAY, NAPLES, FL 34110For SaleMLS ID #225084599, Amy Nease, Premier Sotheby's Int'l Realty. SWFLMLS
- $4,669,0005 bd6 ba4.5k sqft17014 VERONA LN, NAPLES, FL 34110For SaleMLS ID #226022564, Lawrence Middleton, William Raveis Real Estate. SWFLMLS
- $4,200,0005 bd5 ba5.8k sqft7051 Hunters RD, NAPLES, FL 34109For SaleMLS ID #226018473, Stuart Miller, John R Wood Properties. SWFLMLS
