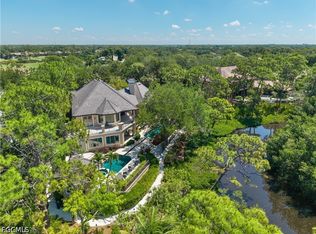
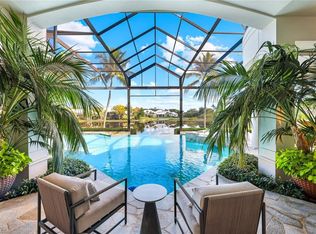
This is a unique opportunity to obtain an immediate Colony golf membership! Among the rarest offerings to emerge in Tuscany Isle within The Colony, this landmark single-family estate commands over 5,300 square feet of living space set upon more than three-quarters of an acre of immaculately curated landscaping. It offers a scale of privacy, proportion, and presence that defines true estate living in Southwest Florida's most prestigious golf community. This is not a home you simply live in; this is a home you retreat to. The outdoor living experience elevates this property to an entirely different category. Guest suites with their own private ensuite bathrooms, flank an expansive resort-style pool and entertaining terrace that captures the Florida sun at its most generous. The layout was conceived specifically for true outdoor entertaining at scale. An outdoor fire pit, a cozy fireplace with multiple covered living and dining areas, and lush professional landscaping complete a compound that functions as a private resort: beautiful, autonomous, and fully self-contained. Inside, Old Florida warmth and unparalleled craftsmanship meet without pretension. Exquisite millwork ceilings frame every room, highlighting warm and inviting interiors and a sensibility that is refined and genuinely livable, never ostentatious, always exceptional. The great room flows openly and generously, drawing family and guests naturally together while maintaining the unhurried ease that defines this home. A wine bar anchors the entertaining space, while professional Wolf appliances define an expansive, yet welcoming kitchen designed for both casual mornings and effortless holiday gatherings. The primary suite is exactly that: an oasis. Conceived as a private sanctuary within the estate, it offers the serenity and spa-caliber finish befitting a true retreat, with every detail considered and nothing overlooked. This is a true family compound, the rare property where three generations can gather under one roof, where guests arrive for a long weekend and stay for the week, and where every family unit feels equally at home. A spacious 3-car garage and a whole-house generator ensure seamless, uninterrupted enjoyment whether you are in residence or away. These details speak to the broader character of this home: nothing left to chance, nothing left to want. For the luxury buyer seeking an estate of genuine distinction, where guests experience the privacy of their own retreat while remaining warmly connected to the whole. Some estates are admired. This one is felt.
For sale
$5,950,000
24000 Tuscany CT, BONITA SPRINGS, FL 34134
4beds
5,377sqft
Single Family Residence
Built in 2013
0.81 Acres Lot
$-- Zestimate®
$1,107/sqft
$580/mo HOA
What's special
Cozy fireplaceExpansive resort-style poolExquisite millwork ceilingsExpansive yet welcoming kitchenOutdoor fire pitWarm and inviting interiorsLush professional landscaping
- 147 days |
- 256 |
- 11 |
Zillow last checked:
Listing updated:
Listed by:
Jill B Kushner 239-691-5505,
John R Wood Properties
Source: SWFLMLS,MLS#: 226012793 Originating MLS: Bonita Springs
Originating MLS: Bonita SpringsFacts & features
Interior
Bedrooms & bathrooms
- Bedrooms: 4
- Bathrooms: 5
- Full bathrooms: 4
- 1/2 bathrooms: 1
Rooms
- Room types: Den - Study, Family Room, Great Room, Guest Bath, Open Porch/Lanai, Screened Lanai/Porch, 4 Bedrooms Plus Den
Bedroom
- Features: Split Bedrooms
Dining room
- Features: Dining - Living, Eat-in Kitchen
Kitchen
- Features: Built-In Desk, Island, Walk-In Pantry
Heating
- Central
Cooling
- Central Air
Appliances
- Included: Electric Cooktop, Dishwasher, Disposal, Double Oven, Dryer, Grill - Gas, Range, Refrigerator/Icemaker, Oven, Washer, Wine Cooler
- Laundry: Inside, Laundry Tub
Features
- Bar, Built-In Cabinets, Exclusions, Fireplace, Foyer, Laundry Tub, Pantry, Smoke Detectors, Tray Ceiling(s), Volume Ceiling, Walk-In Closet(s), Wet Bar, Den - Study, Family Room, Great Room, Guest Bath, Laundry in Residence, Open Porch/Lanai, Screened Lanai/Porch
- Flooring: Marble, Tile, Wood
- Windows: Impact Resistant Windows
- Has fireplace: Yes
- Fireplace features: Outside
- Furnished: Yes
Interior area
- Total structure area: 6,297
- Total interior livable area: 5,377 sqft
Video & virtual tour
Property
Parking
- Total spaces: 3
- Parking features: Attached
- Attached garage spaces: 3
Features
- Stories: 1
- Patio & porch: Patio, Open Porch/Lanai, Screened Lanai/Porch
- Exterior features: Outdoor Grill, Courtyard, Outdoor Kitchen, Outdoor Shower, Storage
- Has private pool: Yes
- Pool features: In Ground, Concrete
- Has spa: Yes
- Spa features: In Ground, Concrete
- Has view: Yes
- View description: Golf Course, Landscaped Area, Preserve
- Waterfront features: None
Lot
- Size: 0.81 Acres
- Features: Regular
Details
- Additional structures: Cabana, Tennis Court(s), Outdoor Kitchen, Storage
- Parcel number: 174725B103200.0210
- Zoning: RPD
- Other equipment: Generator
Construction
Type & style
- Home type: SingleFamily
- Architectural style: Ranch
- Property subtype: Single Family Residence
Materials
- Block, Stucco
- Foundation: Concrete Block
- Roof: Tile
Condition
- New construction: No
- Year built: 2013
Utilities & green energy
- Gas: Propane
- Water: Central
Community & HOA
Community
- Features: Clubhouse, Golf, Restaurant, Street Lights, Tennis Court(s), Gated
- Security: Security System, Smoke Detector(s), Gated Community
- Subdivision: TUSCANY ISLE
HOA
- Has HOA: Yes
- Amenities included: Beach - Private, Beach Access, Bocce Court, Cabana, Clubhouse, Golf Course, Internet Access, Pickleball, Private Beach Pavilion, Private Membership, Restaurant, Streetlight, Tennis Court(s), Underground Utility
- HOA fee: $6,961 annually
Location
- Region: Bonita Springs
Financial & listing details
- Price per square foot: $1,107/sqft
- Tax assessed value: $3,933,632
- Annual tax amount: $32,346
- Date on market: 3/25/2026
- Lease term: Buyer Finance/Cash
Estimated market value
Not available
Estimated sales range
Not available
Not available
Price history
| Date | Event | Price |
|---|---|---|
| 3/25/2026 | Listed for sale | $5,950,000+83.1%$1,107/sqft |
Source:  SWFLMLS #226012793 Report a problem SWFLMLS #226012793 Report a problem | ||
| 12/15/2016 | Sold | $3,250,000+1.6%$604/sqft |
Source: Public Record Report a problem | ||
| 9/13/2016 | Listing removed | $3,199,999$595/sqft |
Source: Keller Williams - Bonita Springs #216026071 Report a problem | ||
| 9/1/2016 | Listed for sale | $3,199,999+700%$595/sqft |
Source: Keller Williams Elite Realty #216026071 Report a problem | ||
| 5/13/2011 | Sold | $400,000-71.3%$74/sqft |
Source: Public Record Report a problem | ||
| 1/13/2011 | Price change | $1,395,000-8.5%$259/sqft |
Source: Luxury Homes of Naples, Inc. #210036356 Report a problem | ||
| 10/31/2010 | Listed for sale | $1,524,000+286.6%$283/sqft |
Source: Visual Tour #209040920 Report a problem | ||
| 12/11/2009 | Sold | $394,200$73/sqft |
Source: Public Record Report a problem | ||
Public tax history
| Year | Property taxes | Tax assessment |
|---|---|---|
| 2025 | $32,346 +3% | $2,416,282 +2.9% |
| 2024 | $31,405 +2.4% | $2,348,185 +3% |
| 2023 | $30,680 +1.7% | $2,279,791 +3% |
| 2022 | $30,170 -1.8% | $2,213,389 +3% |
| 2021 | $30,729 -1.6% | $2,148,921 +1.4% |
| 2020 | $31,214 +1.4% | $2,119,251 -23.1% |
| 2019 | $30,781 | $2,755,961 +35.6% |
| 2018 | $30,781 -0.2% | $2,032,977 +2.1% |
| 2017 | $30,851 -0.1% | $1,991,163 -2.2% |
| 2016 | $30,874 -5.4% | $2,035,998 -2.9% |
| 2015 | $32,636 -6.4% | $2,097,307 +6.9% |
| 2014 | $34,849 +5.9% | $1,962,595 +513.3% |
| 2013 | $32,905 +414.2% | $320,000 |
| 2012 | $6,400 -18% | $320,000 -20% |
| 2011 | $7,803 -0.5% | $400,000 |
| 2010 | $7,840 +3.7% | $400,000 |
| 2009 | $7,561 -13.2% | $400,000 -18.4% |
| 2008 | $8,710 -0.9% | $490,000 |
| 2007 | $8,788 -3.1% | $490,000 |
| 2006 | $9,068 -14.4% | $490,000 |
| 2004 | $10,591 -4.4% | $490,000 |
| 2003 | $11,075 +18.1% | $490,000 +22.5% |
| 2002 | $9,374 | $400,000 |
Find assessor info on the county website
Monthly payment
Est. payment
Payment breakdown
Explore the cost of this home by adjusting the details. Changes won't be saved.Climate risks
Neighborhood: 34134
Nearby schools
GreatSchools rating
- 5/10Spring Creek Elementary SchoolGrades: PK-5Distance: 2.1 mi
- 5/10Bonita Springs Middle Center For The ArtsGrades: 6-8Distance: 3.9 mi
- 4/10Estero High SchoolGrades: 9-12Distance: 3.1 mi
- $3,112,8004 bd5 ba4.5k sqft23980 Tuscany Ct, Bonita Springs, FL 34134Off Market
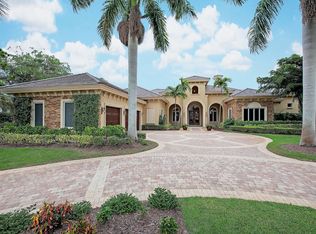
- $4,698,5005 bd7 ba6.3k sqft24040 Tuscany Ct, Bonita Springs, FL 34134Off Market

- $3,017,4004 bd4 ba5k sqft24001 Tuscany Ct, Bonita Springs, FL 34134Off Market
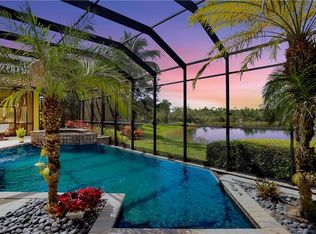
- $3,342,0005 bd5 ba4.6k sqft23981 Tuscany Ct, Bonita Springs, FL 34134Off Market
- $4,548,1004 bd4 ba5.3k sqft24041 Tuscany Ct, Bonita Springs, FL 34134Off Market
- $6,427,9004 bd5 ba6.1k sqft23950 Tuscany Ct, Bonita Springs, FL 34134Off Market
- $2,717,0004 bd4 ba4.3k sqft24070 Tuscany Ct, Bonita Springs, FL 34134Off Market
- $2,764,0005 bd6 ba5.8k sqft24201 Addison Place Ct, Bonita Springs, FL 34134Off Market
A local agent can set up tours, give advice and negotiate with sellers.
A local lender can help you make sure your offer is ready when you are.
Similar homes
- $5,995,0004 bd5 ba4.9k sqft26180 Woodlyn DR, BONITA SPRINGS, FL 34134For Sale
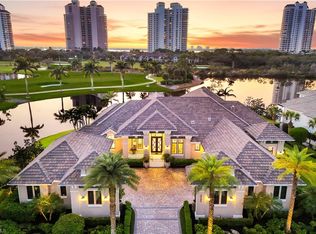
 MLS ID #225080182, Lynn Hurley, The Agency Naples. SWFLMLS
 - $3,750,0004 bd5 ba4.9k sqft23821 Tuscany CT, ESTERO, FL 34134For Sale
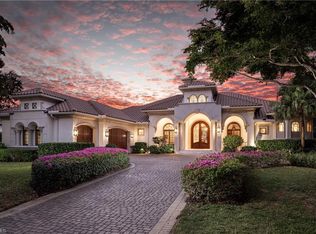 MLS ID #226001282, Renee L Moore, Keller Williams Elite Realty. SWFLMLS
 - $4,990,0005 bd6 ba6.9k sqft3761 Bay Creek Dr, Bonita Springs, FL 34134For Sale
 MLS ID #2026026467, Michael McMurray, Royal Shell Real Estate, Inc.. Florida Gulf Coast MLS
 - $4,565,0004 bd5 ba5.1k sqft27241 Ibis Cove CT, BONITA SPRINGS, FL 34134For Sale
 MLS ID #226000696, Lisa Michelle Perry, Berkshire Hathaway FL Realty. SWFLMLS
 - $3,950,0005 bd5 ba5.1k sqft242 Barefoot Beach BLVD, BONITA SPRINGS, FL 34134For SaleMLS ID #226015049, Stacy DeFilipps, ERA Naples Realty Services. SWFLMLS
- $5,950,0005 bd8 ba7.3k sqft4213 Brynwood DR, NAPLES, FL 34119For SaleMLS ID #226017717, Ashley Silvers, William Raveis Real Estate. SWFLMLS
- $4,505,0004 bd4 ba4k sqft211 San Mateo DR, BONITA SPRINGS, FL 34134For SaleMLS ID #226025188, Jamie Chang, Premier Sotheby's Int'l Realty. SWFLMLS
- $3,895,0004 bd4 ba3.9k sqft225 Bayfront DR, BONITA SPRINGS, FL 34134For SaleMLS ID #226023217, Doug Grant, John R Wood Properties. SWFLMLS
- $5,448,0004 bd6 ba5.2k sqft16747 Prato WAY, NAPLES, FL 34110For SaleMLS ID #225076107, Stanley Whitcomb, III, Premiere Plus Realty Company. SWFLMLS
- $5,900,0004 bd5 ba4.2k sqft6991 Greentree DR, NAPLES, FL 34108For SaleMLS ID #226022736, Janie Darling, Premier Sotheby's Int'l Realty. SWFLMLS
- $5,495,0004 bd5 ba4.3k sqft179 Mahogany DR, NAPLES, FL 34108For SaleMLS ID #226025428, Adam Carriero, Gulf Coast International Prop. SWFLMLS
- $4,669,0005 bd6 ba4.5k sqft17014 VERONA LN, NAPLES, FL 34110For SaleMLS ID #226022564, Lawrence Middleton, William Raveis Real Estate. SWFLMLS
- $6,495,0004 bd5 ba4.6k sqft803 Shadow Lake LN, NAPLES, FL 34108For SaleMLS ID #226020404, Taber Tagliasacchi, PA, Calusa Bay Properties LLC. SWFLMLS
- $5,850,0004 bd5 ba3.7k sqft1438 Murex DR, NAPLES, FL 34102For SaleMLS ID #226010996, Debra McDermott, Premier Sotheby's Int'l Realty. SWFLMLS
- $6,995,0004 bd6 ba5k sqft7326 Tilden LN, NAPLES, FL 34108For SaleMLS ID #226029062, Tricia Soars, PA, Premier Sotheby's Int'l Realty. SWFLMLS
- $5,500,0004 bd5 ba4.7k sqft725 Harbour DR, NAPLES, FL 34103For SaleMLS ID #226008304, D'Layne Graney, Coldwell Banker Realty. SWFLMLS
- $6,750,0004 bd6 ba4.2k sqft595 Regatta RD, NAPLES, FL 34103For SaleMLS ID #226027958, Lauren Libby Taranto, Coldwell Banker Realty. SWFLMLS
- $5,500,0004 bd5 ba4.2k sqft1675 Murex LN, NAPLES, FL 34102For SaleMLS ID #225076154, Trent Peake, Peake Ventures LLC. SWFLMLS
- $6,649,0005 bd6 ba4.5k sqft12 Banyan RD, NAPLES, FL 34108For SaleMLS ID #226016283, Aidan Brennan, Premiere Plus Realty Company. SWFLMLS
- $3,699,0004 bd5 ba3.9k sqft27194 Harbor DR, BONITA SPRINGS, FL 34135For SaleMLS ID #226001977, Taylor Stewart, LLC, Compass Florida LLC. SWFLMLS
