Welcome to 23821 Tuscany Court—a true estate residence tucked inside the prestigious community of The Colony Golf and Country Club in Pelican Landing, where architecture, craftsmanship, and lifestyle converge at the highest level. This custom built Estate home by McGarvey Custom Builders is a 4911-square-foot masterpiece, the definition of quiet luxury—designed for those who appreciate scale, elegance, and thoughtful detail at every turn. From the moment you arrive, the home commands attention with its stately presence, serene water features, and timeless architectural lines. Inside, soaring ceilings with intricate detailing draw your eye upward, while a double-sided fireplace anchors the living spaces with warmth and drama. Every room flows effortlessly, yet each feels intentional—crafted for both grand entertaining and refined everyday living. The chef’s gas kitchen, outfitted with cabinet-front appliances and custom finishes, opens seamlessly to the heart of the home, making it equally suited for entertaining, whether it be intimate dinners or unforgettable family gatherings. This residence offers 4 spacious bedrooms, 4.5 baths, a private den with custom built-ins, a formal dining room that opens to a courtyard garden, and a wet bar, all wrapped in rich millwork, marble flooring, and designer finishes throughout. Triple sliders take you from the indoor to the outdoor living and fill the home with natural light and tranquility. Step outside and experience a private resort of your own: a grand pool and spa, expansive paved lanai, outdoor kitchen with a seated bar, and living room space with a gas fireplace, built-in grill, and a separate cabana—all set against a backdrop of lush landscaping and peaceful water views. Whether hosting under the stars or enjoying a quiet morning by the pool, this space was built to impress and entertain all your family and friends. Located within Tuscany Isle, one of The Colony’s most exclusive enclaves, this estate delivers access to world-class amenities, a private 34-acre beach park with private boat shuttle transportation to and from the island, waterfront dining at The Bay Club, private kayak park, pickleball, bocce ball, tennis, championship 18-hole golf, and an unmatched Southwest Florida lifestyle. A legacy property. One of the rare opportunities to own one of The Colony’s finest estates. Don’t miss this opportunity to live in paradise. The best location, with dining and shopping at Coconut Point Mall just across the street, minutes to Naples, Waterside shops, and minutes to Southwest Regional International Airport!
For sale
Price cut: $250K (5/30)
$3,999,999
23821 Tuscany CT, ESTERO, FL 34134
4beds
4,911sqft
:
Get pre-qualified$26,933/mo
Single Family Residence
Built in 2005
0.56 Acres Lot
$3,690,300 Zestimate®
$814/sqft
$580/mo HOA
What's special
Double-sided fireplaceSeparate cabanaDesigner finishes throughoutExpansive paved lanaiBuilt-in grillCustom finishesSerene water features
- 209 days |
- 362 |
- 7 |
Zillow last checked:
Listing updated:
Listed by:
Renee L Moore 239-281-4794,
Keller Williams Elite Realty,
Mason Burge 239-600-2713,
Keller Williams Elite Realty
Source: SWFLMLS,MLS#: 226001282 Originating MLS: Bonita Springs
Originating MLS: Bonita SpringsFacts & features
Interior
Bedrooms & bathrooms
- Bedrooms: 4
- Bathrooms: 5
- Full bathrooms: 4
- 1/2 bathrooms: 1
Rooms
- Room types: Den - Study, Family Room, Guest Bath, Guest Room, Office, Other, Screened Lanai/Porch, 4 Bedrooms Plus Den
Bedroom
- Features: First Floor Bedroom, Master BR Ground, Split Bedrooms
Dining room
- Features: Breakfast Bar, Dining - Family, Formal
Kitchen
- Features: Gas Available, Island, Pantry, Walk-In Pantry
Heating
- Central
Cooling
- Ceiling Fan(s), Central Air
Appliances
- Included: Gas Cooktop, Dishwasher, Disposal, Dryer, Grill - Gas, Microwave, Range, Refrigerator/Freezer, Oven, Washer
- Laundry: Inside
Features
- Bar, Built-In Cabinets, Coffered Ceiling(s), Fireplace, Foyer, Pantry, Tray Ceiling(s), Volume Ceiling, Walk-In Closet(s), Wet Bar, Window Coverings, Zero/Corner Door Sliders, Den - Study, Family Room, Guest Bath, Guest Room, Home Office, Laundry in Residence, Other Additional Rooms, Screened Lanai/Porch
- Flooring: Tile, Wood
- Doors: Zero/Corner Door Sliders
- Windows: Window Coverings, Shutters Electric
- Has fireplace: Yes
- Fireplace features: Outside
- Furnished: Yes
Interior area
- Total structure area: 6,025
- Total interior livable area: 4,911 sqft
Property
Parking
- Total spaces: 3
- Parking features: Driveway, Attached
- Attached garage spaces: 3
- Has uncovered spaces: Yes
Accessibility
- Accessibility features: Accessible Full Bath
Features
- Stories: 1
- Patio & porch: Screened Lanai/Porch
- Exterior features: Outdoor Kitchen, Storage
- Has private pool: Yes
- Pool features: Equipment Stays
- Has spa: Yes
- Spa features: Equipment Stays
- Fencing: Fenced
- Has view: Yes
- View description: Partial Buildings, Water, Water Feature
- Has water view: Yes
- Water view: Water,Water Feature
- Waterfront features: Lake
- Frontage type: Lakefront
Lot
- Size: 0.56 Acres
- Features: Regular
Details
- Additional structures: Tennis Court(s), Outdoor Kitchen, Storage
- Parcel number: 084725E432000.0110
- Zoning: RPD
Construction
Type & style
- Home type: SingleFamily
- Architectural style: Ranch
- Property subtype: Single Family Residence
Materials
- Block, Stucco
- Foundation: Concrete Block
- Roof: Shingle
Condition
- New construction: No
- Year built: 2005
Utilities & green energy
- Gas: Propane
- Water: Central
Community & HOA
Community
- Features: Golf, Restaurant, Sidewalks, Tennis Court(s), Gated
- Security: Gated Community
- Subdivision: TUSCANY ISLE
HOA
- Has HOA: Yes
- Amenities included: Beach - Private, Beach Access, Beach Club Included, Bike And Jog Path, Bocce Court, Golf Course, Pickleball, Private Beach Pavilion, Private Membership, Restaurant, Sidewalk, Tennis Court(s), Underground Utility
- HOA fee: $6,961 annually
Location
- Region: Estero
Financial & listing details
- Price per square foot: $814/sqft
- Tax assessed value: $2,646,598
- Annual tax amount: $30,836
- Date on market: 1/10/2026
- Lease term: Buyer Finance/Cash
Estimated market value
$3,690,300
$3.51M - $3.87M
$8,588/mo
Price history
| Date | Event | Price |
|---|---|---|
| 5/30/2026 | Price change | $3,999,999-5.9%$814/sqft |
Source:  SWFLMLS #226001282 Report a problem SWFLMLS #226001282 Report a problem | ||
| 3/14/2026 | Price change | $4,250,000-5.6%$865/sqft |
Source: SWFLMLS #226001282 Report a problem | ||
| 1/10/2026 | Listed for sale | $4,500,000+57.9%$916/sqft |
Source: SWFLMLS #226001282 Report a problem | ||
| 2/29/2016 | Sold | $2,850,000+444.9%$580/sqft |
Source: Public Record Report a problem | ||
| 3/16/2004 | Sold | $523,000$106/sqft |
Source: Public Record Report a problem | ||
Public tax history
| Year | Property taxes | Tax assessment |
|---|---|---|
| 2025 | $31,696 +2.8% | $2,330,575 +2.9% |
| 2024 | $30,837 +3% | $2,264,893 +3% |
| 2023 | $29,925 +1.7% | $2,198,925 +3% |
| 2022 | $29,432 -0.2% | $2,134,879 +3% |
| 2021 | $29,479 +3% | $2,072,698 +7.4% |
| 2020 | $28,617 -8.1% | $1,929,194 -7.9% |
| 2019 | $31,134 | $2,094,605 -0.8% |
| 2018 | $31,134 -1.7% | $2,112,398 +12.2% |
| 2017 | $31,662 +8.3% | $1,883,047 +19% |
| 2016 | $29,249 +44.6% | $1,582,770 +4.6% |
| 2015 | $20,227 | $1,513,563 |
Find assessor info on the county website
Monthly payment
Est. payment
Payment breakdown
Explore the cost of this home by adjusting the details. Changes won't be saved.Climate risks
Neighborhood: 34134
Nearby schools
GreatSchools rating
- 5/10Spring Creek Elementary SchoolGrades: PK-5Distance: 2.2 mi
- 5/10Bonita Springs Middle Center For The ArtsGrades: 6-8Distance: 4.1 mi
- 4/10Estero High SchoolGrades: 9-12Distance: 2.9 mi
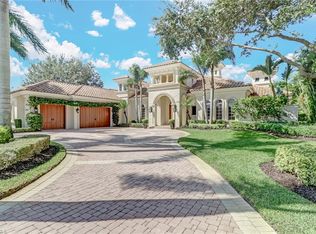
- $3,482,0004 bd5 ba4.9k sqft23843 Tuscany Ct, Estero, FL 34134Off Market
- $3,870,1004 bd4 ba5.4k sqft23803 Tuscany Ct, Estero, FL 34134Off Market
- $3,336,8004 bd5 ba4.3k sqft23861 Tuscany Ct, Estero, FL 34134Off Market
- $3,963,3004 bd5 ba3.8k sqft23820 Tuscany Ct, Estero, FL 34134Off Market
- $3,609,5004 bd4 ba4.9k sqft23800 Tuscany Ct, Estero, FL 34134Off Market
- $5,417,2005 bd5 ba4.7k sqft23840 Tuscany Ct, Estero, FL 34134Sold
- $3,839,0004 bd5 ba5.3k sqft23860 Tuscany Ct, Estero, FL 34134Off Market
- $4,653,1004 bd6 ba4.7k sqft23883 Tuscany Ct, Bonita Springs, FL 34134Off Market
A local agent can set up tours, give advice and negotiate with sellers.
A local lender can help you make sure your offer is ready when you are.
Similar homes
- $2,990,0004 bd5 ba5.6k sqft23771 Tuscany Way, Estero, FL 34134For Sale

 MLS ID #2026014675, Mike Darda, Compass Florida LLC. Florida Gulf Coast MLS
 - $3,895,0004 bd4 ba3.9k sqft225 Bayfront DR, BONITA SPRINGS, FL 34134For Sale

 MLS ID #226023217, Doug Grant, John R Wood Properties. SWFLMLS
 - $5,950,0004 bd5 ba5.3k sqft24000 Tuscany CT, BONITA SPRINGS, FL 34134For Sale
 MLS ID #226012793, Jill B Kushner, John R Wood Properties. SWFLMLS
 - $4,585,0004 bd5 ba5.1k sqft27241 Ibis Cove CT, BONITA SPRINGS, FL 34134For Sale
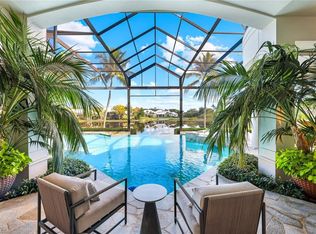 MLS ID #226000696, Lisa Michelle Perry, Berkshire Hathaway FL Realty. SWFLMLS
 - $3,895,0004 bd4 ba4.9k sqft80 Southport CV, BONITA SPRINGS, FL 34134For SaleMLS ID #225079842, Doug Grant, John R Wood Properties. SWFLMLS
- $4,095,0004 bd5 ba5k sqft220 Barefoot Beach BLVD, BONITA SPRINGS, FL 34134For SaleMLS ID #225066486, Doug Grant, John R Wood Properties. SWFLMLS
- $2,249,0004 bd5 ba3.9k sqft23701 Trevi CT, ESTERO, FL 34134For SaleMLS ID #226011808, Jill B Kushner, John R Wood Properties. SWFLMLS
- $4,990,0005 bd6 ba6.9k sqft3761 Bay Creek Dr, Bonita Springs, FL 34134For SaleMLS ID #2026026467, Michael McMurray, Royal Shell Real Estate, Inc.. Florida Gulf Coast MLS
- $3,995,0004 bd5 ba5.2k sqft15192 Brolio WAY, NAPLES, FL 34110For SaleMLS ID #225084599, Amy Nease, Premier Sotheby's Int'l Realty. SWFLMLS
- $4,595,0004 bd4 ba4.5k sqft237 Bayfront DR, BONITA SPRINGS, FL 34134For SaleMLS ID #226000568, Doug Grant, John R Wood Properties. SWFLMLS
- $3,699,0004 bd5 ba3.9k sqft27194 Harbor DR, BONITA SPRINGS, FL 34135For SaleMLS ID #226001977, Taylor Stewart, LLC, Compass Florida LLC. SWFLMLS
- $2,100,0003 bd3 ba3.4k sqft23778 Campla CT, ESTERO, FL 34134For SaleMLS ID #225068476, Jill B Kushner, John R Wood Properties. SWFLMLS
- $5,995,0004 bd5 ba4.9k sqft26180 Woodlyn DR, BONITA SPRINGS, FL 34134For SaleMLS ID #225080182, Lynn Hurley, The Agency Naples. SWFLMLS
- $4,595,0004 bd5 ba6.2k sqft217 Bayfront DR, BONITA SPRINGS, FL 34134For SaleMLS ID #225070830, Doug Grant, John R Wood Properties. SWFLMLS
- $4,505,0004 bd4 ba4k sqft211 San Mateo DR, BONITA SPRINGS, FL 34134For SaleMLS ID #226025188, Jamie Chang, Premier Sotheby's Int'l Realty. SWFLMLS
- $3,795,0004 bd5 ba3.5k sqft9273 Esplanade BLVD, NAPLES, FL 34119For SaleMLS ID #226028698, Chris Lecca, PA, William Raveis Real Estate. SWFLMLS
- $3,200,0004 bd4 ba4.6k sqft16699 Pistoia WAY, NAPLES, FL 34110For SaleMLS ID #226025697, Catherine McAvoy, PA, Premier Sotheby's Int'l Realty. SWFLMLS
- $3,375,0004 bd3 ba2.9k sqft197 San Mateo DR, BONITA SPRINGS, FL 34134For SaleMLS ID #225069562, Doug Grant, John R Wood Properties. SWFLMLS
- $4,669,0005 bd6 ba4.5k sqft17014 VERONA LN, NAPLES, FL 34110For SaleMLS ID #226022564, Lawrence Middleton, William Raveis Real Estate. SWFLMLS
- $3,950,0004 bd5 ba3.6k sqft6113 Sunnyslope DR, NAPLES, FL 34119For SaleMLS ID #226022507, Brooke Walker, John R Wood Properties. SWFLMLS
