This exquisitely curated 4-bedroom, 4.5-bathroom completely remodeled home in the heart of The Colony offers a masterclass in coastal elegance and architectural sophistication. From the moment you enter, the home captivates with an airy, open-concept design defined by soaring 14'ceilings, floor-to-ceiling windows, and refined finishes that invite the lush Florida landscape inside. Designed for those who refuse to compromise on style or substance, this residence isn't just a home, it's a sanctuary where every designer detail has already been perfected.The grand living area serves as the centerpiece of the home, featuring designer wall treatments and a seamless flow into the dining space, perfect for hosting intimate dinners or large-scale gatherings. Natural light pours through expansive glass doors, highlighting the large scale tile flooring that runs throughout the main living areas. The dream kitchen is a culinary masterpiece, centered around a massive waterfall island and framed by a majestic arched entryway. High-end features include custom white shaker cabinetry with integrated lighting, premium stainless steel appliances and a professional-grade vent hood and a picturesque arched window overlooking the tropical grounds. The primary wing is a private retreat defined by understated elegance. Wake up to serene views through expansive windows, or step directly onto the master terrace to enjoy the morning breeze. The spa-like master bath is a sanctuary of its own, featuring dual floating vanities with sleek hardware, deep soaking tub and a massive frameless glass rain shower and bespoke wall coverings and striking fixtures. Step outside into your abundant private veranda. The outdoor space features a custom stone waterfall fountain that cascades into a heated spa and pool. Overlooking a serene lake with a central fountain, the primary terrace and patio areas provide the perfect backdrop for evening cocktails and sunset views. Exceptional Details include architectural arches and high ceilings that enhance the sense of volume. Lush tropical landscaping surrounding the property for maximum privacy, private elevator, new hurricane impact windows and doors and new roof in 2025. Why wait months for renovation when perfection is ready right now? This captivating estate is offered fully realized and move-in ready, allowing you to bypass the process and proceed straight to the lifestyle you’ve earned. Living at The Colony includes private membership to The Bay Club,formal and informal dining and events. Access to a PRIVATE BEACH PARK, a huge tennis program, canoeing/kayaking, sailing club, bocce &pickleball, the list goes on! Elective private golf options. The Colony is a quick jaunt to the airport and just a mile and a half to great dining and shopping.
For sale
Price cut: $250K (7/13)
$2,249,000
23701 Trevi CT, ESTERO, FL 34134
4beds
3,959sqft
Single Family Residence
Built in 2005
0.29 Acres Lot
$-- Zestimate®
$568/sqft
$1,580/mo HOA
What's special
Refined finishesAbundant private verandaPrivate elevatorFloor-to-ceiling windowsMassive waterfall islandSpa-like master bathAiry open-concept design
- 168 days
- 489
- 23
Zillow last checked:
Listing updated:
Listed by:
Jill B Kushner 239-691-5505,
John R Wood Properties
Source: SWFLMLS,MLS#: 226011808 Originating MLS: Bonita Springs
Originating MLS: Bonita SpringsFacts & features
Interior
Bedrooms & bathrooms
- Bedrooms: 4
- Bathrooms: 5
- Full bathrooms: 4
- 1/2 bathrooms: 1
Rooms
- Room types: Balcony, Great Room, Open Porch/Lanai, 4 Bed
Primary bedroom
- Dimensions: 17 x 20
Bedroom
- Dimensions: 14 x 13
Bedroom
- Dimensions: 14 x 14
Bedroom
- Dimensions: 12 x 12
Dining room
- Dimensions: 13 x 8
Garage
- Dimensions: 20 x 23
Great room
- Dimensions: 26 x 20
Kitchen
- Dimensions: 14 x 20
Heating
- Central
Cooling
- Central Air
Appliances
- Included: Gas Cooktop, Dishwasher, Double Oven, Dryer, Microwave, Refrigerator/Freezer, Oven, Washer, Wine Cooler
- Laundry: Inside
Features
- Fire Sprinkler, Fireplace, Foyer, Pantry, Smoke Detectors, Volume Ceiling, Walk-In Closet(s), Balcony, Great Room, Laundry in Residence, Open Porch/Lanai
- Flooring: Tile, Wood
- Has fireplace: Yes
Interior area
- Total structure area: 5,351
- Total interior livable area: 3,959 sqft
Video & virtual tour
Property
Parking
- Total spaces: 2
- Parking features: Attached
- Attached garage spaces: 2
Features
- Levels: Two
- Stories: 2
- Patio & porch: Open Porch/Lanai
- Exterior features: Balcony, Courtyard
- Has private pool: Yes
- Pool features: In Ground
- Has spa: Yes
- Spa features: In Ground
- Has view: Yes
- View description: Lake, Water Feature
- Has water view: Yes
- Water view: Lake,Water Feature
- Waterfront features: Lake
- Frontage type: Lakefront
Lot
- Size: 0.29 Acres
Details
- Additional structures: Cabana
- Parcel number: 084725E436000.0010
- Zoning: RPD
Construction
Type & style
- Home type: SingleFamily
- Property subtype: Single Family Residence
Materials
- Block, Stucco
- Foundation: Concrete Block
- Roof: Tile
Condition
- New construction: No
- Year built: 2005
Utilities & green energy
- Gas: Propane
- Water: Central
Community & HOA
Community
- Features: Golf, Putting Green, Restaurant, Sidewalks, Gated, Tennis Court(s)
- Security: Smoke Detector(s), Gated Community, Fire Sprinkler System
- Subdivision: VILLA TREVI
HOA
- Has HOA: Yes
- Amenities included: Beach - Private, Beach Access, Bocce Court, Golf Course, Internet Access, Pickleball, Private Beach Pavilion, Private Membership, Putting Green, Restaurant, Sidewalk, Underground Utility
- HOA fee: $18,961 annually
Location
- Region: Estero
Financial & listing details
- Price per square foot: $568/sqft
- Tax assessed value: $1,893,148
- Annual tax amount: $14,652
- Date on market: 3/23/2026
- Lease term: Buyer Finance/Cash
- Road surface type: Paved
Estimated market value
Not available
Estimated sales range
Not available
Not available
Price history
| Date | Event | Price |
|---|---|---|
| 7/13/2026 | Price change | $2,249,000-10%$568/sqft |
Source:  SWFLMLS #226011808 Report a problem SWFLMLS #226011808 Report a problem | ||
| 3/23/2026 | Listed for sale | $2,499,000+189.7%$631/sqft |
Source: SWFLMLS #226011808 Report a problem | ||
| 11/15/2012 | Sold | $862,500-13.3%$218/sqft |
Source: Public Record Report a problem | ||
| 7/19/2012 | Listed for sale | $995,000$251/sqft |
Source: Vflyer Homes #211510576 Report a problem | ||
| 6/8/2012 | Listing removed | $995,000$251/sqft |
Source: John R. Wood Inc. REALTORS #211510576 Report a problem | ||
| 6/1/2012 | Listed for sale | $995,000$251/sqft |
Source: John R. Wood Inc. REALTORS #211510576 Report a problem | ||
| 4/29/2012 | Listing removed | $995,000$251/sqft |
Source: John R. Wood Inc. REALTORS #211510576 Report a problem | ||
| 11/2/2011 | Listed for sale | $995,000$251/sqft |
Source: John R. Wood Inc. REALTORS #211510576 Report a problem | ||
Public tax history
| Year | Property taxes | Tax assessment |
|---|---|---|
| 2025 | $14,653 +3% | $1,016,726 +2.9% |
| 2024 | $14,223 +3.8% | $988,072 +3% |
| 2023 | $13,705 +1.1% | $959,293 +3% |
| 2022 | $13,554 +0.5% | $931,352 +3% |
| 2021 | $13,484 -0.7% | $904,225 +1.4% |
| 2020 | $13,577 +1.8% | $891,741 -27.3% |
| 2019 | $13,343 | $1,227,435 +43.5% |
| 2018 | $13,343 -0.1% | $855,439 +2.1% |
| 2017 | $13,359 +1% | $837,844 -10.9% |
| 2016 | $13,231 +0% | $940,709 +1.3% |
| 2015 | $13,228 | $928,810 |
Find assessor info on the county website
Monthly payment
Est. payment
Payment breakdown
Explore the cost of this home by adjusting the details. Changes won't be saved.Climate risks
Neighborhood: 34134
- $1,875,0003 bd4 ba3.1k sqft23709 Trevi Ct, Estero, FL 34134For Sale
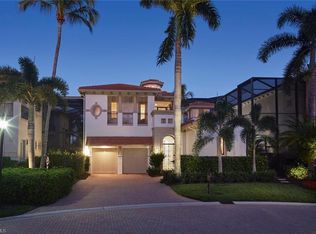
- $2,060,6004 bd5 ba3.9k sqft23717 Trevi Ct, Estero, FL 34134Off Market

- $1,253,8003 bd3 ba2.4k sqft23650 Via Veneto Blvd PENTHOUSE 1803, Estero, FL 34134Off Market
- $827,8003 bd3 ba2k sqft23650 Via Veneto Blvd APT 804, Estero, FL 34134Off Market
Similar homes
- $2,100,0003 bd3 ba3.4k sqft23778 Campla CT, ESTERO, FL 34134For Sale

 MLS ID #225068476, Jill B Kushner, John R Wood Properties. SWFLMLS
 - $1,875,0003 bd4 ba3.1k sqft23709 Trevi CT, ESTERO, FL 34134For SaleMLS ID #226000502, Jill B Kushner, John R Wood Properties. SWFLMLS
- $2,150,0003 bd4 ba3.2k sqft26221 Mira WAY, BONITA SPRINGS, FL 34134For Sale
 MLS ID #226015266, Jeff Jaarda, LLC, John R Wood Properties. SWFLMLS
 - $1,799,0003 bd4 ba3.2k sqft4356 Sanctuary WAY, BONITA SPRINGS, FL 34134For Sale
 MLS ID #226028935, Angela Lutzi Dellatore, Dellatore Real Estate Company. SWFLMLS
 - $1,897,0005 bd3 ba3.2k sqft3310 Riverpark CT, BONITA SPRINGS, FL 34134For SaleMLS ID #226022147, Susy Gurevich, Gulf Coast International Prop. SWFLMLS
- $2,099,0003 bd4 ba3.5k sqft20421 Chapel TRCE, ESTERO, FL 33928For SaleMLS ID #226014172, Steve Horn, West Bay Realty LLC. SWFLMLS
- $2,195,0004 bd5 ba3.6k sqft17262 Hidden Estates CIR, FORT MYERS, FL 33908For SaleMLS ID #226003925, Joe R Pavich, Realty World J. PAVICH R.E.. SWFLMLS
- $2,300,0003 bd4 ba3.3k sqft12371 Water Oak DR, ESTERO, FL 33928For SaleMLS ID #226014262, Missey Weatherly, Premiere Plus Realty Company. SWFLMLS
- $1,225,0003 bd4 ba2.9k sqft4731 Via Del Corso LN #202, BONITA SPRINGS, FL 34134For SaleMLS ID #226011796, Donna M Marcotte, Premier Sotheby's Int'l Realty. SWFLMLS
- $2,395,0004 bd5 ba3.1k sqft17256 Hidden Estates CIR, FORT MYERS, FL 33908For SaleMLS ID #226017670, Cody Hinson, Keller Williams Elite Realty. SWFLMLS
- $1,999,0003 bd4 ba3.4k sqft28646 Via D Arezzo DR, BONITA SPRINGS, FL 34135For SaleMLS ID #226026604, Lauren Brooker, LLC, Compass Florida LLC. SWFLMLS
- $2,250,0005 bd3 ba2.9k sqft9833 Clear Lake CIR, NAPLES, FL 34109For SaleMLS ID #226026709, Tricia Kowaleski, Coldwell Banker Realty. SWFLMLS
- $2,699,0004 bd4 ba2.9k sqft211 1st ST, BONITA SPRINGS, FL 34134New ConstructionMLS ID #226025245, Geoff Moore, PA, Serhant-Naples. SWFLMLS
- $2,395,0004 bd5 ba3.9k sqft9340 Vittoria CT, FORT MYERS, FL 33912For SaleMLS ID #226022322, Brian Rigsby, Premier Sotheby's Int'l Realty. SWFLMLS
- $2,349,0004 bd3 ba3.1k sqft3521 1st AVE NW, NAPLES, FL 34120For SaleMLS ID #226022120, Candace Garber, Trudeals Realty Corp. SWFLMLS
- $2,280,0004 bd3 ba3.2k sqft9408 Rapallo ST, NAPLES, FL 34119For SaleMLS ID #226028717, Sonia Ortega, Downing Frye Realty Inc.. SWFLMLS
- $2,849,0004 bd5 ba3.2k sqft11777 Via Savona CT, MIROMAR LAKES, FL 33913For SaleMLS ID #226031294, Jennifer Springer Rinden, Orchid Realty International. SWFLMLS
- $2,699,0004 bd4 ba3.8k sqft18580 Verona Lago DR, MIROMAR LAKES, FL 33913For SaleMLS ID #226017540, Jennifer Springer Rinden, Orchid Realty International. SWFLMLS
- $2,299,9994 bd3 ba2.7k sqft6423 Livingston Woods LN, NAPLES, FL 34109For SaleMLS ID #226015220, Josie Jean Charles, Downing Frye Realty Inc.. SWFLMLS
- $2,950,0005 bd6 ba4.2k sqft20180 Riverbrooke RUN, ESTERO, FL 33928For SaleMLS ID #226003530, Alexander Mayr, Compass Florida LLC. SWFLMLS
