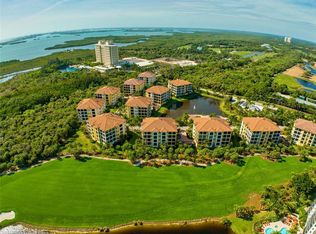
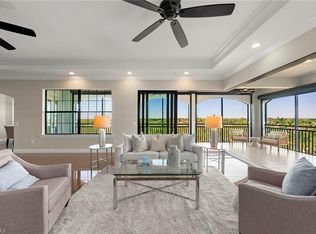
Featuring a fully transferable golf membership with no waiting list, a rare and desired opportunity at The Colony Golf & Country Club. Enjoy effortless Florida living in this beautifully updated residence, ideally just near the community pool, hot tub and outdoor grilling area. This residence offers a desirable southeast exposure, filling the lanai with warm winter sunlight and showcasing serene views of the seventh hole. Convenience is unmatched with an ideally located indoor parking space and a conveniently designated outdoor parking space. A garage storage unit, now enhanced with a keyless entry keypad. The updated kitchen and bar area blend style and functionality with elegant Calacatta Oro polished porcelain countertops and backsplashes, featuring 2.5-inch mitered edges and extended surfaces for comfortable dining. Additional highlights include an oversized sink, touchless faucet, new garbage disposal (Dec 2025) with cabinet-mounted switch, USB/electrical outlets, beadboard detailing, plantation shutters, and upgraded lighting with pendant fixtures and a circular nook feature. The great room is enhanced with custom full-length drapery and Hunter Douglas plantation shutters, creating a refined yet inviting space. A dedicated office features custom full-length drapes, a ceiling fan and its lanai access, also equipped with a ceiling fan for added comfort. The primary suite continues the elevated feel with custom drapes and designer wallpaper at the entry. The primary closet is thoughtfully customized with added shelving, hanging accessories, and a keyless entry lock for added convenience and security. Additional interior enhancements include designer wallpaper and updated lighting in the foyer and hallway, a stylish powder room with wallpaper accents, and guest bedrooms featuring ceramic tile flooring and custom valances. The laundry room is upgraded with beadboard walls, added shelving in the utility closet and under-cabinet lighting. Further improvements include a newer HVAC system (December 2022), a new washing machine (March 2025), an internal stairwell deadbolt lock, slow-close toilet seats in all baths, added towel bars and a decorative hanging light on the lanai. Residents at The Colony enjoy access to The Bay Club, offering private waterfront dining and a private beach island just a short boat trip away. Shopping and dining are available at Coconut Point, and Southwest Florida International Airport is just a 30-minute drive. Live your best luxury lifestyle with a private island beach, fitness center, tennis, pickleball, bocce, canoe and kayak park, and more, all included with no additional fees. Two golf courses offer optional membership opportunities so please contact the membership directors for pricing and availability.
For sale
$1,225,000
4731 Via Del Corso LN #202, BONITA SPRINGS, FL 34134
3beds
2,950sqft
Condominium
Built in 2016
-- sqft lot
$1,160,000 Zestimate®
$415/sqft
$2,060/mo HOA
What's special
Added towel barsBeadboard detailingInternal stairwell deadbolt lockTouchless faucetDesirable southeast exposurePlantation shuttersOversized sink
- 158 days |
- 173 |
- 3 |
Zillow last checked:
Listing updated:
Listed by:
Donna M Marcotte 239-851-1964,
Premier Sotheby's Int'l Realty,
Elizabeth McCrank, LLC 239-571-1705,
Premier Sotheby's Int'l Realty
Source: SWFLMLS,MLS#: 226011796 Originating MLS: Bonita Springs
Originating MLS: Bonita SpringsFacts & features
Interior
Bedrooms & bathrooms
- Bedrooms: 3
- Bathrooms: 4
- Full bathrooms: 3
- 1/2 bathrooms: 1
Rooms
- Room types: Den - Study, Screened Lanai/Porch, 3 Bedrooms Plus Den
Primary bedroom
- Dimensions: 14.8 x 18.2
Bedroom
- Dimensions: 14.8 x 16.8
Bedroom
- Dimensions: 14.2 x 11.6
Den
- Dimensions: 14.4 x 12.6
Dining room
- Dimensions: 11.6 x 14.4
Great room
- Dimensions: 28.6 x 20
Kitchen
- Dimensions: 16 x 12
Heating
- Central
Cooling
- Ceiling Fan(s), Central Air
Appliances
- Included: Gas Cooktop, Dishwasher, Disposal, Dryer, Microwave, Refrigerator/Freezer, Self Cleaning Oven, Oven, Washer
- Laundry: Inside, Laundry Tub
Features
- Built-In Cabinets, Closet Cabinets, Foyer, French Doors, Laundry Tub, Smoke Detectors, Walk-In Closet(s), Window Coverings, Den - Study, Laundry in Residence, Screened Lanai/Porch
- Flooring: Tile
- Doors: French Doors
- Windows: Window Coverings, Shutters Electric
- Has fireplace: No
Interior area
- Total structure area: 3,654
- Total interior livable area: 2,950 sqft
Video & virtual tour
Property
Parking
- Total spaces: 1
- Parking features: Assigned, Under Bldg Closed, Attached
- Attached garage spaces: 1
Features
- Stories: 1
- Patio & porch: Screened Lanai/Porch
- Pool features: Community
- Has view: Yes
- View description: Lake, Pool/Club
- Has water view: Yes
- Water view: Lake
- Waterfront features: None
Details
- Additional structures: Tennis Court(s)
- Parcel number: 084725B404006.0202
Construction
Type & style
- Home type: Condo
- Property subtype: Condominium
Materials
- Block, Stucco
- Foundation: Concrete Block
- Roof: Tile
Condition
- New construction: No
- Year built: 2016
Utilities & green energy
- Gas: Natural
- Water: Central
Community & HOA
Community
- Features: Pool, Fitness Center, Golf, Restaurant, Sidewalks, Street Lights, Tennis Court(s), Gated
- Security: Smoke Detector(s), Gated Community
- Subdivision: CIELO AT THE COLONY
HOA
- Has HOA: Yes
- Amenities included: Barbecue, Beach - Private, Beach Access, Bike Storage, Bocce Court, Pool, Community Room, Fitness Center, Storage, Golf Course, Internet Access, Pickleball, Private Beach Pavilion, Restaurant, Sidewalk, Streetlight, Tennis Court(s), Underground Utility
- HOA fee: $24,725 annually
Location
- Region: Bonita Springs
Financial & listing details
- Price per square foot: $415/sqft
- Tax assessed value: $1,084,392
- Annual tax amount: $11,038
- Date on market: 3/20/2026
- Lease term: Buyer Finance/Cash
- Road surface type: Paved
Estimated market value
$1,160,000
$1.10M - $1.22M
$7,604/mo
Price history
| Date | Event | Price |
|---|---|---|
| 3/20/2026 | Listed for sale | $1,225,000+33.1%$415/sqft |
Source:  SWFLMLS #226011796 Report a problem SWFLMLS #226011796 Report a problem | ||
| 4/27/2018 | Sold | $920,500-3%$312/sqft |
Source: Public Record Report a problem | ||
| 3/22/2018 | Pending sale | $949,000$322/sqft |
Source: MVP Realty Associates LLC #218000464 Report a problem | ||
| 3/11/2016 | Listed for sale | $949,000+22%$322/sqft |
Source: Amerivest Realty #216018267 Report a problem | ||
| 11/18/2014 | Sold | $777,800$264/sqft |
Source: Public Record Report a problem | ||
Public tax history
| Year | Property taxes | Tax assessment |
|---|---|---|
| 2025 | $11,499 +2.8% | $794,545 +2.9% |
| 2024 | $11,189 +4.3% | $772,153 +3% |
| 2023 | $10,724 +1% | $749,663 +3% |
| 2022 | $10,617 +0.4% | $727,828 +3% |
| 2021 | $10,577 -0.7% | $706,629 +1.4% |
| 2020 | $10,656 +5.4% | $696,873 +11.5% |
| 2019 | $10,111 | $625,005 |
| 2018 | $10,111 +2.8% | $625,005 +0.6% |
| 2017 | $9,834 +0.1% | $621,180 +2.1% |
| 2016 | $9,820 -1.1% | $608,404 +0.4% |
| 2015 | $9,933 -4.4% | $605,900 +1111.8% |
| 2014 | $10,395 | $50,000 |
Find assessor info on the county website
Monthly payment
Est. payment
Payment breakdown
Explore the cost of this home by adjusting the details. Changes won't be saved.Climate risks
Neighborhood: 34134
Nearby schools
GreatSchools rating
- 5/10Spring Creek Elementary SchoolGrades: PK-5Distance: 2.7 mi
- 5/10Bonita Springs Middle Center For The ArtsGrades: 6-8Distance: 4.6 mi
- 4/10Estero High SchoolGrades: 9-12Distance: 3 mi
- $1,775,0003 bd4 ba2.9k sqft4731 Via Del Corso Ln UNIT 302, Bonita Springs, FL 34134Sold
- $1,392,7003 bd3 ba2.9k sqft4731 Via Del Corso Ln UNIT 402, Bonita Springs, FL 34134Off Market
- $1,233,2003 bd3 ba2.9k sqft4731 Via Del Corso Ln UNIT 301, Bonita Springs, FL 34134Off Market
- $1,186,1003 bd4 ba2.9k sqft4731 Via Del Corso Ln UNIT 201, Bonita Springs, FL 34134Off Market

- $1,042,6003 bd3 ba2.9k sqft4731 Via Del Corso Ln UNIT 101, Bonita Springs, FL 34134Off Market
- $1,208,1003 bd4 ba2.9k sqft4731 Via Del Corso Ln UNIT 401, Bonita Springs, FL 34134Off Market
- $1,077,2003 bd4 ba2.9k sqft4731 Via Del Corso Ln UNIT 102, Bonita Springs, FL 34134Off Market
- $1,325,0003 bd4 ba2.9k sqft4701 Via Del Corso Ln UNIT 301, Bonita Springs, FL 34134Sold
A local agent can set up tours, give advice and negotiate with sellers.
Similar homes
- $1,199,0003 bd4 ba2.9k sqft4780 Via Del Corso LN #402, BONITA SPRINGS, FL 34134For Sale
 MLS ID #225071346, Donna M Marcotte, Premier Sotheby's Int'l Realty. SWFLMLS
 - $1,150,0003 bd3 ba2.6k sqft4751 Bonita Bay BLVD #701, BONITA SPRINGS, FL 34134For Sale
 MLS ID #226027389, Angela Lutzi Dellatore, Dellatore Real Estate Company. SWFLMLS
 - $999,0003 bd3 ba1.9k sqft23540 Via Veneto BLVD #2204, BONITA SPRINGS, FL 34134For Sale
 MLS ID #226004402, Donna M Marcotte, Premier Sotheby's Int'l Realty. SWFLMLS
 - $779,0003 bd3 ba2.3k sqft23650 Via Veneto BLVD #404, ESTERO, FL 34134For Sale
 MLS ID #226028472, Laila Ezziddin, Premiere Plus Realty Company. SWFLMLS
 - $849,0002 bd3 ba1.9k sqft23650 Via Veneto BLVD #1403, ESTERO, FL 34134For SaleMLS ID #226026638, Donna M Marcotte, Premier Sotheby's Int'l Realty. SWFLMLS
- $724,9002 bd3 ba1.9k sqft23650 Via Veneto BLVD W #802, BONITA SPRINGS, FL 34134For SaleMLS ID #226023774, Donna M Marcotte, Premier Sotheby's Int'l Realty. SWFLMLS
- $625,0003 bd3 ba1.9k sqft23540 Via Veneto BLVD #602, BONITA SPRINGS, FL 34134For SaleMLS ID #226003511, Donna M Marcotte, Premier Sotheby's Int'l Realty. SWFLMLS
- $1,050,0003 bd3 ba2.5k sqft4801 Island Pond CT #1202, BONITA SPRINGS, FL 34134For SaleMLS ID #226002757, Chris Borncamp, William Raveis Real Estate. SWFLMLS
- $1,050,0003 bd4 ba2.3k sqft4761 West Bay BLVD #106, ESTERO, FL 33928For SaleMLS ID #226028993, Angela Hernandez Perez, Marzucco Real Estate. SWFLMLS
- $1,295,0002 bd3 ba2.7k sqft4801 Bonita Bay BLVD #301, BONITA SPRINGS, FL 34134For SaleMLS ID #226016497, Chris Borncamp, William Raveis Real Estate. SWFLMLS
- $749,0003 bd3 ba2.2k sqft26960 Wyndhurst CT #102, BONITA SPRINGS, FL 34134For SaleMLS ID #226027377, Samantha Corrochano, Dellatore Real Estate Company. SWFLMLS
- $1,699,0003 bd4 ba3k sqft4971 Bonita Bay BLVD #403, BONITA SPRINGS, FL 34134For SaleMLS ID #225080138, Ginger Lickley, John R Wood Properties. SWFLMLS
- $1,450,0003 bd3 ba2.4k sqft23030 Whispering Ridge DR, ESTERO, FL 34135For SaleMLS ID #226029289, Terri Jenstad, PA, Downing Frye Realty Inc.. SWFLMLS
- $1,275,0003 bd4 ba2.5k sqft591 Audubon BLVD #B-102, NAPLES, FL 34110For SaleMLS ID #226018458, Doug Grant, John R Wood Properties. SWFLMLS
- $1,249,0003 bd3 ba2.3k sqft445 Cove Tower DR #1001, NAPLES, FL 34110For SaleMLS ID #226007149, Steven Horn, Gulf and Bay Realty Group. SWFLMLS
- $1,795,0003 bd3 ba2.4k sqft4142 Bay Beach LN #302, FORT MYERS BEACH, FL 33931New ConstructionSWFLMLS
- $1,725,0003 bd3 ba2.6k sqft435 Dockside DR #B803, NAPLES, FL 34110For SaleMLS ID #226000046, Billie Dalesio-Faccinto, PA, Downing Frye Realty Inc.. SWFLMLS
- $1,195,0003 bd2 ba1.5k sqft7693 Pebble Creek CIR #104, NAPLES, FL 34108For SaleMLS ID #226029589, Barbara Salinas, LLC, John R Wood Properties. SWFLMLS
- $1,349,0003 bd3 ba2.7k sqft10740 Mirasol DR #201, MIROMAR LAKES, FL 33913For SaleMLS ID #225068154, Darrel Baker, Coastal Living Realty Inc. SWFLMLS
- $995,0003 bd3 ba2.5k sqft17015 Porta Vecchio WAY #101, NAPLES, FL 34110For SaleMLS ID #226004328, David Auston, PA, Real Broker, LLC. SWFLMLS
