DOUBLE BONUS, WEST VIEWS TO THE GULF WITH SUNSETS ALL YEAR LONG AND EASTERLY VIEWS FOR DAILY SUNRISES. Immaculate interior New Kitchen Quartzite Counter tops, All new Appliances, new LED lighting throughout the condo, New big screen 75' Smart Tv in Living Room/Great Room, 65' Smart Tv in Den/bedroom, and 65' Smart Tv in guest bedroom, New designer living room furnishings, New Washer/dryer, New Motorized Screens on West Lanai, Newest Impact code windows and Doors, 3 bedrooms, 3 Baths,, Guest Suite with Bath. Pelican Isle Yacht Club offers Optional Memberships and is not required for Purchase. NO WAITING LIST FOR MEMBERSHIPS. Yacht Club members enjoy dining, beach boat out to the White Sandy Beach, tennis. Boat Docks privately owned and not part of the Real Estate...Docks available through the Yacht Club. 24 Hour gated entry, Community pool. EXTRA BONUS This Building offers an amenity room for residents use. If you are a BOATER this Unique Island Community is the only place to live.
Pending
$1,725,000
435 Dockside DR #B803, NAPLES, FL 34110
3beds
2,677sqft
Condominium
Built in 1996
-- sqft lot
$-- Zestimate®
$644/sqft
$2,085/mo HOA
What's special
Immaculate interiorGuest suite with bathNew kitchen quartzite countertopsAll new appliances
- 52 days
- 63
- 0
Zillow last checked:
Listing updated:
Listed by:
Billie Dalesio-Faccinto, PA 239-564-2158,
Downing Frye Realty Inc.
Source: SWFLMLS,MLS#: 226000046 Originating MLS: Naples
Originating MLS: NaplesFacts & features
Interior
Bedrooms & bathrooms
- Bedrooms: 3
- Bathrooms: 3
- Full bathrooms: 3
Rooms
- Room types: Great Room, Guest Bath, Guest Room, Screened Lanai/Porch, 3 Bed
Primary bedroom
- Dimensions: 23 x 15
Bedroom
- Dimensions: 12.5 x 15.5
Bedroom
- Dimensions: 13.5 x 16
Dining room
- Dimensions: 12 x 14
Kitchen
- Dimensions: 15 x 15
Other
- Dimensions: 28.5 x 11
Living room
- Dimensions: 24 x 25.5
Heating
- Central, Zoned
Cooling
- Ceiling Fan(s), Central Air, Exhaust Fan, Zoned
Appliances
- Included: Electric Cooktop, Dishwasher, Disposal, Dryer, Microwave, Range, Refrigerator, Refrigerator/Icemaker, Self Cleaning Oven, Washer
- Laundry: Washer/Dryer Hookup, Inside, Laundry Tub
Features
- Built-In Cabinets, Closet Cabinets, Exclusions, Foyer, Laundry Tub, Pantry, Smoke Detectors, Walk-In Closet(s), Window Coverings, Great Room, Guest Bath, Guest Room, Laundry in Residence, Screened Lanai/Porch
- Flooring: Carpet, Tile
- Doors: Impact Resistant Doors
- Windows: Window Coverings, Impact Resistant Windows, Shutters Electric
- Has fireplace: No
Interior area
- Total structure area: 3,031
- Total interior livable area: 2,677 sqft
Video & virtual tour
Property
Parking
- Total spaces: 1
- Parking features: Covered, Deeded, Driveway, Guest, Under Bldg Open, Attached
- Attached garage spaces: 1
- Has uncovered spaces: Yes
Features
- Stories: 11
- Patio & porch: Screened Lanai/Porch
- Exterior features: Dock, Outdoor Shower, Storage, Tennis Court(s), Water Avail at Dock
- Pool features: Community
- Spa features: Community, Bath
- Has view: Yes
- View description: Gulf
- Has water view: Yes
- Water view: Gulf
- Waterfront features: Bay, Navigable Water
- Frontage type: Bay/Harbor
Lot
- Features: Zero Lot Line
Details
- Additional structures: Tennis Court(s), Storage
- Parcel number: 69290005526
- Other equipment: Generator
Construction
Type & style
- Home type: Condo
- Property subtype: Condominium
Materials
- Block, Stucco
- Foundation: Concrete Block
- Roof: Built-Up,Tile
Condition
- New construction: No
- Year built: 1996
Utilities & green energy
- Water: Central
Community & HOA
Community
- Features: Clubhouse, Pool, Sidewalks, Tennis Court(s), Gated, Boating
- Security: Smoke Detector(s), Gated Community
- Subdivision: PELICAN ISLE
HOA
- Has HOA: Yes
- Amenities included: Beach Access, Bike Storage, Clubhouse, Pool, Community Room, Storage, Internet Access, Marina, Private Membership, Sidewalk, Tennis Court(s), Trash Chute, Underground Utility, Car Wash Area
- HOA fee: $25,016 annually
Location
- Region: Naples
Financial & listing details
- Price per square foot: $644/sqft
- Annual tax amount: $12,978
- Date on market: 1/1/2026
- Lease term: Buyer Finance/Cash,Buyer Pays Title
- Contingency: Inspection
- Road surface type: Paved
Estimated market value
Not available
Estimated sales range
Not available
Not available
Price history
| Date | Event | Price |
|---|---|---|
| 10/3/2026 | Pending sale | $1,725,000$644/sqft |
Source:  SWFLMLS #226000046 Report a problem SWFLMLS #226000046 Report a problem | ||
| 8/24/2026 | Listed for sale | $1,725,000-3.9%$644/sqft |
Source: SWFLMLS #226000046 Report a problem | ||
| 4/24/2026 | Listing removed | $1,795,000$671/sqft |
Source: SWFLMLS #226000046 Report a problem | ||
| 3/31/2026 | Price change | $1,795,000-5.3%$671/sqft |
Source: SWFLMLS #226000046 Report a problem | ||
| 3/9/2026 | Price change | $1,895,000-4.1%$708/sqft |
Source: SWFLMLS #226000046 Report a problem | ||
| 1/1/2026 | Listed for sale | $1,975,000$738/sqft |
Source: SWFLMLS #226000046 Report a problem | ||
| 1/1/2026 | Listing removed | $1,975,000$738/sqft |
Source: SWFLMLS #225014337 Report a problem | ||
| 2/8/2025 | Listed for sale | $1,975,000+53.2%$738/sqft |
Source: SWFLMLS #225014337 Report a problem | ||
| 4/30/2024 | Listing removed | -- |
Source: SWFLMLS #220011775 Report a problem | ||
| 8/16/2022 | Listing removed | $1,289,000$482/sqft |
Source: SWFLMLS #220011775 Report a problem | ||
| 3/25/2021 | Pending sale | $1,289,000$482/sqft |
Source: SWFLMLS #220011775 Report a problem | ||
| 12/6/2020 | Listed for sale | $1,289,000$482/sqft |
Source: SWFLMLS #220011775 Report a problem | ||
Public tax history
Tax history is unavailable.
Monthly payment
Est. payment
Payment breakdown
Explore the cost of this home by adjusting the details. Changes won't be saved.Climate risks
Neighborhood: 34110
- $1,499,0003 bd3 ba2.6k sqft435 Dockside Dr #B-703, Naples, FL 34110For Sale

- $1,166,9003 bd4 ba2.8k sqft435 Dockside Dr #A-601, Naples, FL 34110Off Market

- $20,0003 bd3 ba2.6k sqft435 Dockside Dr UNIT 602, Naples, FL 34110For Rent

- $1,350,7003 bd3 ba2.6k sqft435 Dockside Dr UNIT 303, Naples, FL 34110Off Market
Similar homes
- $1,299,0003 bd3 ba2.4k sqft425 Dockside DR #703, NAPLES, FL 34110For Sale
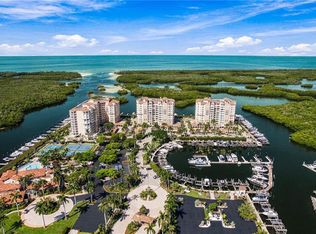
 MLS ID #226035863, Lance Stahlman, II, Compass Florida LLC. SWFLMLS
 - $1,499,0003 bd3 ba2.6k sqft435 Dockside DR #B703, NAPLES, FL 34110For SaleMLS ID #226017022, Suzanne Ring, Premier Sotheby's Int'l Realty. SWFLMLS
- $1,550,0003 bd4 ba2.7k sqft455 Cove Tower DR #1701, NAPLES, FL 34110For Sale
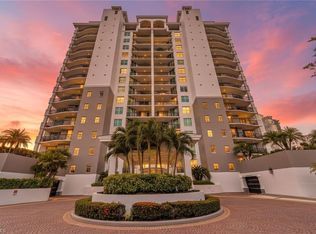 MLS ID #226026269, Robin Crudele, John R Wood Properties. SWFLMLS
 - $1,899,0003 bd3 ba2.7k sqft275 Indies WAY #605, NAPLES, FL 34110For Sale
 MLS ID #226032437, Dave Willeford, Luxe Naples Real Estate. SWFLMLS
 - $1,595,0003 bd4 ba3.4k sqft285 Grande WAY #401, NAPLES, FL 34110For SaleMLS ID #226029647, Julie Danaher, Coldwell Banker Realty. SWFLMLS
- $1,595,0003 bd4 ba2.9k sqft295 Grande WAY #306, NAPLES, FL 34110For SaleMLS ID #226016680, Jill Nesbitt, LLC, Downing Frye Realty Inc.. SWFLMLS
- $1,595,0003 bd4 ba2.9k sqft295 Grande WAY #T 03, NAPLES, FL 34110For SaleMLS ID #226012491, Sarah Bartlett, William Raveis Real Estate. SWFLMLS
- $1,395,0003 bd4 ba2.7k sqft455 Cove Tower DR #304, NAPLES, FL 34110For SaleMLS ID #226010218, Annie Hagstrom, John R Wood Properties. SWFLMLS
- $1,349,0003 bd4 ba2.7k sqft455 Cove Tower DR #1101, NAPLES, FL 34110For SaleMLS ID #225074314, Bud Kimbrough, Berkshire Hathaway FL Realty. SWFLMLS
- $2,225,0003 bd4 ba2.6k sqft295 Grande WAY #1405, NAPLES, FL 34110For SaleMLS ID #226035979, Jill Nesbitt, LLC, Downing Frye Realty Inc.. SWFLMLS
- $1,449,0003 bd3 ba2.1k sqft315 Dunes BLVD #707, NAPLES, FL 34110For SaleMLS ID #226020698, Sarah Bartlett, William Raveis Real Estate. SWFLMLS
- $1,195,0003 bd3 ba2k sqft1001 Arbor Lake DR #408, NAPLES, FL 34110For SaleMLS ID #226030353, Anya Hargraves, Arbor Trace Realty. SWFLMLS
- $2,125,0003 bd3 ba2.8k sqft265 Indies WAY #701, NAPLES, FL 34110For SaleMLS ID #226016602, David Roy, PA, Downing Frye Realty Inc.. SWFLMLS
- $1,195,0003 bd3 ba2.3k sqft445 Cove Tower DR #1001, NAPLES, FL 34110For SaleMLS ID #226007149, Steven Horn, Gulf and Bay Realty Group. SWFLMLS
- $975,0003 bd2 ba1.9k sqft430 Cove Tower DR #501, NAPLES, FL 34110For SaleMLS ID #226034055, Angela D Guillette, EXP Realty LLC. SWFLMLS
- $1,950,0003 bd3 ba2.4k sqft4041 Gulf Shore BLVD N #1807, NAPLES, FL 34103For SaleMLS ID #226015806, Valtenius Beltrao, REMAX Affinity Mercato. SWFLMLS
- $1,024,0003 bd2 ba1.8k sqft425 Cove Tower DR #1002, NAPLES, FL 34110For SaleMLS ID #226026773, Joe Pelak, Premiere Plus Realty Company. SWFLMLS
- $1,550,0003 bd3 ba2.3k sqft4951 Bonita Bay BLVD #PH 302, BONITA SPRINGS, FL 34134For SaleMLS ID #226031403, Angela Lutzi Dellatore, Dellatore Real Estate Company. SWFLMLS
- $1,749,0003 bd2 ba1.5k sqft9700 Gulf Shore DR #202, NAPLES, FL 34108For SaleMLS ID #226001380, Ryan Schwartz, Naples Homes. SWFLMLS
- $1,725,0002 bd2 ba1.6k sqft7225 Pelican Bay BLVD #604, NAPLES, FL 34108For SaleMLS ID #226034844, Monika DeBenedictis, PA, John R Wood Properties. SWFLMLS
