Resort style living with stunning sunset Gulf views from this newly renovated luxury 11th floor 3 bedrooms + den, 3 ½ bath condo offered turnkey furnished! Step off your private elevator into your foyer, which opens into a spacious great room/dining room with expansive Gulf and preserve views. Renovations include new kitchen quartz countertops, custom cabinets, new stainless appliances, custom stone, polished in Turkey, flooring throughout, and bamboo flooring in bedrooms, New LED lights and switches. Crown molding is throughout the condo. New HVAC with warranty. Deeded 2nd level undercover parking space The grand entrance lobby is professionally decorated in a contemporary style. Membership to the Calypso Club is included with a resort size pool, spa, fitness center, social room, wet bar & kitchen, cabana room & fireplace, & BBQ area, plus two private guest suites. Membership to the Tarpon Cove Yacht & Racquet Club is available with 6 tennis courts, bocce ball, restaurant, tiki bar & boat shuttle to Barefoot Beach Park. Boat slips can be purchased or rented. This beautiful condo is well worth seeing.
For sale
$1,349,000
455 Cove Tower DR #1101, NAPLES, FL 34110
3beds
2,760sqft
:
Get pre-qualified$10,144/mo
Condominium
Built in 2002
-- sqft lot
$-- Zestimate®
$489/sqft
$2,111/mo HOA
What's special
Private elevatorStunning sunset gulf viewsNew hvac with warrantyCustom cabinetsOffered turnkey furnishedNew kitchen quartz countertopsBamboo flooring in bedrooms
- 284 days |
- 37 |
- 1 |
Zillow last checked:
Listing updated:
Listed by:
Bud Kimbrough 239-777-3438,
Berkshire Hathaway FL Realty
Source: SWFLMLS,MLS#: 225074314 Originating MLS: Naples
Originating MLS: NaplesFacts & features
Interior
Bedrooms & bathrooms
- Bedrooms: 3
- Bathrooms: 4
- Full bathrooms: 3
- 1/2 bathrooms: 1
Rooms
- Room types: Den - Study, Guest Bath, Guest Room, Open Porch/Lanai, Screened Lanai/Porch, 3 Bedrooms Plus Den
Bedroom
- Features: Split Bedrooms
Dining room
- Features: Breakfast Bar, Dining - Living, Eat-in Kitchen
Kitchen
- Features: Pantry
Heating
- Central
Cooling
- Ceiling Fan(s), Central Air, Exhaust Fan
Appliances
- Included: Electric Cooktop, Dishwasher, Disposal, Dryer, Microwave, Refrigerator/Icemaker, Self Cleaning Oven, Washer
- Laundry: Inside, Laundry Tub
Features
- Built-In Cabinets, Fire Sprinkler, Foyer, French Doors, Laundry Tub, Pantry, Smoke Detectors, Volume Ceiling, Den - Study, Guest Bath, Guest Room, Laundry in Residence, Open Porch/Lanai, Screened Lanai/Porch
- Flooring: Wood
- Doors: French Doors
- Windows: Impact Resistant Windows, Shutters Electric
- Has fireplace: No
Interior area
- Total structure area: 3,367
- Total interior livable area: 2,760 sqft
Video & virtual tour
Property
Parking
- Total spaces: 1
- Parking features: Assigned, Deeded, Attached
- Attached garage spaces: 1
Features
- Stories: 1
- Patio & porch: Open Porch/Lanai, Screened Lanai/Porch
- Exterior features: Dock
- Pool features: Community
- Has view: Yes
- View description: Bay, City, Mangroves, Trees/Woods
- Has water view: Yes
- Water view: Bay
- Waterfront features: Bay
- Frontage type: Bay/Harbor
Lot
- Features: Zero Lot Line
Details
- Additional structures: Tennis Court(s)
- Parcel number: 63820000667
Construction
Type & style
- Home type: Condo
- Property subtype: Condominium
Materials
- Block, Stucco
- Foundation: Concrete Block
- Roof: Built-Up,Metal
Condition
- New construction: No
- Year built: 2002
Utilities & green energy
- Water: Central
Community & HOA
Community
- Features: Clubhouse, Pool, Fitness Center, Sidewalks, Street Lights, Tennis Court(s), Gated
- Security: Smoke Detector(s), Gated Community, Fire Sprinkler System
- Subdivision: NEVIS AT COVE TOWERS
HOA
- Has HOA: Yes
- Amenities included: Barbecue, Bike Storage, Clubhouse, Pool, Community Room, Fitness Center, Storage, Hobby Room, Internet Access, Marina, Private Membership, Sidewalk, Streetlight, Tennis Court(s), Trash Chute
- HOA fee: $25,327 annually
Location
- Region: Naples
Financial & listing details
- Price per square foot: $489/sqft
- Tax assessed value: $1,199,000
- Annual tax amount: $6,626
- Date on market: 10/17/2025
- Lease term: Buyer Finance/Cash
- Road surface type: Paved
Estimated market value
Not available
Estimated sales range
Not available
Not available
Price history
| Date | Event | Price |
|---|---|---|
| 4/18/2026 | Price change | $1,349,000-10%$489/sqft |
Source:  SWFLMLS #225074314 Report a problem SWFLMLS #225074314 Report a problem | ||
| 10/17/2025 | Listed for sale | $1,499,000+76.4%$543/sqft |
Source: SWFLMLS #225074314 Report a problem | ||
| 6/1/2017 | Sold | $850,000-3.3%$308/sqft |
Source: Public Record Report a problem | ||
| 3/18/2017 | Price change | $879,000-1.8%$318/sqft |
Source: John R. Wood Properties #216072384 Report a problem | ||
| 11/21/2016 | Listed for sale | $895,000+11.2%$324/sqft |
Source: John R. Wood Properties #216072384 Report a problem | ||
| 1/31/2003 | Sold | $805,000$292/sqft |
Source: Public Record Report a problem | ||
Public tax history
| Year | Property taxes | Tax assessment |
|---|---|---|
| 2025 | $6,627 +2.3% | $736,334 +2.9% |
| 2024 | $6,477 +0.7% | $715,582 +3% |
| 2023 | $6,433 -3.2% | $694,740 +3% |
| 2022 | $6,646 -1.2% | $674,505 +3% |
| 2021 | $6,726 +2.5% | $654,859 +1.4% |
| 2020 | $6,565 +1.7% | $645,818 +2.3% |
| 2019 | $6,457 +2.2% | $631,298 +1.9% |
| 2018 | $6,318 | $619,527 +6.9% |
| 2017 | $6,318 +6.5% | $579,746 +2.1% |
| 2016 | $5,934 +2.3% | $567,822 +0.7% |
| 2015 | $5,803 -0.9% | $563,875 +10.7% |
| 2014 | $5,853 -4.4% | $509,400 -2.6% |
| 2013 | $6,124 -3.7% | $523,200 -2.6% |
| 2012 | $6,361 -0.3% | $537,000 -0.9% |
| 2011 | $6,382 -10% | $541,892 |
| 2010 | $7,092 -6.3% | $541,892 -11.6% |
| 2009 | $7,573 | $613,214 -17.9% |
| 2008 | $7,573 -8.1% | $746,835 +1.8% |
| 2007 | $8,243 -3.5% | $733,447 +2.5% |
| 2006 | $8,540 | $715,558 +2.6% |
| 2005 | $8,540 +0.9% | $697,338 +1.7% |
| 2004 | $8,461 -5.9% | $685,430 |
| 2003 | $8,996 | $685,430 |
Find assessor info on the county website
Monthly payment
Est. payment
Payment breakdown
Explore the cost of this home by adjusting the details. Changes won't be saved.Climate risks
Neighborhood: 34110
Nearby schools
GreatSchools rating
- 7/10Naples Park Elementary SchoolGrades: PK-5Distance: 1.1 mi
- 10/10North Naples Middle SchoolGrades: 6-8Distance: 2.7 mi
- 6/10Aubrey Rogers High SchoolGrades: 9-12Distance: 1.8 mi
Schools provided by the listing agent
- Elementary: NAPLES PARK ELEMENTARY SCHOOL
- Middle: NORTH NAPLES MIDDLE SCHOOL
- High: GULF COAST HIGH SCHOOL
Source: SWFLMLS. This data may not be complete. We recommend contacting the local school district to confirm school assignments for this home.
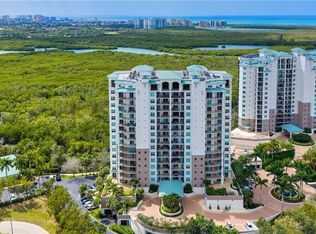
- $1,450,0003 bd4 ba2.7k sqft455 Cove Tower Dr APT 304, Naples, FL 34110For Sale
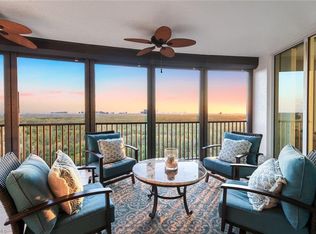
- $1,375,0003 bd4 ba2.7k sqft455 Cove Tower Dr APT 801, Naples, FL 34110For Sale
- $1,499,0003 bd4 ba2.5k sqft455 Cove Tower Dr APT 903, Naples, FL 34110For Sale

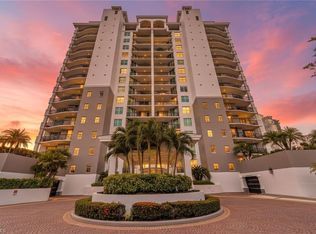
- $1,650,0003 bd4 ba2.7k sqft455 Cove Tower Dr APT 1701, Naples, FL 34110For Sale
- $1,300,0003 bd4 ba2.5k sqft455 Cove Tower Dr APT 1603, Naples, FL 34110Pending
- $1,100,0003 bd4 ba2.5k sqft455 Cove Tower Dr APT 1703, Naples, FL 34110Sold
- $1,750,0003 bd4 ba2.6k sqft455 Cove Tower Dr APT 1704, Naples, FL 34113Sold
- $725,0003 bd4 ba2.5k sqft455 Cove Tower Dr APT 303, Naples, FL 34113Sold
A local agent can set up tours, give advice and negotiate with sellers.
Similar homes
- $1,375,0003 bd4 ba2.7k sqft455 Cove Tower DR #801, NAPLES, FL 34110For Sale
 MLS ID #225078692, Robin Crudele, John R Wood Properties. SWFLMLS
 - $1,650,0003 bd4 ba2.7k sqft455 Cove Tower DR #1701, NAPLES, FL 34110For SaleMLS ID #226026269, Robin Crudele, John R Wood Properties. SWFLMLS
- $1,499,0003 bd4 ba2.5k sqft455 Cove Tower DR #903, NAPLES, FL 34110For SaleMLS ID #224094924, Bud Kimbrough, Berkshire Hathaway FL Realty. SWFLMLS
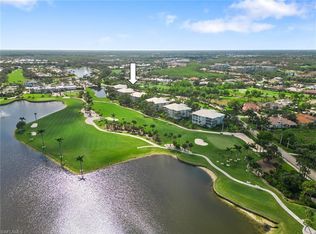
- $1,275,0003 bd4 ba2.5k sqft591 Audubon BLVD #B-102, NAPLES, FL 34110For Sale
 MLS ID #226018458, Doug Grant, John R Wood Properties. SWFLMLS
 - $1,000,0003 bd3 ba2.4k sqft425 Cove Tower DR #504, NAPLES, FL 34110For SaleMLS ID #226014103, Rebecca Lentz, LLC, Premiere Plus Realty Company. SWFLMLS
- $1,449,0003 bd3 ba2.1k sqft315 Dunes BLVD #707, NAPLES, FL 34110For SaleMLS ID #226020698, Sarah Bartlett, William Raveis Real Estate. SWFLMLS
- $875,0003 bd3 ba2.3k sqft445 Cove Tower DR #504, NAPLES, FL 34110For SaleMLS ID #226003007, Tracy Guillot, Realty One Group MVP. SWFLMLS
- $1,595,0003 bd4 ba2.9k sqft295 Grande WAY #306, NAPLES, FL 34110For SaleMLS ID #226016680, Jill Nesbitt, LLC, Downing Frye Realty Inc.. SWFLMLS
- $1,235,0003 bd4 ba2.5k sqft599 Audubon BLVD #201, NAPLES, FL 34110For SaleMLS ID #225022745, Doug Grant, John R Wood Properties. SWFLMLS
- $992,0003 bd2 ba1.9k sqft430 Cove Tower DR #501, NAPLES, FL 34110For SaleMLS ID #225051528, Rusty Van Buskirk, DomainRealty.com LLC. SWFLMLS
- $1,595,0003 bd4 ba2.9k sqft295 Grande WAY #T 03, NAPLES, FL 34110For SaleMLS ID #226012491, Sarah Bartlett, William Raveis Real Estate. SWFLMLS
- $1,349,0002 bd3 ba1.8k sqft7225 Pelican Bay BLVD #302, NAPLES, FL 34108For SaleMLS ID #226026179, Ashley Baird, Coldwell Banker Realty. SWFLMLS
- $849,0003 bd2 ba1.6k sqft430 Cove Tower DR #403, NAPLES, FL 34110For SaleMLS ID #225069429, Celeste Cunningham, John R Wood Properties. SWFLMLS
- $2,000,0003 bd3 ba2.7k sqft275 Indies WAY #503, NAPLES, FL 34110For SaleMLS ID #226026098, Kimberlina Taylor, Downing Frye Realty Inc.. SWFLMLS
- $1,495,0003 bd3 ba2.7k sqft265 Indies WAY #T02, NAPLES, FL 34110For SaleMLS ID #226008783, Jill Nesbitt, LLC, Downing Frye Realty Inc.. SWFLMLS
- $1,998,7503 bd3 ba2.8k sqft275 Indies WAY #706, NAPLES, FL 34110For SaleMLS ID #226021737, Jill Nesbitt, LLC, Downing Frye Realty Inc.. SWFLMLS
- $1,295,0003 bd2 ba2.2k sqft6820 PELICAN BAY BLVD #133, NAPLES, FL 34108For SaleMLS ID #226024426, Marcia Hawken, Downing Frye Realty Inc.. SWFLMLS
- $1,178,0002 bd2 ba1.4k sqft9115 Strada PL #5414, NAPLES, FL 34108For SaleMLS ID #226026041, Lina Ayers, LLC, John R Wood Properties. SWFLMLS
- $1,199,0003 bd3 ba2.7k sqft4801 Bonita Bay BLVD #1401, BONITA SPRINGS, FL 34134For SaleMLS ID #226020163, Samantha Corrochano, Dellatore Real Estate Company. SWFLMLS
- $1,495,0003 bd4 ba2.3k sqft410 Flagship DR #603, NAPLES, FL 34108For SaleMLS ID #226010150, Lesley Garlock, William Raveis Real Estate. SWFLMLS
