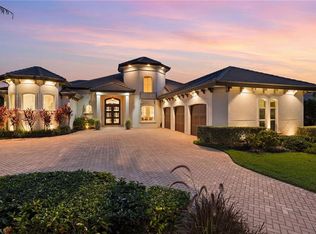
The upscale, 76-home, gated community of Hidden Harbor welcomes you to this stunning custom residence. Built by Stock Development in 2017, this extensively optioned home is perfectly positioned on the most desirable, south-facing, elevated and oversized lot. It comes complete with a private dock and separate boat lift offering Gulf access. A set of double entry doors open into a coastal contemporary masterpiece featuring 4 bedrooms and 4.5 bathrooms. The open floor plan is defined by clean architectural lines, soaring 13’ ceilings, and real wood beams. A striking white stacked stone feature wall creates a dramatic focal point echoed in the outdoor space and great room, where a sleek linear fireplace adds warmth and sophistication on those cooler evenings. The chef’s kitchen with shaker-style cabinetry in contrasting tones, integrated stainless steel Monogram smart appliances, a gas cooktop, and marble and granite tops. An oversized waterfall island provides seating for four. The spacious primary suite complete with dual walk-in closets and a luxurious ensuite bathroom, a freestanding deep soaking tub, a walk-in shower with body jets, and dual vanities adorned with hand-spun glass vessel sinks. All bathrooms throughout the home feature Kohler fixtures, floating vanities for a clean, modern aesthetic, while every closet is outfitted with custom cabinetry. Step outside to your private resort-style oasis where no expense was spared. The huge, commercial size, custom, gas heated salt-water pool features a unique zero-edge design with a pebbled finish, complemented by a large spa, sun shelf with in-water loungers, and a dramatic 13’ linear gas fire feature set against an 8’ cascading linear waterfall. The expansive Superscreen enclosure covers a sprawling travertine deck, complete with a gas fire pit and a fully equipped outdoor kitchen with an Alfresco gas stainless grill/smoker, sink, refrigerator, and waterfall-edge marble counters. This home is equipped with extensive smart home and wi-fi technology, including automated door locks, Lutron controls, security system, Pentair pool controls, Nest thermostats, camera system, Philips Hue lighting, Luton window shades throughout, and more. Additional highlights include a den/office, laundry room with refrigerator, new dual washers and dryer, an air-conditioned 3.5-car garage with cabinets, whole-home Generac generator, impact-resistant doors and windows, integrated multiple zone sound system, surge protection, LED lighting, chandeliers, Halo air purification system, and engineered oak hardwood flooring throughout. Residents of Hidden Harbor enjoy exclusive access to a private, well-equipped clubhouse featuring a pool, outdoor kitchen, fitness center, kayaks, fire pit, and community boat dock. Ideally located with access to US-41, I-75, RSW International Airport, as well as premier dining, shopping, healthcare, and Southwest Florida’s beautiful beaches.
For sale
$2,395,000
17256 Hidden Estates CIR, FORT MYERS, FL 33908
4beds
3,169sqft
Single Family Residence
Built in 2017
0.49 Acres Lot
$2,215,400 Zestimate®
$756/sqft
$721/mo HOA
What's special
Quartz topsPrivate resort-style oasisLarge spaPeaceful waterfront enclaveDouble entry doorsLaundry room with refrigeratorHalo air purification system
- 130 days
- 255
- 14
Zillow last checked:
Listing updated:
Listed by:
Cody Hinson 941-524-6465,
Keller Williams Elite Realty
Source: SWFLMLS,MLS#: 226017670 Originating MLS: Naples
Originating MLS: NaplesFacts & features
Interior
Bedrooms & bathrooms
- Bedrooms: 4
- Bathrooms: 5
- Full bathrooms: 4
- 1/2 bathrooms: 1
Rooms
- Room types: Den - Study, Screened Lanai/Porch, 4 Bed
Bedroom
- Features: First Floor Bedroom, Master BR Ground, Split Bedrooms
Dining room
- Features: Breakfast Bar, Dining - Living, Eat-in Kitchen, Formal
Kitchen
- Features: Gas Available, Island, Walk-In Pantry
Heating
- Central
Cooling
- Central Air
Appliances
- Included: Gas Cooktop, Dishwasher, Double Oven, Dryer, Microwave, Refrigerator/Freezer, Oven
Features
- Bar, Built-In Cabinets, Fireplace, Pantry, Wired for Sound, Tray Ceiling(s), Walk-In Closet(s), Den - Study, Screened Lanai/Porch
- Flooring: Wood
- Doors: Impact Resistant Doors
- Windows: Impact Resistant Windows
- Has fireplace: Yes
Interior area
- Total structure area: 4,020
- Total interior livable area: 3,169 sqft
Property
Parking
- Total spaces: 3
- Parking features: Driveway, Attached
- Attached garage spaces: 3
- Has uncovered spaces: Yes
Features
- Stories: 1
- Patio & porch: Screened Lanai/Porch
- Exterior features: Dock, Outdoor Grill, Fire Pit, Outdoor Kitchen, Boat Lift, Elec Avail at dock, Water Avail at Dock
- Has private pool: Yes
- Pool features: Community, Pool/Spa Combo, In Ground, Concrete, Custom Upgrades, Equipment Stays, Gas Heat, Infinity, Pool Bath, Screen Enclosure
- Has spa: Yes
- Spa features: In Ground, Concrete, Equipment Stays, Heated, Pool Bath, Pool Integrated
- Has view: Yes
- View description: Lagoon, Lake, Mangroves, Water
- Has water view: Yes
- Water view: Lagoon,Lake,Water
- Waterfront features: Lagoon
- Frontage type: Lagoon/Estuary
Lot
- Size: 0.49 Acres
- Features: Corner Lot, Oversize
Details
- Additional structures: Outdoor Kitchen
- Parcel number: 0746251400000.0270
- Zoning: RPD
- Other equipment: Generator
Construction
Type & style
- Home type: SingleFamily
- Architectural style: Ranch,Contemporary
- Property subtype: Single Family Residence
Materials
- Block, Stucco
- Foundation: Concrete Block
- Roof: Tile
Condition
- New construction: No
- Year built: 2017
Utilities & green energy
- Gas: Natural
- Water: Central
Community & HOA
Community
- Features: Clubhouse, Pool, Fitness Center, Fishing, Street Lights, Gated, Boating
- Security: Security System, Gated Community
- Subdivision: HIDDEN HARBOR
HOA
- Has HOA: Yes
- Amenities included: Barbecue, Clubhouse, Community Gulf Boat Access, Pool, Community Room, Fitness Center, Fishing Pier, Streetlight
- HOA fee: $8,652 annually
Location
- Region: Fort Myers
Financial & listing details
- Price per square foot: $756/sqft
- Tax assessed value: $1,668,076
- Annual tax amount: $11,842
- Date on market: 4/30/2026
- Lease term: Buyer Finance/Cash
Estimated market value
$2,215,400
$2.10M - $2.33M
Not available
Price history
| Date | Event | Price |
|---|---|---|
| 4/30/2026 | Listed for sale | $2,395,000-82.3%$756/sqft |
Source:  SWFLMLS #226017670 Report a problem SWFLMLS #226017670 Report a problem | ||
| 10/11/2017 | Sold | $13,550,960$4,276/sqft |
Source: Public Record Report a problem | ||
Public tax history
| Year | Property taxes | Tax assessment |
|---|---|---|
| 2025 | $11,842 +2.4% | $906,454 +2.9% |
| 2024 | $11,564 +0.4% | $880,908 +3% |
| 2023 | $11,514 +0.4% | $855,250 +3% |
| 2022 | $11,467 -2% | $830,340 +0.8% |
| 2021 | $11,698 -1.4% | $823,710 +1.4% |
| 2020 | $11,867 -14.5% | $812,337 -10.9% |
| 2019 | $13,876 | $911,642 +0.4% |
| 2018 | $13,876 -2% | $907,648 +555% |
| 2017 | $14,160 +585.5% | $138,567 +45.9% |
| 2016 | $2,066 +35.3% | $95,000 +10.8% |
| 2015 | $1,526 | $85,745 |
Find assessor info on the county website
Monthly payment
Est. payment
Payment breakdown
Explore the cost of this home by adjusting the details. Changes won't be saved.Climate risks
Neighborhood: 33908
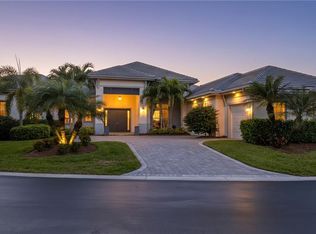
- $2,195,0004 bd5 ba3.6k sqft17262 Hidden Estates Cir, Fort Myers, FL 33908For Sale
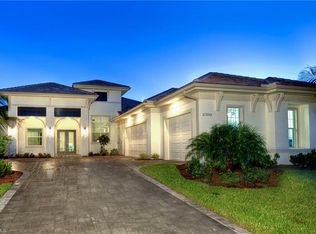
- $2,050,0004 bd4 ba2.8k sqft17252 Hidden Estates Cir, Fort Myers, FL 33908Sold

- $880,6003 bd3 ba2.6k sqft17255 Hidden Estates Cir, Fort Myers, FL 33908Off Market
- $887,6003 bd3 ba2.6k sqft17257 Hidden Estates Cir, Fort Myers, FL 33908Off Market

Similar homes
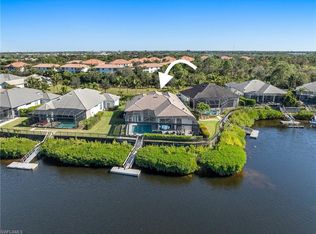
- $2,395,0004 bd4 ba2.6k sqft17288 Hidden Estates CIR, FORT MYERS, FL 33908For Sale
 MLS ID #226019737, Asmina Ikramuddin, Premiere Plus Realty Company. SWFLMLS
 - $2,195,0004 bd5 ba3.6k sqft17262 Hidden Estates CIR, FORT MYERS, FL 33908For SaleMLS ID #226003925, Joe R Pavich, Realty World J. PAVICH R.E.. SWFLMLS
- $2,395,0004 bd5 ba3.9k sqft9340 Vittoria CT, FORT MYERS, FL 33912For Sale
 MLS ID #226022322, Brian Rigsby, Premier Sotheby's Int'l Realty. SWFLMLS
 - $2,450,0005 bd5 ba4k sqft12570 Vittoria WAY, FORT MYERS, FL 33912For Sale
 MLS ID #226027555, Brian Rigsby, Premier Sotheby's Int'l Realty. SWFLMLS
 - $1,499,0003 bd4 ba3.7k sqft15701 Chatfield Dr, Fort Myers, FL 33908For Sale
 MLS ID #2026036377, Dorothy Fitzgerald, Berkshire Hathaway Homeservice. Florida Gulf Coast MLS
 - $2,699,0004 bd4 ba3.8k sqft18580 Verona Lago DR, MIROMAR LAKES, FL 33913For SaleMLS ID #226017540, Jennifer Springer Rinden, Orchid Realty International. SWFLMLS
- $2,100,0003 bd4 ba3.3k sqft11640 Roseto CT, FORT MYERS, FL 33913For SaleMLS ID #226024271, Ryan Chiodo, Compass Florida LLC. SWFLMLS
- $2,489,0003 bd4 ba3k sqft6617 Joanna Cir, Fort Myers, FL 33919For Sale
 MLS ID #2250601, Mike H McMurray, Royal Shell Real Estate, Inc.. Sanibel And Captiva Island AOR
 - $1,999,9993 bd4 ba3.3k sqft11420 Canal Grande DR, FORT MYERS, FL 33913For SaleMLS ID #226029740, Thomas Hintz, PA, Realty One Group MVP. SWFLMLS
- $2,300,0003 bd4 ba3.3k sqft12371 Water Oak DR, ESTERO, FL 33928For SaleMLS ID #226014262, Missey Weatherly, Premiere Plus Realty Company. SWFLMLS
- $2,850,0005 bd6 ba4.1k sqft15801 Chatfield Dr, Fort Myers, FL 33908For SaleMLS ID #2026004060, Chad Reedy, Royal Shell Real Estate, Inc.. Florida Gulf Coast MLS
- $2,900,0003 bd5 ba3.2k sqft10570 Via Torino WAY, MIROMAR LAKES, FL 33913For SaleMLS ID #226010773, Molly Lenore Jackson, Realty One Group MVP. SWFLMLS
- $2,275,0004 bd4 ba3.1k sqft17244 Blue Sapphire DR, FORT MYERS, FL 33913For SaleMLS ID #225085225, Randy Keys, RE/MAX Hallmark Realty. SWFLMLS
- $2,485,0004 bd4 ba3.4k sqft9069 The Lane, NAPLES, FL 34109For SaleMLS ID #226027701, Bruna Callari, Marzucco Real Estate. SWFLMLS
- $1,657,5004 bd3 ba3.3k sqft25111 Pennyroyal DR, BONITA SPRINGS, FL 34134For SaleMLS ID #226031377, Corye Reiter, Royal Shell Real Estate, Inc.. SWFLMLS
- $2,290,0004 bd5 ba4k sqft2826 SW 44th Ter, Cape Coral, FL 33914For SaleMLS ID #2026015974, Ted Stout, Realmark Realty Group II LLC. Florida Gulf Coast MLS
- $1,749,0004 bd3 ba2.9k sqft18500 Wildblue BLVD, FORT MYERS, FL 33928For SaleMLS ID #226006541, Autumn Taylor, Premiere Plus Realty Company. SWFLMLS
- $2,280,0004 bd3 ba3.2k sqft9408 Rapallo ST, NAPLES, FL 34119For SaleMLS ID #226028717, Sonia Ortega, Downing Frye Realty Inc.. SWFLMLS
- $1,595,0004 bd3 ba3k sqft34 George Town, FORT MYERS, FL 33919For SaleMLS ID #226028602, Joe R Pavich, Realty World J. PAVICH R.E.. SWFLMLS
- $3,490,0004 bd5 ba3.2k sqft10531 Via Torino WAY, MIROMAR LAKES, FL 33913For SaleMLS ID #226025448, Lisa Mishler LLC, John R Wood Properties. SWFLMLS
