Skip main navigation
For sale
  • $2,450,000

    12570 Vittoria WAY, FORT MYERS, FL 33912

    5beds
    4,000sqft
    : 
    $16,543/mo
    Get pre-qualified
    Single Family Residence
    Built in 2004
    0.31 Acres Lot
    $-- Zestimate®
    $613/sqft
    $1,229/mo HOA

    What's special

    Separate in-law quartersOutdoor kitchenQuartz countersState-of-the-art gourmet kitchenCustom pool and spaGorgeous living spaceCustom cabinetry
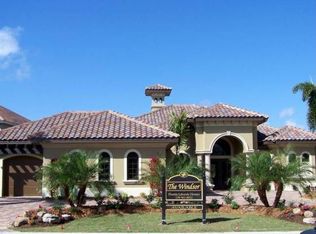
    Welcome home to this luxurious, reimagined estate in the Vittoria neighborhood of Renaissance! Entirely remodeled, this home showcases a modern, bright and sleek design. As you enter, you are welcomed with soaring ceilings, a gorgeous living space featuring a dynamic 500-plus bottle temperature-controlled wine cellar, a magnificent two-story water wall feature, a beautiful open staircase and impressive views of the outside living space. Flowing effortlessly from the living space is the state-of-the-art gourmet kitchen complete with Thermador appliances, quartz counters and custom cabinetry. The property features a 2.5-car garage, separate in-law quarters, Sonos system, new roof with solar panels, sauna, whole-home generator and a 500-gallon propane tank. The outdoor living area features two covered areas, a custom pool and spa, outdoor kitchen, fire pit and fenced pet area all overlooking the amazing golf, lake and sunset views. The Renaissance lifestyle includes an Arthur Hills championship golf course, resort-style pool and pool pavilion, children’s play area, full-service spa and fitness center, six red clay tennis courts, two pickleball courts and two bocce courts.
    43 days
    506
    31

    Zillow last checked:

    Listing updated:

    Listed by:

    Brian Rigsby 239-462-3547,

    Premier Sotheby's Int'l Realty

    Source: SWFLMLS,MLS#: 226027555MLS LogoOriginating MLS: Naples

      Facts & features

      Interior

      Bedrooms & bathrooms
      • Bedrooms: 5
      • Bathrooms: 5
      • Full bathrooms: 5
      Rooms
      • Room types: Attached Apartment, Balcony, Den - Study, Florida Room, Guest Bath, Guest Room, Loft, Open Porch/Lanai, 5 Bed
      Bedroom
      • Features: Master BR Ground, Master BR Sitting Area, Split Bedrooms
      Dining room
      • Features: Breakfast Bar, Dining - Family
      Kitchen
      • Features: Island, Pantry
      Heating
      • Central
      Cooling
      • Ceiling Fan(s), Central Air
      Appliances
      • Included: Dishwasher, Disposal, Dryer, Microwave, Range, Refrigerator/Icemaker, Self Cleaning Oven, Tankless Water Heater, Oven, Warming Tray, Washer, Wine Cooler
      • Laundry: Inside, Laundry Tub
      Features
      • Built-In Cabinets, Closet Cabinets, Custom Mirrors, Foyer, French Doors, Laundry Tub, Other, Pantry, Pull Down Stairs, Smoke Detectors, Wired for Sound, Tray Ceiling(s), Volume Ceiling, Walk-In Closet(s), Zero/Corner Door Sliders, Attached Apartment, Balcony, Den - Study, Florida Room, Guest Bath, Guest Room, Laundry in Residence, Loft, Open Porch/Lanai
      • Flooring: Tile
      • Doors: French Doors, Zero/Corner Door Sliders, Impact Resistant Doors
      • Windows: Impact Resistant Windows
      • Has fireplace: No
      Interior area
      • Total structure area: 5,602
      • Total interior livable area: 4,000 sqft

      Property

      Parking
      • Total spaces: 2
      • Parking features: Driveway, Attached
      • Attached garage spaces: 2
      • Has uncovered spaces: Yes
      Features
      • Levels: Two
      • Stories: 2
      • Patio & porch: Patio, Open Porch/Lanai
      • Exterior features: Balcony
      • Has private pool: Yes
      • Pool features: Community, In Ground, Electric Heat
      • Has spa: Yes
      • Spa features: In Ground, Heated
      • Fencing: Fenced
      • Has view: Yes
      • View description: Golf Course, Lake
      • Has water view: Yes
      • Water view: Lake
      • Waterfront features: Lake
      • Frontage type: Lakefront
      Lot
      • Size: 0.31 Acres
      • Features: Regular
      Details
      • Additional structures: Cabana, Tennis Court(s)
      • Parcel number: 154525110000B.0040
      • Zoning: RPD
      • Other equipment: Generator

      Construction

      Type & style
      • Home type: SingleFamily
      • Architectural style: Contemporary
      • Property subtype: Single Family Residence
      Materials
      • Block, Stucco
      • Foundation: Concrete Block
      • Roof: Tile
      Condition
      • New construction: No
      • Year built: 2004

      Utilities & green energy

      • Gas: Propane
      • Water: Central
      Green energy
      • Energy generation: Solar

      Community & HOA

      Community
      • Features: Clubhouse, Pool, Fitness Center, Golf, Putting Green, Restaurant, Sidewalks, Street Lights, Tennis Court(s), Gated
      • Security: Security System, Smoke Detector(s), Gated Community
      • Subdivision: VITTORIA
      HOA
      • Has HOA: Yes
      • Amenities included: Bike And Jog Path, Bocce Court, Cabana, Clubhouse, Pool, Fitness Center, Full Service Spa, Golf Course, Internet Access, Pickleball, Play Area, Private Membership, Putting Green, Restaurant, See Remarks, Shopping, Sidewalk, Streetlight, Tennis Court(s), Underground Utility
      • HOA fee: $14,748 annually
      Location
      • Region: Fort Myers

      Financial & listing details

      • Price per square foot: $613/sqft
      • Tax assessed value: $1,276,773
      • Annual tax amount: $16,288
      • Date on market: 7/29/2026
      • Lease term: Buyer Finance/Cash
      • Road surface type: Paved

        Estimated market value

        Not available

        Estimated sales range

        Not available

        Not available

        Price history

        DateEventPrice
        7/29/2026Listed for sale$2,450,000-1.8%$613/sqft
        Source: SWFLMLS #226027555 Report a problem
        5/2/2026Listing removed$2,495,000$624/sqft
        Source: SWFLMLS #225069075 Report a problem
        9/2/2025Listed for sale$2,495,000-9.1%$624/sqft
        Source: SWFLMLS #225069075 Report a problem
        6/16/2025Listing removed$2,745,000$686/sqft
        Source: SWFLMLS #224051770 Report a problem
        1/10/2025Price change$2,745,000-1.8%$686/sqft
        Source: SWFLMLS #224051770 Report a problem
        6/16/2024Listed for sale$2,795,000-5.3%$699/sqft
        Source: SWFLMLS #224051770 Report a problem
        2/6/2024Listing removed--
        Source: Coconut Coast Realtors #223094993 Report a problem
        2/4/2024Listed for sale$2,950,000$738/sqft
        Source: Coconut Coast Realtors #223094993 Report a problem
        1/10/2024Listing removed$2,950,000$738/sqft
        Source: SWFLMLS #223094993 Report a problem
        1/7/2024Listed for sale$2,950,000+195%$738/sqft
        Source: SWFLMLS #223094993 Report a problem
        8/16/2022Listing removed$1,000,000+2%$250/sqft
        Source: SWFLMLS #219002743 Report a problem
        3/8/2021Sold$980,000-2%$245/sqft
        Source: Public Record Report a problem
        1/21/2021Pending sale$1,000,000$250/sqft
        Source: SWFLMLS #219002743 Report a problem
        7/26/2020Listed for sale$1,000,000$250/sqft
        Source: Premiere Plus Realty Co. #219002743 Report a problem
        7/19/2020Pending sale$1,000,000$250/sqft
        Source: Premiere Plus Realty Co. #219002743 Report a problem
        1/17/2019Listed for sale$1,000,000+0%$250/sqft
        Source: Premiere Plus Realty Co. #219002743 Report a problem
        11/28/2018Listing removed$999,750$250/sqft
        Source: Sweetwater Bay Realty LLC #217073188 Report a problem
        8/10/2018Listed for sale$999,7500%$250/sqft
        Source: Sweetwater Bay Realty LLC #217073188 Report a problem
        5/3/2018Listing removed$999,900$250/sqft
        Source: Sweetwater Bay Realty LLC #217073188 Report a problem
        4/4/2018Price change$999,900-8%$250/sqft
        Source: Sweetwater Bay Realty LLC #217073188 Report a problem
        3/29/2018Price change$1,087,000-0.9%$272/sqft
        Source: Sweetwater Bay Realty LLC #217073188 Report a problem
        1/8/2018Listed for sale$1,097,000-6.8%$274/sqft
        Source: Sweetwater Bay Realty LLC #217073188 Report a problem
        8/3/2017Listing removed$1,177,000$294/sqft
        Source: Renaissance Realty #217009778 Report a problem
        2/3/2017Listed for sale$1,177,000+4.3%$294/sqft
        Source: Renaissance Realty #217009778 Report a problem
        1/1/2016Listing removed$1,128,000$282/sqft
        Source: Treeline Realty Corp #215038526 Report a problem
        4/1/2015Listed for sale$1,128,000+433.3%$282/sqft
        Source: TREELINE REALTY CORP #214032128 Report a problem
        11/14/2002Sold$211,500$53/sqft
        Source: Public Record Report a problem

        Public tax history

        YearProperty taxesTax assessment
        2025$17,686 +2.7%$1,127,493 +2.9%
        2024$17,216 +1.5%$1,095,717 +3%
        2023$16,967 +1%$1,063,803 -11.8%
        2022$16,806 +19.6%$1,206,054 +49.2%
        2021$14,047 +0.6%$808,433 +3.4%
        2020$13,964 +1.6%$781,679 +2.2%
        2019$13,745 $764,688 +10.8%
        2018$13,745 +6.6%$690,416 -14.2%
        2017$12,891 -11.8%$804,275 +7.9%
        2016$14,613 +5.7%$745,502 +17.3%
        2015$13,818 +8.3%$635,595 +3.8%
        2014$12,756 +4.4%$612,406 -2.2%
        2013$12,222 -3.4%$626,104 -4%
        2012$12,653 +4.5%$652,061 +13.8%
        2011$12,103 -3%$573,179 -1.8%
        2010$12,481 -9.2%$583,733 -15.5%
        2009$13,746 -16.6%$690,880 -22.5%
        2007$16,482 -13.4%$891,950 -12.6%
        2006$19,028 +204.9%$1,020,070 +410%
        2004$6,241 +9%$200,000 +17.5%
        2003$5,724 $170,200
        Find assessor info on the county website

        Monthly payment

        Est. payment

        Payment breakdown

        Explore the cost of this home by adjusting the details. Changes won't be saved.
        All calculations are estimates and provided by Zillow, Inc. for informational purposes only. Actual amounts may vary.
        HOA fees may include property taxes on listings classified as Co-Ops. Contact the listing agent and/or owner for fee details.
        See how much you could borrow to make a competitive offer.

        Climate risks

        Neighborhood: 33912

        Getting around

        2 / 100
        Car-Dependent
        26 / 100
        Somewhat Bikeable

        Nearby schools

        GreatSchools rating

        A local agent can set up tours, give advice and negotiate with sellers.

        Browse local experts