One or more photo(s) has been virtually staged, AI generated or rendered. Welcome to this exceptional estate tucked away in the Vittoria neighborhood of Renaissance! This expansive single-level residence offers grand living spaces, thoughtful accommodations, and a seamless connection to the home's spectacular outdoor setting. Overlooking the 5th green with desired western exposure, the home enjoys exceptional privacy, sweeping golf course views and unforgettable Southwest Florida sunsets. A circular paver driveway, mature landscaping, and timeless architecture create an impressive arrival. Inside, soaring ceilings, custom millwork, beautiful archways, plantation shutters and engineered hardwood flooring complement the home's spacious design. Large windows and sliding glass doors fill the interior with natural light while framing the golf course views beyond. At the center of the home, the kitchen features custom cabinetry, premium appliances, ample island space and designer lighting, seamlessly connecting to the surrounding living areas. Multiple gathering spaces, including a formal dining room, great room, living room and wet bar, provide ample space for everyday living and entertaining. Within its wing, the primary suite serves as a private retreat complete with a generous sitting area and a well-appointed en-suite bath featuring dual vanities, a soaking tub and an oversized walk-through shower. Guest suites offer comfort and privacy and are thoughtfully positioned throughout the home. Zero-corner pocket sliding glass doors open to a sprawling covered lanai featuring a wood tongue-and-groove ceiling, a fully equipped outdoor kitchen, motorized screens, and multiple seating and dining areas. The custom gas-heated pool and raised spa are complemented by fire features, water accents and mature landscaping, creating an exceptional setting for year-round outdoor living. Additional features include impact windows and doors, an oversized three-car garage, a flat tile roof replaced in 2019, and a buried propane tank. Residents of Renaissance enjoy a premier lifestyle centered around the Arthur Hills Championship Golf Course, with golf memberships available immediately. Community amenities include a resort-style pool and pavilion, full-service spa and fitness center, six red clay tennis courts, pickleball, bocce and a vibrant social calendar.
For sale
$2,395,000
9340 Vittoria CT, FORT MYERS, FL 33912
4beds
3,957sqft
:
Get pre-qualified$15,888/mo
Single Family Residence
Built in 2008
0.35 Acres Lot
$-- Zestimate®
$605/sqft
$1,229/mo HOA
What's special
Unforgettable southwest florida sunsetsAmple island spaceSweeping golf course viewsOversized three-car garageFully equipped outdoor kitchenCustom millworkGrand living spaces
- 55 days |
- 507 |
- 23 |
Zillow last checked:
Listing updated:
Listed by:
Brian Rigsby 239-462-3547,
Premier Sotheby's Int'l Realty
Source: SWFLMLS,MLS#: 226022322 Originating MLS: Naples
Originating MLS: NaplesFacts & features
Interior
Bedrooms & bathrooms
- Bedrooms: 4
- Bathrooms: 5
- Full bathrooms: 4
- 1/2 bathrooms: 1
Rooms
- Room types: Den - Study, Family Room, Great Room, Guest Bath, Guest Room, Open Porch/Lanai, 4 Bedrooms Plus Den
Bedroom
- Features: Split Bedrooms
Dining room
- Features: Breakfast Bar, Dining - Family, Formal
Kitchen
- Features: Gas Available, Island, Pantry
Heating
- Central
Cooling
- Ceiling Fan(s), Central Air
Appliances
- Included: Gas Cooktop, Dishwasher, Disposal, Double Oven, Dryer, Ice Maker, Microwave, Refrigerator/Freezer, Oven, Warming Tray, Washer
- Laundry: Inside, Laundry Tub
Features
- Built-In Cabinets, Closet Cabinets, Custom Mirrors, Fireplace, Laundry Tub, Pantry, Smoke Detectors, Wired for Sound, Tray Ceiling(s), Volume Ceiling, Walk-In Closet(s), Wet Bar, Zero/Corner Door Sliders, Den - Study, Family Room, Great Room, Guest Bath, Guest Room, Laundry in Residence, Open Porch/Lanai
- Flooring: Tile, Wood
- Doors: Zero/Corner Door Sliders, Impact Resistant Doors
- Windows: Impact Resistant Windows, Shutters - Manual
- Has fireplace: Yes
- Fireplace features: Outside
Interior area
- Total structure area: 5,346
- Total interior livable area: 3,957 sqft
Video & virtual tour
Property
Parking
- Total spaces: 3
- Parking features: Circular Driveway, Driveway, Attached
- Attached garage spaces: 3
- Has uncovered spaces: Yes
Features
- Stories: 1
- Patio & porch: Patio, Open Porch/Lanai
- Exterior features: Outdoor Kitchen
- Has private pool: Yes
- Pool features: Community, In Ground, Custom Upgrades, Gas Heat
- Has spa: Yes
- Spa features: In Ground, Heated
- Fencing: Fenced
- Has view: Yes
- View description: Golf Course
- Waterfront features: None
- Frontage type: Golf Course
Lot
- Size: 0.35 Acres
- Features: On Golf Course, Regular
Details
- Additional structures: Tennis Court(s), Outdoor Kitchen
- Parcel number: 154525110000B.0170
- Zoning: RPD
Construction
Type & style
- Home type: SingleFamily
- Architectural style: Ranch
- Property subtype: Single Family Residence
Materials
- Block, Stucco
- Foundation: Concrete Block
- Roof: Tile
Condition
- New construction: No
- Year built: 2008
Utilities & green energy
- Gas: Propane
- Water: Central
Community & HOA
Community
- Features: Clubhouse, Pool, Fitness Center, Golf, Putting Green, Restaurant, Street Lights, Tennis Court(s), Gated
- Security: Smoke Detector(s), Gated Community
- Subdivision: VITTORIA
HOA
- Has HOA: Yes
- Amenities included: Bike And Jog Path, Bocce Court, Clubhouse, Pool, Community Room, Fitness Center, Full Service Spa, Golf Course, Internet Access, Pickleball, Play Area, Private Membership, Putting Green, Restaurant, Shopping, Streetlight, Tennis Court(s), Underground Utility
- HOA fee: $14,748 annually
Location
- Region: Fort Myers
Financial & listing details
- Price per square foot: $605/sqft
- Tax assessed value: $1,615,247
- Annual tax amount: $24,530
- Date on market: 6/10/2026
- Lease term: Buyer Finance/Cash
- Road surface type: Paved
Estimated market value
Not available
Estimated sales range
Not available
Not available
Price history
| Date | Event | Price |
|---|---|---|
| 6/10/2026 | Listed for sale | $2,395,000+19.8%$605/sqft |
Source:  SWFLMLS #226022322 Report a problem SWFLMLS #226022322 Report a problem | ||
| 7/30/2021 | Sold | $2,000,000+112%$505/sqft |
Source: Public Record Report a problem | ||
| 12/2/2013 | Sold | $943,529-5.6%$238/sqft |
Source: Public Record Report a problem | ||
| 7/16/2013 | Price change | $999,000-13.1%$252/sqft |
Source: Renaissance Realty #201316894 Report a problem | ||
| 5/3/2013 | Price change | $1,149,000-4.2%$290/sqft |
Source: Renaissance Realty #201316894 Report a problem | ||
| 2/7/2013 | Price change | $1,199,000-4%$303/sqft |
Source: Renaissance Realty #201239489 Report a problem | ||
| 11/4/2012 | Price change | $1,249,000-3.8%$316/sqft |
Source: Renaissance Realty #201239489 Report a problem | ||
| 5/3/2012 | Price change | $1,299,000-3.7%$328/sqft |
Source: Renaissance Realty #201217296 Report a problem | ||
| 5/12/2011 | Price change | $1,349,000-6.9%$341/sqft |
Source: Renaissance Realty LLC #211013437 Report a problem | ||
| 5/29/2010 | Listed for sale | $1,449,000-1.8%$366/sqft |
Source: Renaissance Realty #201024951 Report a problem | ||
| 4/11/2010 | Listing removed | $1,474,900$373/sqft |
Source: Renaissance Realty #200955929 Report a problem | ||
| 2/13/2010 | Listed for sale | $1,474,900+359.5%$373/sqft |
Source: Renaissance Realty #200955929 Report a problem | ||
| 7/20/2005 | Sold | $321,000$81/sqft |
Source: Public Record Report a problem | ||
Public tax history
| Year | Property taxes | Tax assessment |
|---|---|---|
| 2025 | $24,531 +9.6% | $1,585,521 +10% |
| 2024 | $22,387 -4.6% | $1,441,383 -3.1% |
| 2023 | $23,456 +8.6% | $1,487,803 -5.8% |
| 2022 | $21,602 +67.5% | $1,579,408 |
| 2021 | $12,894 +3.9% | -- |
| 2020 | $12,407 +1.4% | $705,063 -25.2% |
| 2019 | $12,238 | $942,349 +39.3% |
| 2018 | $12,238 +0.1% | $676,360 +2.1% |
| 2017 | $12,231 -0.4% | $662,449 -25.9% |
| 2016 | $12,275 +0.3% | $893,962 +17.3% |
| 2015 | $12,234 -1.4% | $762,346 +19% |
| 2014 | $12,412 +2.1% | $640,836 -2.6% |
| 2013 | $12,155 -6.5% | $658,254 -0.7% |
| 2012 | $13,002 -1.6% | $663,035 +3.2% |
| 2011 | $13,213 -7.7% | $642,514 -7.7% |
| 2010 | $14,315 -21.6% | $695,944 -29% |
| 2009 | $18,270 +152.5% | $980,230 +243.9% |
| 2008 | $7,236 -3.4% | $285,000 -8.1% |
| 2007 | $7,492 +2.1% | $310,000 +8% |
| 2006 | $7,334 +100.8% | $287,000 +43.5% |
| 2004 | $3,653 +13% | $200,000 +17.5% |
| 2003 | $3,234 | $170,200 |
Find assessor info on the county website
Monthly payment
Est. payment
Payment breakdown
Explore the cost of this home by adjusting the details. Changes won't be saved.Climate risks
Neighborhood: 33912
Nearby schools
GreatSchools rating
- 4/10Treeline Elementary SchoolGrades: PK-5Distance: 1.6 mi
- 5/10Paul Laurence Dunbar Middle SchoolGrades: 6-8Distance: 2.4 mi
- 2/10South Fort Myers High SchoolGrades: 9-12Distance: 3.4 mi
- $1,333,8004 bd4 ba3.7k sqft9330 Vittoria Ct, Fort Myers, FL 33912Off Market
- $1,853,8000.347 Acres9350 Vittoria Ct, Fort Myers, FL 33912Off Market

- $1,561,9005 bd5 ba4.2k sqft9320 Vittoria Ct, Fort Myers, FL 33912Off Market

- $1,838,8003 bd4 ba3.9k sqft9360 Vittoria Ct, Fort Myers, FL 33912Off Market
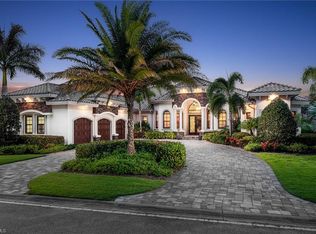
- $1,288,4003 bd4 ba3.6k sqft9331 Vittoria Ct, Fort Myers, FL 33912Off Market
- $1,663,8004 bd4 ba4k sqft9345 Vittoria Ct, Fort Myers, FL 33912Off Market
- $1,532,4003 bd4 ba2.4k sqft9321 Vittoria Ct, Fort Myers, FL 33912Off Market
- $574,400-- bd-- ba-- sqftRight Of Way, Fort myers, FL 33912Off Market
A local agent can set up tours, give advice and negotiate with sellers.
Similar homes
- $2,450,0005 bd5 ba4k sqft12570 Vittoria WAY, FORT MYERS, FL 33912For Sale

 MLS ID #226027555, Brian Rigsby, Premier Sotheby's Int'l Realty. SWFLMLS
 - $2,695,0004 bd6 ba5.2k sqft12841 Terabella WAY, FORT MYERS, FL 33912For Sale
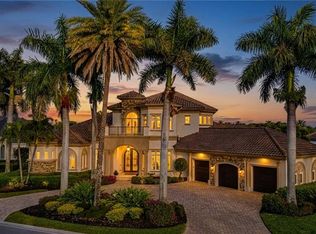 MLS ID #226005450, Joe R Pavich, Realty World J. PAVICH R.E.. SWFLMLS
 - $3,580,0004 bd5 ba5.8k sqft8250 Penzance Blvd, Fort Myers, FL 33912For Sale

 MLS ID #2026032389, Brian Falke, Barclays Real Estate Group 1. Florida Gulf Coast MLS
 - $2,395,0004 bd5 ba3.1k sqft17256 Hidden Estates CIR, FORT MYERS, FL 33908For Sale
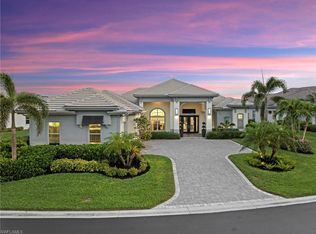 MLS ID #226017670, Cody Hinson, Keller Williams Elite Realty. SWFLMLS
 - $2,395,0004 bd4 ba2.6k sqft17288 Hidden Estates CIR, FORT MYERS, FL 33908For SaleMLS ID #226019737, Asmina Ikramuddin, Premiere Plus Realty Company. SWFLMLS
- $1,695,0004 bd5 ba4.6k sqft7376 Heritage Palms Estates Dr, Fort Myers, FL 33912For SaleMLS ID #2026001146, Kerri Theisen, Kerri Theisen Realty, Inc. Florida Gulf Coast MLS
- $2,395,0004 bd4 ba3.5k sqft2262 SE 28th St, Cape Coral, FL 33904For SaleMLS ID #2026030477, Lauren Stock, Royal Shell Real Estate, Inc.. Florida Gulf Coast MLS
- $2,400,0004 bd5 ba4.7k sqft1950 SE 36th St, Cape Coral, FL 33904For SaleMLS ID #2026011580, Ralph Nudi, Epique Realty Inc.. Florida Gulf Coast MLS
- $2,249,9004 bd5 ba3.6k sqft17262 Hidden Estates CIR, FORT MYERS, FL 33908For SaleMLS ID #226003925, Joe R Pavich, Realty World J. PAVICH R.E.. SWFLMLS
- $1,545,0003 bd3 ba2.7k sqft9450 Monteverdi WAY, FORT MYERS, FL 33912For SaleMLS ID #226012716, Brian Rigsby, Premier Sotheby's Int'l Realty. SWFLMLS
- $2,100,0003 bd4 ba3.3k sqft11640 Roseto CT, FORT MYERS, FL 33913For SaleMLS ID #226024271, Ryan Chiodo, Compass Florida LLC. SWFLMLS
- $2,799,0004 bd4 ba3.8k sqft18580 Verona Lago DR, MIROMAR LAKES, FL 33913For SaleMLS ID #226017540, Jennifer Springer Rinden, Orchid Realty International. SWFLMLS
- $1,998,0004 bd4 ba3.2k sqft18151 Montelago CT, MIROMAR LAKES, FL 33913For SaleMLS ID #226024456, Jennifer Springer Rinden, Orchid Realty International. SWFLMLS
- $2,625,0004 bd4 ba3k sqft11821 Via Cassina CT, MIROMAR LAKES, FL 33913For SaleMLS ID #226003601, Angela M Johnson, John R Wood Properties. SWFLMLS
- $2,489,0003 bd4 ba3k sqft6617 Joanna Cir, Fort Myers, FL 33919For Sale
 MLS ID #2250601, Mike H McMurray, Royal Shell Real Estate, Inc.. Sanibel And Captiva Island AOR
 - $2,249,0004 bd5 ba3.9k sqft23701 Trevi CT, ESTERO, FL 34134For SaleMLS ID #226011808, Jill B Kushner, John R Wood Properties. SWFLMLS
- $2,598,0003 bd4 ba3.1k sqft10630 Via Milano DR, FORT MYERS, FL 33913For SaleMLS ID #226006838, Jennifer Springer Rinden, Orchid Realty International. SWFLMLS
- $2,099,9996 bd5 ba3.9k sqft18161 Old Dominion CT, FORT MYERS, FL 33908For SaleMLS ID #226003665, Scott Schilling, Compass Florida LLC. SWFLMLS
- $1,949,0004 bd4 ba2.8k sqft17209 Hidden Estates CIR, FORT MYERS, FL 33908For SaleMLS ID #226009290, Christopher Hensley, DomainRealty.com LLC. SWFLMLS
- $2,300,0003 bd4 ba3.3k sqft12371 Water Oak DR, ESTERO, FL 33928For SaleMLS ID #226014262, Missey Weatherly, Premiere Plus Realty Company. SWFLMLS
