Reintroduced to the market with significant enhancements, this extraordinary waterfront residence is a true statement of luxury, elegance, and Southwest Florida lifestyle. Perfectly positioned on a direct access canal with approximately one minute to open water, this exceptional property offers a rare blend of boating convenience and breathtaking beauty, with sweeping river and open water views that create a spectacular backdrop from the moment you step inside. Recent improvements including a new roof, new dock, and new lift further elevate the appeal, offering both peace of mind and immediate enjoyment for the discerning waterfront buyer. Designed to capture the best of its remarkable setting, the home features a second story balcony overlooking the water, while the sought-after southern exposure fills the residence with natural light throughout the day and provides the rare pleasure of enjoying both sunrise and sunset from the lanai. Whether hosting elegant gatherings, savoring quiet mornings on the water, or departing from your private dock for a day on the Gulf, this residence delivers the kind of refined coastal living few properties can offer. This is more than a home, it is a waterfront masterpiece in one of Cape Coral’s most desirable boating locations.
Active
$2,400,000
1950 SE 36th St, Cape Coral, FL 33904
4beds
4,751sqft
:
Get pre-qualified$14,690/mo
Single Family Residence
Built in 2007
0.28 Acres Lot
$2,215,100 Zestimate®
$505/sqft
$-- HOA
What's special
New dockPrivate dockNew roofDirect access canalWaterfront residenceNew lift
- 151 days |
- 427 |
- 13 |
Zillow last checked:
Listing updated:
Listed by:
Ralph Nudi 239-770-7196,
Epique Realty Inc.,
Kelsey Dunlap 239-595-6377,
Epique Realty, INC
Source: Florida Gulf Coast MLS,MLS#: 2026011580 Originating MLS: Florida Gulf Coast
Originating MLS: Florida Gulf CoastFacts & features
Interior
Bedrooms & bathrooms
- Bedrooms: 4
- Bathrooms: 5
- Full bathrooms: 5
Rooms
- Room types: Den, Family Room, Screened Porch, Great Room
Primary bedroom
- Description: Master Bedroom
- Dimensions: 20.00 x 20.00
Bedroom
- Description: Bedroom
- Dimensions: 14.00 x 12.00
Bedroom
- Description: Bedroom
- Dimensions: 13.00 x 12.00
Bedroom
- Description: Bedroom
- Dimensions: 12.00 x 11.00
Den
- Description: Den
- Dimensions: 14.00 x 12.00
Dining room
- Description: Dining Room
- Dimensions: 15.00 x 12.00
Family room
- Description: Family Room
- Dimensions: 22.00 x 18.00
Garage
- Description: Garage
- Dimensions: 22.00 x 22.00
Kitchen
- Description: Kitchen
- Dimensions: 18.00 x 15.00
Living room
- Description: Living Room
- Dimensions: 25.00 x 20.00
Screened porch
- Description: Lanai
- Dimensions: 30.00 x 15.00
Utility room
- Description: Utility Room
- Dimensions: 10.00 x 8.00
Heating
- Central, Electric, Heat Pump
Cooling
- Central Air, Electric
Appliances
- Included: Dryer, Dishwasher, Freezer, Disposal, Ice Maker, Microwave, Range, Refrigerator, RefrigeratorWithIce Maker, Self Cleaning Oven, Washer
- Laundry: Washer Hookup, Dryer Hookup, Inside
Features
- Wet Bar, Breakfast Bar, Built-in Features, Bathtub, Tray Ceiling(s), Separate/Formal Dining Room, Dual Sinks, Family/Dining Room, French Door(s)/Atrium Door(s), Jetted Tub, Living/Dining Room, Pantry, See Remarks, Separate Shower, Vaulted Ceiling(s), Bar, Walk-In Closet(s), Split Bedrooms, Den, Family Room, Screened Porch, Great Room
- Flooring: Marble, Terrazzo, Tile, Vinyl
- Doors: French Doors
- Windows: Single Hung, Sliding, Impact Glass
Interior area
- Total structure area: 5,249
- Total interior livable area: 4,751 sqft
Video & virtual tour
Property
Parking
- Total spaces: 2
- Parking features: Attached, Garage, Garage Door Opener
- Attached garage spaces: 2
Features
- Levels: Two
- Stories: 2
- Patio & porch: Lanai, Patio, Porch, Screened
- Exterior features: Security/High Impact Doors, Sprinkler/Irrigation, Outdoor Kitchen, Patio, Shutters Electric
- Has private pool: Yes
- Pool features: In Ground
- Has spa: Yes
- Spa features: In Ground
- Has view: Yes
- View description: Canal
- Has water view: Yes
- Water view: Canal
- Waterfront features: Canal Access
Lot
- Size: 0.28 Acres
- Dimensions: 84 x 156 x 84 x 156
- Features: Oversized Lot, Sprinklers Automatic
Details
- Parcel number: 054524C200581.0250
- Lease amount: $0
- Zoning description: R1-W
Construction
Type & style
- Home type: SingleFamily
- Architectural style: Florida,Two Story,See Remarks
- Property subtype: Single Family Residence
Materials
- Block, Concrete, Stucco
- Roof: Tile
Condition
- Resale
- Year built: 2007
Utilities & green energy
- Sewer: Assessment Paid, Public Sewer
- Water: Assessment Paid, Public
- Utilities for property: Cable Not Available
Community & HOA
Community
- Features: Boat Facilities, None
- Security: Smoke Detector(s)
- Condo and coop fee: $0
- Membership fee: $0
- Subdivision: CAPE CORAL
HOA
- Has HOA: No
- Amenities included: Other
- Services included: None, Other, Trash
Location
- Region: Cape Coral
Financial & listing details
- Price per square foot: $505/sqft
- Tax assessed value: $1,550,736
- Annual tax amount: $27,252
- Date on market: 3/6/2026
- Cumulative days on market: 152 days
- Ownership: Single Family
Estimated market value
$2,215,100
$2.10M - $2.33M
$7,921/mo
Price history
| Date | Event | Price |
|---|---|---|
| 3/7/2026 | Listed for sale | $2,400,000-2%$505/sqft |
Source:  Florida Gulf Coast MLS #2026011580 Report a problem Florida Gulf Coast MLS #2026011580 Report a problem | ||
| 11/22/2025 | Listing removed | $2,450,000$516/sqft |
Source: Florida Gulf Coast MLS #2025002410 Report a problem | ||
| 10/17/2025 | Price change | $2,450,000-2%$516/sqft |
Source: Florida Gulf Coast MLS #2025002410 Report a problem | ||
| 7/21/2025 | Listed for sale | $2,500,000-10.7%$526/sqft |
Source: Florida Gulf Coast MLS #2025002410 Report a problem | ||
| 7/12/2025 | Listing removed | $2,800,000$589/sqft |
Source:  SWFLMLS #225039129 Report a problem SWFLMLS #225039129 Report a problem | ||
| 4/17/2025 | Listed for sale | $2,800,000+77.8%$589/sqft |
Source: SWFLMLS #225039129 Report a problem | ||
| 5/26/2022 | Sold | $1,575,000-19.2%$332/sqft |
Source: Florida Gulf Coast MLS #221084339 Report a problem | ||
| 4/15/2022 | Pending sale | $1,950,000$410/sqft |
Source:  Florida Gulf Coast MLS #221084339 Report a problem Florida Gulf Coast MLS #221084339 Report a problem | ||
| 1/21/2022 | Listed for sale | $1,950,000$410/sqft |
Source: Florida Gulf Coast MLS #221084339 Report a problem | ||
| 1/17/2022 | Pending sale | $1,950,000$410/sqft |
Source: Florida Gulf Coast MLS #221084339 Report a problem | ||
| 12/5/2021 | Listed for sale | $1,950,000+381.5%$410/sqft |
Source: Florida Gulf Coast MLS #221084339 Report a problem | ||
| 6/10/2003 | Sold | $405,000+131.4%$85/sqft |
Source: Public Record Report a problem | ||
| 8/31/1994 | Sold | $175,000$37/sqft |
Source: Public Record Report a problem | ||
Public tax history
| Year | Property taxes | Tax assessment |
|---|---|---|
| 2025 | $25,305 -7.1% | $1,550,736 -8.3% |
| 2024 | $27,253 +256.6% | $1,690,554 +271.4% |
| 2023 | $7,643 -60.3% | $455,131 -53.6% |
| 2022 | $19,234 +16.2% | $981,932 |
| 2021 | $16,558 +7.2% | -- |
| 2020 | $15,449 -0.4% | $811,514 -0.8% |
| 2019 | $15,516 | $817,971 +5% |
| 2018 | $15,516 +2.1% | $779,251 -6.8% |
| 2017 | $15,201 -6.1% | $835,795 +13.8% |
| 2016 | $16,193 +8.7% | $734,463 -1.9% |
| 2015 | $14,895 -4.3% | $748,750 -14.3% |
| 2014 | $15,560 -10.4% | $873,602 +22.9% |
| 2013 | $17,372 +20.4% | $710,797 +0.5% |
| 2012 | $14,429 +2.8% | $706,975 -2.9% |
| 2011 | $14,038 +15.8% | $728,259 +33.1% |
| 2010 | $12,119 -14% | $547,103 -16.4% |
| 2009 | $14,087 +77.1% | $654,500 +44.3% |
| 2007 | $7,953 -19.3% | $453,450 -14.9% |
| 2006 | $9,858 +18.8% | $533,080 +38.9% |
| 2004 | $8,295 +6.2% | $383,780 +11.9% |
| 2003 | $7,810 +32.3% | $343,020 +37.3% |
| 2002 | $5,902 | $249,870 +26.2% |
| 2000 | -- | $197,980 |
Find assessor info on the county website
Monthly payment
Est. payment
Payment breakdown
Explore the cost of this home by adjusting the details. Changes won't be saved.Climate risks
Neighborhood: 33904
Nearby schools
GreatSchools rating
- 7/10Cape Elementary SchoolGrades: PK-5Distance: 1.6 mi
- 7/10Gulf Middle SchoolGrades: 6-8Distance: 5 mi
- 5/10Cape Coral High SchoolGrades: 9-12Distance: 3.4 mi
- $633,4003 bd2 ba2.1k sqft1946 SE 36th St, Cape Coral, FL 33904Off Market
- $632,3003 bd2 ba1.9k sqft1954 SE 36th St, Cape Coral, FL 33904Off Market
- $986,9003 bd3 ba2.5k sqft1942 SE 36th St, Cape Coral, FL 33904Off Market

- $624,6003 bd2 ba1.5k sqft1949 SE 36th St, Cape Coral, FL 33904Off Market
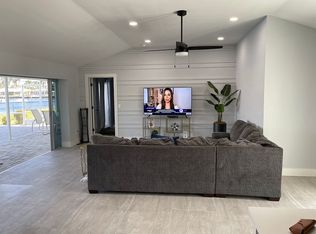
- $483,9003 bd2 ba1.6k sqft1945 SE 36th St, Cape Coral, FL 33904Off Market
- $496,5003 bd2 ba1.8k sqft1953 SE 36th St, Cape Coral, FL 33904Off Market
- $769,1003 bd3 ba2k sqft1938 SE 36th St, Cape Coral, FL 33904Off Market
- $588,0004 bd2 ba1.8k sqft1941 SE 36th St, Cape Coral, FL 33904Off Market
A local agent can set up tours, give advice and negotiate with sellers.
A local lender can help you make sure your offer is ready when you are.
Similar homes
- $2,395,0004 bd4 ba3.5k sqft2262 SE 28th St, Cape Coral, FL 33904For Sale

 MLS ID #2026030477, Lauren Stock, Royal Shell Real Estate, Inc.. Florida Gulf Coast MLS
 - $2,400,0004 bd3 ba3k sqft1732 SE 40th Terrace Cpe, Coral, FL 33904For Sale
 MLS ID #2026001245, Talisa Piskulic, RE/MAX Realty Team. Florida Gulf Coast MLS
 - $2,490,0004 bd5 ba3.8k sqft5610 De Soto Ct, Cape Coral, FL 33904For Sale
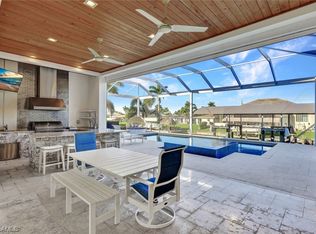 MLS ID #224023190, Bonnie Miller, Realty One Group MVP. Florida Gulf Coast MLS
 - $1,365,0004 bd5 ba3.7k sqft2608 Archer Pkwy W, Cape Coral, FL 33904For Sale
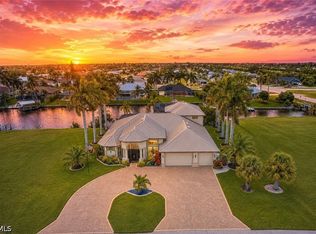 MLS ID #2026030523, Mike Darda, Compass Florida LLC. Florida Gulf Coast MLS
 - $2,200,0004 bd3 ba2.5k sqft2801 SE 18th Ct, Cape Coral, FL 33904For SaleMLS ID #2026001681, Candice Beyea, Sinclair Realty Inc. Florida Gulf Coast MLS
- $2,450,0005 bd5 ba4k sqft12570 Vittoria WAY, FORT MYERS, FL 33912For Sale
 MLS ID #226027555, Brian Rigsby, Premier Sotheby's Int'l Realty. SWFLMLS
 - $1,999,9994 bd3 ba3k sqft1021 Lucerne Ave, Cape Coral, FL 33904For SaleMLS ID #2026010850, Michael McMurray, Royal Shell Real Estate, Inc.. Florida Gulf Coast MLS
- $2,290,0004 bd5 ba4k sqft2826 SW 44th Ter, Cape Coral, FL 33914For SaleMLS ID #2026015974, Ted Stout, Realmark Realty Group II LLC. Florida Gulf Coast MLS
- $2,475,0004 bd4 ba2.6k sqft105 SW 52nd St, Cape Coral, FL 33914For SaleMLS ID #2026023717, Christine Blasses, Century 21 Selling Paradise. Florida Gulf Coast MLS
- $2,170,0005 bd5 ba2.7k sqft5314 Bayshore AVE, CAPE CORAL, FL 33904New ConstructionMLS ID #226026701, Heather Caine, KW Elevate Luxury. SWFLMLS
- $2,499,0004 bd3 ba3.2k sqft3776 Harold Ave, Fort Myers, FL 33901For SaleMLS ID #2026007167, Katie Edmonds Peters, Compass Florida, LLC. Florida Gulf Coast MLS
- $1,699,0004 bd3 ba2.4k sqft5374 Cortez Ct, Cape Coral, FL 33904For SaleMLS ID #2026019503, Lars Hackl, Veltara. Florida Gulf Coast MLS
- $2,395,0004 bd4 ba2.6k sqft17288 Hidden Estates CIR, FORT MYERS, FL 33908For SaleMLS ID #226019737, Asmina Ikramuddin, Premiere Plus Realty Company. SWFLMLS
- $2,395,0004 bd5 ba3.1k sqft17256 Hidden Estates CIR, FORT MYERS, FL 33908For SaleMLS ID #226017670, Cody Hinson, Keller Williams Elite Realty. SWFLMLS
- $3,250,0006 bd7 ba4.3k sqft5305 Bayshore Ave, Cape Coral, FL 33904For SaleMLS ID #2026030884, Marne Eldred, Century 21 Selling Paradise. Florida Gulf Coast MLS
- $2,699,9004 bd4 ba3.4k sqft5125 Avalon Dr, Cape Coral, FL 33904For SaleMLS ID #2026016895, Steve Koffman, Royal Shell Real Estate, Inc.. Florida Gulf Coast MLS
- $2,980,0004 bd5 ba3.9k sqft606 Coral Dr, Cape Coral, FL 33904New ConstructionMLS ID #2026002572, Andrea Mauer, Seaside Realty of Cape Coral LLC. Florida Gulf Coast MLS
- $1,795,0004 bd4 ba4.3k sqft13672 Pine Villa Ln, Fort Myers, FL 33912For SaleMLS ID #2026013243, Tom Kiddy, P.A., The Keyes Company. Florida Gulf Coast MLS
- $1,750,0005 bd5 ba3.7k sqft802 El Dorado Pkwy E, Cape Coral, FL 33904For SaleMLS ID #2025010550, Adrienne Bray, Real Broker, LLC. Florida Gulf Coast MLS
- $2,489,0003 bd4 ba3k sqft6617 Joanna Cir, Fort Myers, FL 33919For Sale
 MLS ID #2250601, Mike H McMurray, Royal Shell Real Estate, Inc.. Sanibel And Captiva Island AOR
