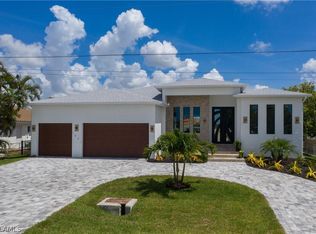
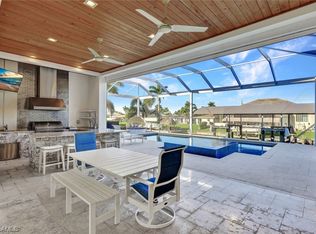
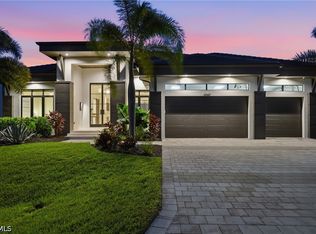
If you’ve spent any time around Cape Coral, you already know the Cape Coral Beach & Yacht Club area is something special. It’s the city’s original waterfront neighborhood, full of character, mature palms, and some of the best boating access in town. And right now, it’s going through an incredible transformation. The entire Yacht Club district is being revitalized with improvements to the beach, marina, park, and the rebuild of the iconic Boathouse Restaurant overlooking the water. It’s quickly becoming one of the most desirable places to live in Cape Coral, and once you’re here, you’ll understand why. Now imagine living just minutes from all of that in a brand-new custom-built Gulf access home designed for the Southwest Florida lifestyle. From the moment you pull into the paver driveway, the home makes an impression. Clean modern lines, a beautiful entry, and thoughtful landscaping set the tone before you even walk through the front doors. Step inside and the first thing you notice is how open and bright everything feels. The ceilings soar above you, natural light fills the space, and the floor-to-ceiling tile fireplace creates a stunning centerpiece in the living room. Large sliding glass doors open the entire space to the outdoor living area so the water views and pool become part of everyday life. The kitchen was clearly designed for people who love to cook and entertain. Custom white cabinetry stretches to the ceiling, there are double ovens, a wine fridge, instant hot water, and a massive 11-foot island with a commercial sink that becomes the heart of the home. Whether it’s a quiet morning coffee or hosting friends for dinner, this space just works. The primary suite feels like your own private retreat with a beautiful spa-style bathroom featuring dual vanities, warm finishes, a soaking tub, and a walk-in shower that feels straight out of a luxury resort. But like most homes in the Yacht Club area, life really happens outside. Step onto the lanai and you’re looking out over your custom pool and spa with peaceful canal views. It’s the kind of place where afternoons turn into evenings, sunsets feel a little better, and hopping on the boat for a quick ride to open water becomes part of your routine. With direct Gulf access and a brand-new seawall, the boating lifestyle here is as good as it gets. Homes like this are rare — brand new construction, Gulf access, and located in the heart of the Yacht Club district, right as the area is stepping into its next chapter. It’s the kind of place you move into… and immediately start wondering why you didn’t do it sooner.
Active
$1,999,999
1021 Lucerne Ave, Cape Coral, FL 33904
4beds
3,080sqft
Single Family Residence
Built in 2022
10,018 Square Feet Lot
$-- Zestimate®
$649/sqft
$-- HOA
What's special
Clean modern linesWater viewsPeaceful canal viewsFloor-to-ceiling tile fireplaceSoaking tubInstant hot waterBeautiful entry
- 170 days |
- 818 |
- 41 |
Zillow last checked:
Listing updated:
Listed by:
Michael McMurray 239-850-7888,
Royal Shell Real Estate, Inc.,
Jackson Simison 239-848-7588,
Royal Shell Real Estate, Inc.
Source: Florida Gulf Coast MLS,MLS#: 2026010850 Originating MLS: Florida Gulf Coast
Originating MLS: Florida Gulf CoastFacts & features
Interior
Bedrooms & bathrooms
- Bedrooms: 4
- Bathrooms: 3
- Full bathrooms: 2
- 1/2 bathrooms: 1
Rooms
- Room types: None, Other, Great Room
Heating
- Central, Electric
Cooling
- Ceiling Fan(s)
Appliances
- Included: Double Oven, Dryer, Dishwasher, Freezer, Gas Cooktop, Disposal, Ice Maker, Microwave, Refrigerator, RefrigeratorWithIce Maker, Self Cleaning Oven, Wine Cooler, Washer
- Laundry: Washer Hookup, Dryer Hookup, Laundry Tub
Features
- Breakfast Bar, Built-in Features, Bedroom on Main Level, Bathtub, Coffered Ceiling(s), Dual Sinks, Fireplace, High Ceilings, Living/Dining Room, Main Level Primary, Pantry, Separate Shower, Cable TV, Window Treatments, Air Filtration, Instant Hot Water, Pot Filler, Split Bedrooms, None, Other, Great Room
- Flooring: Tile, Wood
- Windows: Sliding, Tinted Windows, Transom Window(s), Thermal Windows, Impact Glass, Window Coverings
- Has fireplace: Yes
Interior area
- Total structure area: 4,000
- Total interior livable area: 3,080 sqft
Video & virtual tour
Property
Parking
- Total spaces: 3
- Parking features: Attached, Circular Driveway, Driveway, Garage, Paved, Garage Door Opener
- Attached garage spaces: 3
- Has uncovered spaces: Yes
Features
- Stories: 1
- Exterior features: Fence, Security/High Impact Doors, Outdoor Grill, Outdoor Kitchen, Outdoor Shower, Shutters Manual
- Has private pool: Yes
- Pool features: Concrete, Electric Heat, Heated, In Ground, Negative Edge, Pool Equipment, Salt Water, Pool/Spa Combo
- Has spa: Yes
- Spa features: Electric Heat, Gunite, In Ground
- Has view: Yes
- View description: Canal
- Has water view: Yes
- Water view: Canal
- Waterfront features: Canal Access
Lot
- Size: 10,018 Square Feet
- Dimensions: 80 x 125 x 80 x 125
- Features: Rectangular Lot
Details
- Parcel number: 184524C400011.0480
- Lease amount: $0
- Zoning description: R1
- Other equipment: Air Purifier
Construction
Type & style
- Home type: SingleFamily
- Architectural style: Ranch,One Story
- Property subtype: Single Family Residence
Materials
- Block, Concrete, Stucco
- Roof: Shingle
Condition
- Resale
- Year built: 2022
Utilities & green energy
- Sewer: Public Sewer
- Water: Public
- Utilities for property: Cable Available
Community & HOA
Community
- Features: Boat Facilities
- Security: Smoke Detector(s)
- Condo and coop fee: $0
- Membership fee: $0
- Subdivision: CAPE CORAL
HOA
- Has HOA: No
- Amenities included: None
- Services included: None
Location
- Region: Cape Coral
Financial & listing details
- Price per square foot: $649/sqft
- Annual tax amount: $23,969
- Date on market: 3/6/2026
- Cumulative days on market: 170 days
- Listing terms: All Financing Considered,Cash
- Ownership: Single Family
Estimated market value
Not available
Estimated sales range
Not available
Not available
Price history
| Date | Event | Price |
|---|---|---|
| 4/27/2026 | Price change | $1,999,999-4.3%$649/sqft |
Source:  Florida Gulf Coast MLS #2026010850 Report a problem Florida Gulf Coast MLS #2026010850 Report a problem | ||
| 3/6/2026 | Price change | $2,089,000-7.1%$678/sqft |
Source: Florida Gulf Coast MLS #2026010850 Report a problem | ||
| 3/25/2023 | Pending sale | $2,249,000$730/sqft |
Source:  SWFLMLS #223001307 Report a problem SWFLMLS #223001307 Report a problem | ||
| 2/27/2023 | Price change | $2,249,000-10%$730/sqft |
Source: SWFLMLS #223001307 Report a problem | ||
| 1/20/2023 | Price change | $2,500,000-9.1%$812/sqft |
Source: SWFLMLS #223001307 Report a problem | ||
| 1/6/2023 | Listed for sale | $2,750,000-6.8%$893/sqft |
Source: SWFLMLS #223001307 Report a problem | ||
| 12/1/2022 | Listing removed | -- |
Source:  Florida Gulf Coast MLS #222050196 Report a problem Florida Gulf Coast MLS #222050196 Report a problem | ||
| 9/22/2022 | Price change | $2,950,000-9.2%$958/sqft |
Source: Florida Gulf Coast MLS #222050196 Report a problem | ||
| 8/17/2022 | Price change | $3,250,000-7.1%$1,055/sqft |
Source: Florida Gulf Coast MLS #222050196 Report a problem | ||
| 7/3/2022 | Listed for sale | $3,500,000+1311.5%$1,136/sqft |
Source: Florida Gulf Coast MLS #222050196 Report a problem | ||
| 3/1/2016 | Sold | $247,964$81/sqft |
Source: Florida Gulf Coast MLS #216006676 Report a problem | ||
Public tax history
Tax history is unavailable.
Monthly payment
Est. payment
Payment breakdown
Explore the cost of this home by adjusting the details. Changes won't be saved.Climate risks
Neighborhood: 33904
Nearby schools
GreatSchools rating
- 7/10Cape Elementary SchoolGrades: PK-5Distance: 1.3 mi
- 7/10Gulf Middle SchoolGrades: 6-8Distance: 4.5 mi
- 5/10Cape Coral High SchoolGrades: 9-12Distance: 4.5 mi
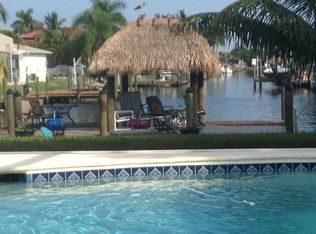
- $1,693,6004 bd3 ba3k sqft1021 Lucerne Pkwy, Cape Coral, FL 33904Off Market
- $711,2004 bd3 ba1.7k sqft1103 Lucerne Ave, Cape Coral, FL 33904Off Market
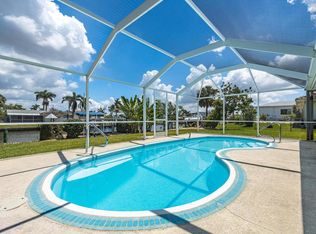
- $711,4003 bd2 ba1.7k sqft1017 Lucerne Pkwy, Cape Coral, FL 33904Off Market

- $497,8002 bd2 ba1.1k sqft1013 Lucerne Pkwy, Cape Coral, FL 33904Off Market
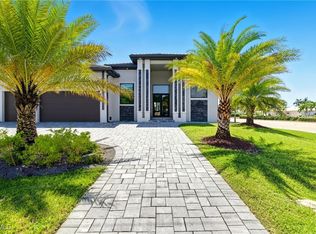
- $668,2003 bd2 ba1.8k sqft1107 Lucerne Ave, Cape Coral, FL 33904Off Market
- $392,9002 bd2 ba1.2k sqft1102 Lucerne Ave, Cape Coral, FL 33904Off Market
- $599,3003 bd3 ba2k sqft1106 Lucerne Ave, Cape Coral, FL 33904Off Market
- $1,000,0002 bd2 ba1.3k sqft1111 Lucerne Ave, Cape Coral, FL 33904Off Market
A local agent can set up tours, give advice and negotiate with sellers.
A local lender can help you make sure your offer is ready when you are.
Similar homes
- $1,975,0005 bd5 ba2.7k sqft5314 Bayshore AVE, CAPE CORAL, FL 33904New Construction

 MLS ID #226026701, Heather Caine, KW Elevate Luxury. SWFLMLS
 - $1,750,0005 bd5 ba3.7k sqft802 El Dorado Pkwy E, Cape Coral, FL 33904For Sale
 MLS ID #2025010550, Adrienne Bray, Real Broker, LLC. Florida Gulf Coast MLS
 - $2,490,0004 bd5 ba3.8k sqft5610 De Soto Ct, Cape Coral, FL 33904For Sale
 MLS ID #224023190, Bonnie Miller, Realty One Group MVP. Florida Gulf Coast MLS
 - $2,575,0003 bd4 ba2.8k sqft4949 Seville Ct, Cape Coral, FL 33904For Sale
 MLS ID #2026034460, Anthony Wallis, Blue Line Realty of SWFL. Florida Gulf Coast MLS
 - $2,400,0004 bd3 ba3k sqft1732 SE 40th Terrace Cpe, Coral, FL 33904For SaleMLS ID #2026001245, Talisa Piskulic, RE/MAX Realty Team. Florida Gulf Coast MLS
- $2,395,0004 bd4 ba2.6k sqft105 SW 52nd St, Cape Coral, FL 33914For SaleMLS ID #2026023717, Christine Blasses, Century 21 Selling Paradise. Florida Gulf Coast MLS
- $1,350,0003 bd3 ba2.7k sqft2668 SE 19th Ave, Cape Coral, FL 33904For SaleMLS ID #2026033997, Michael Kase, SWFL Choice Realty. Florida Gulf Coast MLS
- $1,825,0004 bd4 ba3.4k sqft2819 El Dorado Pkwy W, Cape Coral, FL 33914For SaleMLS ID #2026026910, Ted Stout, Realmark Realty Group II LLC. Florida Gulf Coast MLS
- $1,849,0004 bd3 ba2.6k sqft5321 SW 20th Pl, Cape Coral, FL 33914For SaleMLS ID #2025018215, Thomas Hopf, Engel & Voelkers Cape Coral. Florida Gulf Coast MLS
- $1,645,0003 bd3 ba2.6k sqft215 SE 28th Ter, Cape Coral, FL 33904For SaleMLS ID #2025014054, Thomas Hopf, Engel & Voelkers Cape Coral. Florida Gulf Coast MLS
- $1,699,0003 bd3 ba2.2k sqft5326 Bayshore Ave, Cape Coral, FL 33904For SaleMLS ID #2026020067, Lars Hackl, Veltara. Florida Gulf Coast MLS
- $1,599,0004 bd4 ba3.1k sqft3709 SW 15th Pl, Cape Coral, FL 33914For SaleMLS ID #2026033863, Gavin Collins, The Keyes Company. Florida Gulf Coast MLS
- $2,799,9004 bd3 ba3.4k sqft5314 Colonade Court Cpe, Coral, FL 33904For SaleMLS ID #2026017941, Steve Koffman, Royal Shell Real Estate, Inc.. Florida Gulf Coast MLS
- $2,190,0004 bd3 ba3.1k sqft5600 Briarcliff Rd, Fort Myers, FL 33912For SaleMLS ID #2026008095, Hanna Kowalski, Premiere Plus Realty Company. Florida Gulf Coast MLS
- $1,999,9993 bd4 ba3.3k sqft11420 Canal Grande DR, FORT MYERS, FL 33913For SaleMLS ID #226029740, Thomas Hintz, PA, Realty One Group MVP. SWFLMLS
- $2,495,0005 bd3 ba2.9k sqft5419 Skyline Blvd, Cape Coral, FL 33914For SaleMLS ID #2026014074, Brhett Butler, Experience Real Estate Group. Florida Gulf Coast MLS
- $1,650,0004 bd4 ba2.8k sqft4928 SW 11th Pl, Cape Coral, FL 33914For SaleMLS ID #2026015099, Marie Mansson, Tudor Villas Realty Corp. Florida Gulf Coast MLS
- $2,980,0004 bd5 ba3.9k sqft606 Coral Dr, Cape Coral, FL 33904New ConstructionMLS ID #2026002572, Andrea Mauer, Seaside Realty of Cape Coral LLC. Florida Gulf Coast MLS
- $1,095,0004 bd3 ba2.6k sqft5815 SW 1st Pl, Cape Coral, FL 33914For SaleMLS ID #2026033281, Christine Blasses, Century 21 Selling Paradise. Florida Gulf Coast MLS
- $1,529,0004 bd3 ba2.6k sqft4813 SW 23rd Ave, Cape Coral, FL 33914For SaleMLS ID #2026029965, Ted Stout, Realmark Realty Group II LLC. Florida Gulf Coast MLS
