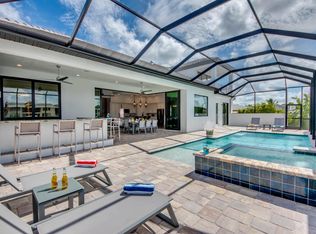
DIRECT GULF ACCESS Luxury Home in SE Cape Coral – Your Florida Dream Come True! Just 2 minutes to the river, this stunning Gulf-access home offers the ultimate Florida lifestyle. Designed and fully furnished by "Leili" with high-end designer furnishings, this home offers the ultimate in coastal luxury. A masterpiece in design, both inside and out, this property boasts high ceilings, an open contemporary layout, and expansive sliding doors, filling the space with natural light and creating a bright, inviting atmosphere. Enjoy a spacious living room, a chef’s kitchen with quartz countertops, and tile flooring throughout. The home includes a 3-car garage, providing ample space for cars or storage. Step outside to a breathtaking pool area with sweeping canal views. The outdoor oasis features a heated pool, spa, and a custom-designed outdoor kitchen perfect for family gatherings or relaxing in style. This home is sold turnkey, complete with high-end designer furniture, Sonos sound system, TV package, and curated decor. For boating enthusiasts, the property includes a boat dock with a Tiki area and boat lift, adding convenience and ease to your waterfront lifestyle. Located near Cape Coral’s only beach, with nearby dining and entertainment options, this home offers luxury and convenience in one of the city’s most desirable areas.
Highlights: • Direct Gulf access, just 2 minutes to the river • Wide canal views from the expansive pool and spa area • Turnkey with designer furnishings and entertainment package • 3-car garage, custom outdoor kitchen, and boat dock with Tiki area and lift Don’t miss your chance to own this extraordinary home—schedule your showing today!
Active
$2,400,000
1732 SE 40th Terrace Cpe, Coral, FL 33904
4beds
3,082sqft
:
Get pre-qualified$14,690/mo
Single Family Residence
Built in 2022
9,975 Square Feet Lot
$2,235,400 Zestimate®
$779/sqft
$-- HOA
What's special
Heated poolHigh ceilingsOpen contemporary layoutStunning gulf-access homeCustom-designed outdoor kitchenHigh-end designer furnishingsSonos sound system
- 200 days |
- 255 |
- 21 |
Zillow last checked:
Listing updated:
Listed by:
Talisa Piskulic 239-785-8966,
RE/MAX Realty Team
Source: Florida Gulf Coast MLS,MLS#: 2026001245 Originating MLS: Florida Gulf Coast
Originating MLS: Florida Gulf CoastFacts & features
Interior
Bedrooms & bathrooms
- Bedrooms: 4
- Bathrooms: 3
- Full bathrooms: 3
Rooms
- Room types: Den, Loft, Great Room
Primary bedroom
- Description: Master Bedroom
- Dimensions: 18.00 x 13.70
Bedroom
- Description: Bedroom
- Dimensions: 11.10 x 10.40
Bedroom
- Description: Bedroom
- Dimensions: 11.10 x 11.60
Bedroom
- Description: Bedroom
- Dimensions: 11.60 x 11.20
Dining room
- Description: Dining Room
- Dimensions: 141.00 x 10.80
Great room
- Description: Great Room
- Dimensions: 16.70 x 16.00
Kitchen
- Description: Kitchen
- Dimensions: 7.10 x 10.80
Heating
- Central, Electric
Cooling
- Central Air, Ceiling Fan(s), Electric
Appliances
- Included: Dryer, Dishwasher, Disposal, Ice Maker, Microwave, Range, Refrigerator, RefrigeratorWithIce Maker, Washer
- Laundry: Inside, Laundry Tub
Features
- Attic, Built-in Features, Bathtub, Tray Ceiling(s), Cathedral Ceiling(s), Dual Sinks, Entrance Foyer, French Door(s)/Atrium Door(s), High Ceilings, Kitchen Island, Living/Dining Room, Custom Mirrors, Pantry, Pull Down Attic Stairs, Split Bedrooms, Separate Shower, Cable TV, Walk-In Pantry, Walk-In Closet(s), Window Treatments, Loft, Den, Loft, Great Room
- Flooring: Tile
- Doors: French Doors, Sliding Doors
- Windows: Impact Glass, Window Coverings
- Attic: Pull Down Stairs
- Furnished: Yes
Interior area
- Total structure area: 3,767
- Total interior livable area: 3,082 sqft
Video & virtual tour
Property
Parking
- Total spaces: 3
- Parking features: Attached, Garage, Garage Door Opener
- Attached garage spaces: 3
Features
- Levels: Two
- Stories: 2
- Patio & porch: Open, Patio, Porch
- Exterior features: Security/High Impact Doors, Sprinkler/Irrigation, Outdoor Grill, Outdoor Kitchen, Patio, Shutters Electric
- Has private pool: Yes
- Pool features: Electric Heat, Heated, In Ground, Screen Enclosure
- Has spa: Yes
- Spa features: Electric Heat, In Ground, Screened
- Has view: Yes
- View description: Canal
- Has water view: Yes
- Water view: Canal
- Waterfront features: Canal Access, Intersecting Canal
Lot
- Size: 9,975 Square Feet
- Dimensions: 80 x 125 x 80 x 125
- Features: Rectangular Lot, Sprinklers Automatic
Details
- Parcel number: 084524C100390.0610
- Lease amount: $0
- Zoning description: R1
Construction
Type & style
- Home type: SingleFamily
- Architectural style: Contemporary,Two Story
- Property subtype: Single Family Residence
Materials
- Block, Concrete, Stucco
- Roof: Tile
Condition
- Resale
- Year built: 2022
Utilities & green energy
- Sewer: Assessment Paid
- Water: Assessment Paid
- Utilities for property: Cable Available, High Speed Internet Available
Community & HOA
Community
- Features: Non-Gated
- Security: Security System Owned, Key Card Entry, Security System, Smoke Detector(s)
- Condo and coop fee: $0
- Membership fee: $0
- Subdivision: CAPE CORAL
HOA
- Has HOA: No
- Amenities included: None
- Services included: None
Location
- Region: Coral
Financial & listing details
- Price per square foot: $779/sqft
- Annual tax amount: $20,873
- Date on market: 1/11/2026
- Cumulative days on market: 201 days
- Listing terms: All Financing Considered,Cash
- Ownership: Single Family
Estimated market value
$2,235,400
$2.12M - $2.35M
$4,395/mo
Price history
| Date | Event | Price |
|---|---|---|
| 1/12/2026 | Listed for sale | $2,400,000-2%$779/sqft |
Source:  Florida Gulf Coast MLS #2026001245 Report a problem Florida Gulf Coast MLS #2026001245 Report a problem | ||
| 1/1/2026 | Listing removed | $2,450,000$795/sqft |
Source:  Stellar MLS #A4656626 Report a problem Stellar MLS #A4656626 Report a problem | ||
| 7/31/2025 | Price change | $2,450,000-14%$795/sqft |
Source: Stellar MLS #A4656626 Report a problem | ||
| 7/1/2025 | Listed for sale | $2,849,000+96.5%$924/sqft |
Source: Stellar MLS #A4656626 Report a problem | ||
| 3/11/2022 | Sold | $1,449,900+367.7%$470/sqft |
Source: Florida Gulf Coast MLS #221053373 Report a problem | ||
| 12/7/2020 | Sold | $310,000$101/sqft |
Source: Florida Gulf Coast MLS #220023435 Report a problem | ||
Public tax history
Tax history is unavailable.
Monthly payment
Est. payment
Payment breakdown
Explore the cost of this home by adjusting the details. Changes won't be saved.Climate risks
Neighborhood: 33904
Nearby schools
GreatSchools rating
- 7/10Cape Elementary SchoolGrades: PK-5Distance: 0.9 mi
- 7/10Gulf Middle SchoolGrades: 6-8Distance: 4.6 mi
- 5/10Cape Coral High SchoolGrades: 9-12Distance: 3.4 mi
- $2,576,8004 bd3 ba3k sqft1732 SE 40th Ter, Cape Coral, FL 33904Off Market
- $732,9003 bd3 ba2.5k sqft1728 SE 40th Ter, Cape Coral, FL 33904Off Market
- $830,4004 bd3 ba2k sqft1736 SE 40th Ter, Cape Coral, FL 33904Off Market

- $596,8003 bd2 ba1.6k sqft1740 SE 40th Ter, Cape Coral, FL 33904Off Market

- $801,5004 bd3 ba2.9k sqft1724 SE 40th Ter, Cape Coral, FL 33904Off Market
- $1,303,8003 bd3 ba3.6k sqft1731 SE 40th Ter, Cape Coral, FL 33904Off Market
- $563,4003 bd2 ba2k sqft1735 SE 40th Ter, Cape Coral, FL 33904Off Market
- $591,7002 bd2 ba1.4k sqft1727 SE 40th Ter, Cape Coral, FL 33904Off Market
A local agent can set up tours, give advice and negotiate with sellers.
Similar homes
- $2,395,0004 bd4 ba3.5k sqft2262 SE 28th St, Cape Coral, FL 33904For Sale

 MLS ID #2026030477, Lauren Stock, Royal Shell Real Estate, Inc.. Florida Gulf Coast MLS
 - $2,490,0004 bd5 ba3.8k sqft5610 De Soto Ct, Cape Coral, FL 33904For Sale
 MLS ID #224023190, Bonnie Miller, Realty One Group MVP. Florida Gulf Coast MLS
 - $1,999,9994 bd3 ba3k sqft1021 Lucerne Ave, Cape Coral, FL 33904For Sale
 MLS ID #2026010850, Michael McMurray, Royal Shell Real Estate, Inc.. Florida Gulf Coast MLS
 - $2,475,0004 bd4 ba2.6k sqft105 SW 52nd St, Cape Coral, FL 33914For Sale
 MLS ID #2026023717, Christine Blasses, Century 21 Selling Paradise. Florida Gulf Coast MLS
 - $2,495,0005 bd3 ba2.9k sqft5419 Skyline Blvd, Cape Coral, FL 33914For SaleMLS ID #2026014074, Brhett Butler, Experience Real Estate Group. Florida Gulf Coast MLS
- $1,200,0004 bd3 ba2k sqft3619 SE 16th Pl, Cape Coral, FL 33904For SaleMLS ID #2026028566, Brooke Cole Murray, RE/MAX Nautical Realty. Florida Gulf Coast MLS
- $1,815,0003 bd3 ba3k sqft836 Miramar Ct, Cape Coral, FL 33904For SaleMLS ID #2026018977, Jacob Meyer, Clutch Realty. Florida Gulf Coast MLS
- $2,699,9004 bd4 ba3.4k sqft5125 Avalon Dr, Cape Coral, FL 33904For SaleMLS ID #2026016895, Steve Koffman, Royal Shell Real Estate, Inc.. Florida Gulf Coast MLS
- $2,799,9004 bd3 ba3.4k sqft5314 Colonade Court Cpe, Coral, FL 33904For SaleMLS ID #2026017941, Steve Koffman, Royal Shell Real Estate, Inc.. Florida Gulf Coast MLS
- $3,250,0006 bd7 ba4.3k sqft5305 Bayshore Ave, Cape Coral, FL 33904For SaleMLS ID #2026030884, Marne Eldred, Century 21 Selling Paradise. Florida Gulf Coast MLS
- $1,699,0004 bd3 ba2.4k sqft5374 Cortez Ct, Cape Coral, FL 33904For SaleMLS ID #2026019503, Lars Hackl, Veltara. Florida Gulf Coast MLS
- $1,249,0003 bd2 ba1.9k sqft2318 SE 27th St, Cape Coral, FL 33904For SaleMLS ID #2026031639, Lauren Stock, Royal Shell Real Estate, Inc.. Florida Gulf Coast MLS
- $2,450,0005 bd5 ba4k sqft12570 Vittoria WAY, FORT MYERS, FL 33912For Sale
 MLS ID #226027555, Brian Rigsby, Premier Sotheby's Int'l Realty. SWFLMLS
 - $2,499,0004 bd3 ba3.2k sqft3776 Harold Ave, Fort Myers, FL 33901For SaleMLS ID #2026007167, Katie Edmonds Peters, Compass Florida, LLC. Florida Gulf Coast MLS
- $2,395,0004 bd4 ba2.6k sqft17288 Hidden Estates CIR, FORT MYERS, FL 33908For SaleMLS ID #226019737, Asmina Ikramuddin, Premiere Plus Realty Company. SWFLMLS
- $2,489,0003 bd4 ba3k sqft6617 Joanna Cir, Fort Myers, FL 33919For Sale
 MLS ID #2250601, Mike H McMurray, Royal Shell Real Estate, Inc.. Sanibel And Captiva Island AOR
 - $2,290,0004 bd5 ba4k sqft2826 SW 44th Ter, Cape Coral, FL 33914For SaleMLS ID #2026015974, Ted Stout, Realmark Realty Group II LLC. Florida Gulf Coast MLS
- $2,390,0004 bd4 ba2.9k sqft428 SW 53rd Terrace Cpe, Coral, FL 33914New ConstructionMLS ID #225021117, Dominic Castagna, The Keyes Company. Florida Gulf Coast MLS
- $2,575,0003 bd4 ba2.7k sqft3100 Surfside Blvd, Cape Coral, FL 33914For SaleMLS ID #2026019678, Tom Miller, RE/MAX Realty Team. Florida Gulf Coast MLS
- $2,980,0004 bd5 ba3.9k sqft606 Coral Dr, Cape Coral, FL 33904New ConstructionMLS ID #2026002572, Andrea Mauer, Seaside Realty of Cape Coral LLC. Florida Gulf Coast MLS
