Welcome to your dream home! This stunning FOUR-bedroom, FOUR FULL bath Mediterranean style home, built by Tudor Villas in 2014, is perfectly situated on a direct-access canal with no bridges, in the highly sought-after SW Cape Coral area. Offering an exceptional blend of luxury and comfort, the "Ryker" model is perfect for entertaining. Enjoy the peace of mind provided by two high-efficiency AC units, electric roll-down screens, and hurricane shutters, alongside impact-resistant windows and doors throughout the home. Inside, you'll find tile and LVL flooring throughout, complemented by soaring high ceilings that enhance the airy, spacious feel. The attic is fully equipped with plywood flooring, offering plenty of storage space. For added convenience, gas connections are available for two future uses on the lanai (no tank onsite). A walk-in pantry, a generously sized laundry room, multiple walk in closets, and a saltwater pool with a heater and hot tub make daily living a breeze. This has been a one owner, smoke free home. Step outside into your private waterfront paradise, featuring a captain's walk with a boat lift, along with a fish cleaning station complete with water and electricity at the dock. Enjoy breathtaking views and fireworks displays from your 2nd story observation deck on special occasions, making every moment unforgettable. Conveniently located near restaurants, shopping, grocery stores, and schools, this home is just waiting for its new owners. Don't miss out on this incredible opportunity to make it yours—schedule your showing today! Please note that the boat in the back of home does not convey
Active
$1,650,000
4928 SW 11th Pl, Cape Coral, FL 33914
4beds
2,804sqft
:
Get pre-qualified$10,211/mo
Single Family Residence
Built in 2014
10,018 Square Feet Lot
$-- Zestimate®
$588/sqft
$-- HOA
What's special
Generously sized laundry roomHurricane shuttersElectric roll-down screensPrivate waterfront paradiseSoaring high ceilingsWalk-in pantryTwo high-efficiency ac units
- 118 days |
- 472 |
- 29 |
Zillow last checked:
Listing updated:
Listed by:
Marie Mansson 239-225-8683,
Tudor Villas Realty Corp,
Ulrika Mansson 239-443-6892,
Tudor Villas Realty Corp
Source: Florida Gulf Coast MLS,MLS#: 2026015099 Originating MLS: Florida Gulf Coast
Originating MLS: Florida Gulf CoastFacts & features
Interior
Bedrooms & bathrooms
- Bedrooms: 4
- Bathrooms: 4
- Full bathrooms: 4
Rooms
- Room types: Other
Heating
- Central, Electric
Cooling
- Central Air, Ceiling Fan(s), Electric
Appliances
- Included: Dryer, Dishwasher, Electric Cooktop, Freezer, Disposal, Indoor Grill, Ice Maker, Microwave, Refrigerator, RefrigeratorWithIce Maker, Washer
- Laundry: Inside
Features
- Breakfast Bar, Built-in Features, Bathtub, Family/Dining Room, Kitchen Island, Living/Dining Room, Multiple Shower Heads, Multiple Primary Suites, Pantry, Shower Only, Separate Shower, Walk-In Pantry, Bar, Walk-In Closet(s), Split Bedrooms, Other
- Flooring: Laminate, Tile
- Windows: Impact Glass
Interior area
- Total structure area: 4,322
- Total interior livable area: 2,804 sqft
Video & virtual tour
Property
Parking
- Total spaces: 3
- Parking features: Attached, Garage, Garage Door Opener
- Attached garage spaces: 3
Features
- Patio & porch: Balcony, Open, Porch
- Exterior features: Fence, Security/High Impact Doors, Sprinkler/Irrigation, Shutters Electric
- Has private pool: Yes
- Pool features: Electric Heat, Heated, In Ground, Salt Water
- Has spa: Yes
- Spa features: Electric Heat
- Has view: Yes
- View description: Canal
- Has water view: Yes
- Water view: Canal
- Waterfront features: Canal Access
Lot
- Size: 10,018 Square Feet
- Dimensions: 80 x 125 x 80 x 125
- Features: Rectangular Lot, Sprinklers Automatic
Details
- Parcel number: 154523C201687.0290
- Lease amount: $0
- Zoning description: SFR
Construction
Type & style
- Home type: SingleFamily
- Architectural style: See Remarks
- Property subtype: Single Family Residence
Materials
- Block, Concrete, Stucco
- Roof: Metal,Tile
Condition
- Resale
- Year built: 2014
Utilities & green energy
- Sewer: Assessment Paid
- Water: Assessment Paid
- Utilities for property: Cable Available
Community & HOA
Community
- Features: Non-Gated
- Condo and coop fee: $0
- Membership fee: $0
- Subdivision: CAPE CORAL
HOA
- Has HOA: No
- Amenities included: None
- Services included: None
Location
- Region: Cape Coral
Financial & listing details
- Price per square foot: $588/sqft
- Tax assessed value: $1,354,728
- Annual tax amount: $19,671
- Date on market: 3/31/2026
- Cumulative days on market: 118 days
- Listing terms: All Financing Considered,Cash
- Ownership: Single Family
Estimated market value
Not available
Estimated sales range
Not available
Not available
Price history
| Date | Event | Price |
|---|---|---|
| 3/31/2026 | Listed for sale | $1,650,000-5.7%$588/sqft |
Source:  Florida Gulf Coast MLS #2026015099 Report a problem Florida Gulf Coast MLS #2026015099 Report a problem | ||
| 7/3/2025 | Listing removed | $1,750,000$624/sqft |
Source:  SWFLMLS #225002449 Report a problem SWFLMLS #225002449 Report a problem | ||
| 1/14/2025 | Listed for sale | $1,750,000-7.9%$624/sqft |
Source: SWFLMLS #225002449 Report a problem | ||
| 2/5/2024 | Listing removed | -- |
Source:  Coconut Coast Realtors #223077677 Report a problem Coconut Coast Realtors #223077677 Report a problem | ||
| 10/22/2023 | Listed for sale | $1,900,000+1001.4%$678/sqft |
Source:  Florida Gulf Coast MLS #223077677 Report a problem Florida Gulf Coast MLS #223077677 Report a problem | ||
| 5/15/2012 | Sold | $172,500-9.2%$62/sqft |
Source: Public Record Report a problem | ||
| 3/20/2012 | Price change | $189,900-17.1%$68/sqft |
Source: RE/MAX REALTY GROUP #201148090 Report a problem | ||
| 12/16/2011 | Listed for sale | $229,000$82/sqft |
Source: RE/MAX REALTY GROUP #201148090 Report a problem | ||
Public tax history
| Year | Property taxes | Tax assessment |
|---|---|---|
| 2025 | $20,073 +6.5% | $1,145,736 +10% |
| 2024 | $18,842 +1.5% | $1,041,578 +10% |
| 2023 | $18,561 +14.4% | $946,889 +10% |
| 2022 | $16,222 +13.4% | $860,808 |
| 2021 | $14,306 +5.3% | -- |
| 2020 | $13,580 -0.4% | $711,412 -0.8% |
| 2019 | $13,637 | $717,064 -0.9% |
| 2018 | $13,637 -0.4% | $723,504 +15% |
| 2017 | $13,697 +8.8% | $629,073 +2.3% |
| 2016 | $12,588 +0.8% | $615,005 -4% |
| 2015 | $12,487 -5.2% | $640,812 +316.5% |
| 2014 | $13,175 +296.8% | $153,857 +0.4% |
| 2013 | $3,321 +5.9% | $153,178 +6.3% |
| 2012 | $3,136 -0.5% | $144,098 -6.6% |
| 2011 | $3,151 +11.9% | $154,219 +24.2% |
| 2010 | $2,816 -18.8% | $124,212 -21.7% |
| 2009 | $3,467 -7.2% | $158,690 -25.8% |
| 2008 | $3,735 -30.5% | $213,790 -30.1% |
| 2007 | $5,370 -36.6% | $305,800 -34.7% |
| 2006 | $8,474 +104.1% | $468,300 +139.6% |
| 2004 | $4,152 +2.5% | $195,460 +7.7% |
| 2003 | $4,052 +83.6% | $181,460 +90% |
| 2002 | $2,208 | $95,510 +63% |
| 2000 | -- | $58,600 |
Find assessor info on the county website
Monthly payment
Est. payment
Payment breakdown
Explore the cost of this home by adjusting the details. Changes won't be saved.Climate risks
Neighborhood: 33914
Nearby schools
GreatSchools rating
- 6/10Pelican Elementary SchoolGrades: PK-5Distance: 2.2 mi
- 7/10Gulf Middle SchoolGrades: 6-8Distance: 2.1 mi
- 3/10Ida S. Baker High SchoolGrades: 9-12Distance: 2.2 mi
- $1,037,14710,018 Square Feet4924 SW 11th Pl, Cape Coral, FL 33914Off Market
- $417,249-- bd-- ba-- sqft4932 SW 11th Pl, Cape Coral, FL 33914Off Market
- $572,7003 bd2 ba1.7k sqft4936 SW 11th Pl, Cape Coral, FL 33914Off Market

- $580,9003 bd2 ba1.8k sqft4920 SW 11th Pl, Cape Coral, FL 33914Off Market
- $560,3003 bd2 ba1.6k sqft4929 SW 11th Pl, Cape Coral, FL 33914Off Market
- $524,2003 bd2 ba1.4k sqft4925 SW 11th Pl, Cape Coral, FL 33914Off Market
- $773,5003 bd3 ba2.3k sqft4933 SW 11th Pl, Cape Coral, FL 33914Off Market
- $714,9003 bd2 ba2k sqft4925 SW 11th Ct, Cape Coral, FL 33914Off Market
A local agent can set up tours, give advice and negotiate with sellers.
A local lender can help you make sure your offer is ready when you are.
Similar homes
- $1,499,9004 bd3 ba3.1k sqft5346 SW 10th Ave, Cape Coral, FL 33914For Sale
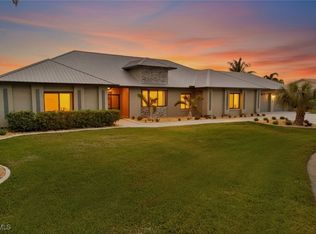
 MLS ID #2025023402, Mike Darda, Compass Florida LLC. Florida Gulf Coast MLS
 - $1,689,0003 bd4 ba3.1k sqft4814 SW 29th Ave, Cape Coral, FL 33914For Sale
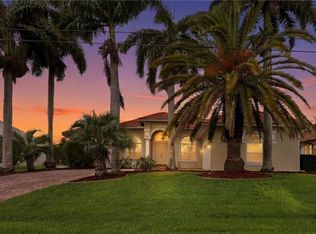 MLS ID #2026024954, Frank Allraun, John R. Wood Properties. Florida Gulf Coast MLS
 - $1,850,0004 bd4 ba3.4k sqft2819 El Dorado Pkwy W, Cape Coral, FL 33914For Sale
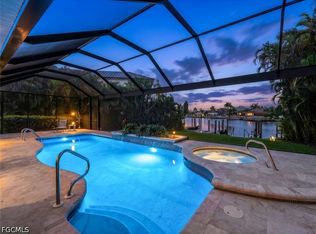 MLS ID #2026026910, Ted Stout, Realmark Realty Group II LLC. Florida Gulf Coast MLS
 - $899,0004 bd3 ba2.8k sqft1223 SW 51st St, Cape Coral, FL 33914For Sale
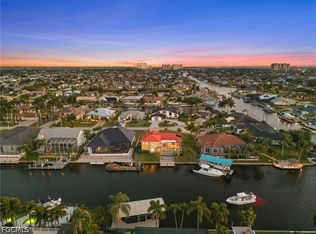 MLS ID #2026015726, Christine Blasses, Century 21 Selling Paradise. Florida Gulf Coast MLS
 - $1,849,0004 bd3 ba2.6k sqft5321 SW 20th Pl, Cape Coral, FL 33914For SaleMLS ID #2025018215, Thomas Hopf, Engel & Voelkers Cape Coral. Florida Gulf Coast MLS
- $1,599,0005 bd4 ba2.6k sqft2201 Beach Pkwy W, Cape Coral, FL 33914New ConstructionMLS ID #2026027914, Megan Eister, Weichert Realtors Agency ONE. Florida Gulf Coast MLS
- $1,699,0004 bd3 ba2.4k sqft5374 Cortez Ct, Cape Coral, FL 33904For SaleMLS ID #2026019503, Lars Hackl, Veltara. Florida Gulf Coast MLS
- $1,850,0004 bd4 ba3.7k sqft5312 SW 28th Pl, Cape Coral, FL 33914For SaleMLS ID #2026020578, Mike Darda, Compass Florida LLC. Florida Gulf Coast MLS
- $1,450,0004 bd3 ba2.7k sqft2519 SW 27th Ave, Cape Coral, FL 33914For SaleMLS ID #2025019468, Chaning Baker, Gator Elite Real Estate LLC. Florida Gulf Coast MLS
- $825,0004 bd3 ba2.3k sqft5301 Chiquita Blvd S, Cape Coral, FL 33914For SaleMLS ID #225032389, Jessica Gatewood, Real Broker, LLC. Florida Gulf Coast MLS
- $1,150,0004 bd4 ba2.4k sqft5603 SW 11th Ave, Cape Coral, FL 33914For SaleMLS ID #2025022250, Jeffery Turmell, John R. Wood Properties. Florida Gulf Coast MLS
- $825,0003 bd3 ba2.3k sqft5234 Sands Blvd, Cape Coral, FL 33914For SaleMLS ID #2026031320, Jacqui Engh, RE/MAX Realty Team. Florida Gulf Coast MLS
- $889,9954 bd3 ba2.8k sqft623 SW 56th St, Cape Coral, FL 33914For SaleMLS ID #2026013353, Lance Moretto, Premiere Plus Realty Company. Florida Gulf Coast MLS
- $945,0003 bd3 ba2.3k sqft5212 SW 8th Ct, Cape Coral, FL 33914For SaleMLS ID #2025001256, Erin Harrel, Keller Williams Realty Fort Myers and the Islands. Florida Gulf Coast MLS
- $999,0004 bd3 ba2.9k sqft4518 SW 22ND PLACE, CAPE CORAL, FL 33914For Sale
 MLS ID #C7524703, Elizabeth Wilson, EXP REALTY LLC. Stellar MLS
 - $900,0004 bd3 ba2.6k sqft4103 SW 28th Ave, Cape Coral, FL 33914For SaleMLS ID #2026003820, Lenka Doyle, John R. Wood Properties. Florida Gulf Coast MLS
- $1,095,0004 bd4 ba3.2k sqft5307 SW 25th Pl, Cape Coral, FL 33914For SaleMLS ID #2025021232, Marie Maartensson, Tudor Villas Realty Corp. Florida Gulf Coast MLS
- $995,0004 bd2 ba2.3k sqft2400 SW 39th Terrace Cpe, Coral, FL 33914For SaleMLS ID #2026024945, Jonathan Minerick, Homecoin.com. Florida Gulf Coast MLS
- $950,0003 bd4 ba2.5k sqft4009 SW 25th Pl, Cape Coral, FL 33914For SaleMLS ID #2026018910, Michelle Forneris, Coldwell Banker Realty. Florida Gulf Coast MLS
- $975,0004 bd4 ba2.6k sqft3101 SW 26th Pl, Cape Coral, FL 33914For SaleMLS ID #225050341, Darren Greene, RE/MAX Realty Team. Florida Gulf Coast MLS
