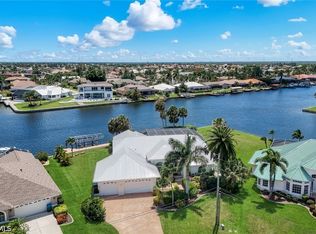
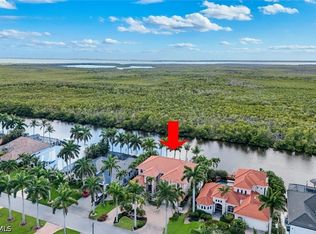
Located in one of the most desirable areas of Southwest Cape Coral, this beautifully furnished luxury villa offers breathtaking mangrove and spreader canal views and direct Gulf access with no bridges or locks!
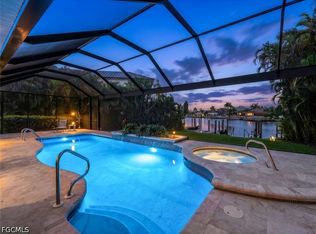
The villa features a spacious primary suite and two additional guest suites, each designed for comfort and privacy. The home has 3 en suite bathrooms and even a poolbath accessible from the lanai. Spectacular water views can be enjoyed from the living room, screened lanai, pool deck, and private dock. Get ready to enjoy your morning coffee and even spot manatees and dolphins!
The open-concept kitchen is perfect for entertaining and features custom cabinetry, bar seating, and stainless steel appliances. Enjoy unforgettable dinners, beautiful sunsets, and relaxing evenings on the expansive screened lanai and pool area overlooking the water.
Recent updates include a new tile roof and pool cage screens (2023), new impact windows (2024) and most recent a new air conditioning system (2025).
Just minutes from Cape Harbour and conveniently close to the new Sands Park, featuring tennis courts, pickleball courts, basketball courts, and a children’s playground, this home combines luxury, comfort, and an unbeatable location.
Your Florida paradise awaits in this exceptional, Gulf-access waterfront villa, where luxury living and spectacular views come together.
Active
$1,689,000
4814 SW 29th Ave, Cape Coral, FL 33914
3beds
3,100sqft
:
Get pre-qualified$10,452/mo
Single Family Residence
Built in 2001
0.29 Acres Lot
$-- Zestimate®
$545/sqft
$-- HOA
What's special
Private dockCustom cabinetrySpacious primary suiteBar seatingStainless steel appliances
- 52 days |
- 492 |
- 16 |
Zillow last checked:
Listing updated:
Listed by:
Frank Allraun 239-878-2771,
John R. Wood Properties
Source: Florida Gulf Coast MLS,MLS#: 2026024954 Originating MLS: Florida Gulf Coast
Originating MLS: Florida Gulf CoastFacts & features
Interior
Bedrooms & bathrooms
- Bedrooms: 3
- Bathrooms: 4
- Full bathrooms: 3
- 1/2 bathrooms: 1
Rooms
- Room types: Bathroom, Den, Screened Porch, Great Room
Heating
- Central, Electric
Cooling
- Central Air, Ceiling Fan(s), Electric
Appliances
- Included: Built-In Oven, Dryer, Dishwasher, Electric Cooktop, Disposal, Ice Maker, Microwave, Refrigerator, RefrigeratorWithIce Maker, Washer
- Laundry: Inside
Features
- Attic, Breakfast Bar, Built-in Features, Bedroom on Main Level, Breakfast Area, Bathtub, Cathedral Ceiling(s), Separate/Formal Dining Room, Dual Sinks, Entrance Foyer, Fireplace, Living/Dining Room, Pantry, Pull Down Attic Stairs, Sitting Area in Primary, Separate Shower, Cable TV, Walk-In Closet(s), Window Treatments, Bathroom, Den, Screened Porch, Great Room
- Flooring: Tile
- Windows: Double Hung, Sliding, Impact Glass, Window Coverings
- Attic: Pull Down Stairs
- Has fireplace: Yes
- Furnished: Yes
Interior area
- Total structure area: 3,786
- Total interior livable area: 3,100 sqft
Video & virtual tour
Property
Parking
- Total spaces: 2
- Parking features: Attached, Driveway, Garage, Paved, Garage Door Opener
- Attached garage spaces: 2
- Has uncovered spaces: Yes
Features
- Patio & porch: Deck, Lanai, Open, Porch, Screened
- Exterior features: Deck, Security/High Impact Doors, Sprinkler/Irrigation, Outdoor Grill, Outdoor Shower, Shutters Electric
- Has private pool: Yes
- Pool features: Concrete, Electric Heat, Heated, In Ground, Outside Bath Access, Pool Equipment, Screen Enclosure, Salt Water
- Has view: Yes
- View description: Canal, Mangroves
- Has water view: Yes
- Water view: Canal
- Waterfront features: Canal Access, Seawall
Lot
- Size: 0.29 Acres
- Dimensions: 80 x 150 x 80 x 150
- Features: Oversized Lot, Sprinklers Automatic
Details
- Parcel number: 174523C105009.0450
- Lease amount: $0
- Zoning description: R1
Construction
Type & style
- Home type: SingleFamily
- Architectural style: Florida
- Property subtype: Single Family Residence
Materials
- Block, Concrete, Stucco
- Roof: Tile
Condition
- Resale
- Year built: 2001
Utilities & green energy
- Sewer: Assessment Paid
- Water: Assessment Paid
- Utilities for property: Cable Available, High Speed Internet Available
Community & HOA
Community
- Features: Boat Facilities
- Security: Key Card Entry, Security System, Smoke Detector(s)
- Condo and coop fee: $0
- Membership fee: $0
HOA
- Has HOA: No
- Amenities included: Storage
- Services included: None
Location
- Region: Cape Coral
Financial & listing details
- Price per square foot: $545/sqft
- Tax assessed value: $1,174,756
- Annual tax amount: $18,868
- Date on market: 6/5/2026
- Listing terms: All Financing Considered,Cash
- Ownership: Single Family
Estimated market value
Not available
Estimated sales range
Not available
Not available
Price history
| Date | Event | Price |
|---|---|---|
| 6/5/2026 | Listed for sale | $1,689,000-0.6%$545/sqft |
Source:  Florida Gulf Coast MLS #2026024954 Report a problem Florida Gulf Coast MLS #2026024954 Report a problem | ||
| 4/13/2026 | Listing removed | $1,699,000$548/sqft |
Source: Florida Gulf Coast MLS #2025017020 Report a problem | ||
| 11/3/2025 | Listed for sale | $1,699,000-8.2%$548/sqft |
Source: Florida Gulf Coast MLS #2025017020 Report a problem | ||
| 8/15/2025 | Listing removed | $1,850,000$597/sqft |
Source: Florida Gulf Coast MLS #225027948 Report a problem | ||
| 3/20/2025 | Listed for sale | $1,850,000+1661.9%$597/sqft |
Source:  SWFLMLS #225027948 Report a problem SWFLMLS #225027948 Report a problem | ||
| 10/2/1997 | Sold | $105,000$34/sqft |
Source: Public Record Report a problem | ||
Public tax history
| Year | Property taxes | Tax assessment |
|---|---|---|
| 2025 | $18,869 +8.6% | $1,122,597 +10% |
| 2024 | $17,373 -3.4% | $1,020,543 +10% |
| 2023 | $17,991 +13.2% | $927,766 +10% |
| 2022 | $15,894 +12% | $843,424 +10% |
| 2021 | $14,185 -1.3% | $766,749 +5.1% |
| 2020 | $14,365 +2.3% | $729,200 +3.6% |
| 2019 | $14,048 | $704,130 -1% |
| 2018 | $14,048 -2.1% | $711,424 +10.1% |
| 2017 | $14,347 +6.8% | $646,017 +12.2% |
| 2016 | $13,430 +8.5% | $575,970 -2.4% |
| 2015 | $12,378 -5.1% | $590,091 +2.4% |
| 2014 | $13,044 -0.2% | $576,293 +2.3% |
| 2013 | $13,066 +6.3% | $563,505 +3.2% |
| 2012 | $12,294 +7.9% | $546,081 +12% |
| 2011 | $11,390 -8.8% | $487,358 -10.6% |
| 2010 | $12,485 +13.6% | $545,151 +15.7% |
| 2009 | $10,994 -15.4% | $471,370 -31.5% |
| 2008 | $13,001 -15.2% | $687,750 -15.7% |
| 2007 | $15,340 -12.7% | $815,380 -8.9% |
| 2006 | $17,574 +59% | $895,360 +99.3% |
| 2004 | $11,054 -14.9% | $449,270 -12.7% |
| 2003 | $12,988 +12.9% | $514,490 +21.9% |
| 2002 | $11,500 | $422,200 +318.3% |
| 2000 | -- | $100,940 |
Find assessor info on the county website
Monthly payment
Est. payment
Payment breakdown
Explore the cost of this home by adjusting the details. Changes won't be saved.Climate risks
Neighborhood: 33914
Nearby schools
GreatSchools rating
- 8/10Gulf Elementary SchoolGrades: PK-5Distance: 2.4 mi
- 7/10Gulf Middle SchoolGrades: 6-8Distance: 2.2 mi
- 3/10Ida S. Baker High SchoolGrades: 9-12Distance: 2.1 mi
- $964,3004 bd3 ba2.8k sqft4810 SW 29th Ave, Cape Coral, FL 33914Off Market
- $1,388,8004 bd4 ba3.9k sqft4820 SW 29th Ave, Cape Coral, FL 33914Off Market

- $1,485,7005 bd3 ba3.5k sqft4806 SW 29th Ave, Cape Coral, FL 33914Off Market
- $640,0004 bd5 ba2.1k sqft4821 SW 29th Ave, Cape Coral, FL 33914Sold

- $705,9003 bd3 ba2.5k sqft4825 SW 29th Ave, Cape Coral, FL 33914Off Market
- $1,7752 bd2 ba1.2k sqft4826 SW 29th Ave APT 1, Cape Coral, FL 33914For Rent
- $1,580,0008 bd8 ba5.4k sqft4826 SW 29th Ave #1-4, Cape Coral, FL 33914Sold
- $---- bd-- ba-- sqftSerenity Condo Hdr, Cape coral, FL --Off Market
A local agent can set up tours, give advice and negotiate with sellers.
A local lender can help you make sure your offer is ready when you are.
Similar homes
- $1,599,0003 bd3 ba2.6k sqft2546 SW 45th St, Cape Coral, FL 33914For Sale
 MLS ID #2026022244, Dennis Muchow, RE/MAX Realty Team. Florida Gulf Coast MLS
 - $1,850,0004 bd4 ba3.4k sqft2819 El Dorado Pkwy W, Cape Coral, FL 33914For Sale
 MLS ID #2026026910, Ted Stout, Realmark Realty Group II LLC. Florida Gulf Coast MLS
 - $1,850,0004 bd4 ba3.7k sqft5312 SW 28th Pl, Cape Coral, FL 33914For Sale
 MLS ID #2026020578, Mike Darda, Compass Florida LLC. Florida Gulf Coast MLS
 - $1,650,0004 bd4 ba2.8k sqft4928 SW 11th Pl, Cape Coral, FL 33914For Sale
 MLS ID #2026015099, Marie Mansson, Tudor Villas Realty Corp. Florida Gulf Coast MLS
 - $1,450,0004 bd3 ba2.3k sqft1533 SW 57th Ter, Cape Coral, FL 33914For SaleMLS ID #2026023729, Brandon Barron, RE/MAX Trend. Florida Gulf Coast MLS
- $1,965,0003 bd5 ba2.9k sqft2138 El Dorado Pkwy W, Cape Coral, FL 33914For SaleMLS ID #225059007, John Milaski, The Keyes Company. Florida Gulf Coast MLS
- $845,0003 bd3 ba2.5k sqft4018 SW 29th Ave, Cape Coral, FL 33914For SaleMLS ID #2026025463, Dan Pearce, Century 21 Sunbelt Realty. Florida Gulf Coast MLS
- $1,199,0003 bd4 ba2.6k sqft5422 SW 20th Ave, Cape Coral, FL 33914For SaleMLS ID #2026005287, Judith New, RE/MAX Realty Team. Florida Gulf Coast MLS
- $1,195,0003 bd2 ba2k sqft2602 Cape Coral Pkwy W, Cape Coral, FL 33914For SaleMLS ID #2025023555, Lauren Stock, Royal Shell Real Estate, Inc.. Florida Gulf Coast MLS
- $869,9003 bd3 ba2.6k sqft3622 Oasis Blvd, Cape Coral, FL 33914For SaleMLS ID #2026025911, Lauren Keane, Coldwell Banker Realty. Florida Gulf Coast MLS
- $999,0004 bd3 ba2.9k sqft4518 SW 22ND PLACE, CAPE CORAL, FL 33914For Sale
 MLS ID #C7524703, Elizabeth Wilson, EXP REALTY LLC. Stellar MLS
 - $1,699,0004 bd3 ba2.4k sqft5374 Cortez Ct, Cape Coral, FL 33904For SaleMLS ID #2026019503, Lars Hackl, Veltara. Florida Gulf Coast MLS
- $849,9003 bd2 ba2.2k sqft2105 SW 53rd Ter, Cape Coral, FL 33914For SaleMLS ID #2026027351, Claude Thomas, Premiere Plus Realty Company. Florida Gulf Coast MLS
- $900,0004 bd3 ba2.6k sqft4103 SW 28th Ave, Cape Coral, FL 33914For SaleMLS ID #2026003820, Lenka Doyle, John R. Wood Properties. Florida Gulf Coast MLS
- $1,095,0004 bd4 ba3.2k sqft5307 SW 25th Pl, Cape Coral, FL 33914For SaleMLS ID #2025021232, Marie Maartensson, Tudor Villas Realty Corp. Florida Gulf Coast MLS
- $950,0003 bd4 ba2.5k sqft4009 SW 25th Pl, Cape Coral, FL 33914For SaleMLS ID #2026018910, Michelle Forneris, Coldwell Banker Realty. Florida Gulf Coast MLS
- $1,700,0003 bd3 ba2.6k sqft2096 Macadamia St, Saint James City, FL 33956For SaleMLS ID #2026020265, George McGowan, EXP Realty LLC. Florida Gulf Coast MLS
- $1,700,0004 bd4 ba2.9k sqft1503 NW 41st Pl, Cape Coral, FL 33993For SaleMLS ID #2026005252, Gary Giannoni, Coldwell Banker Realty. Florida Gulf Coast MLS
- $1,590,0003 bd3 ba2.3k sqft5727 Riverside Dr, Cape Coral, FL 33904For SaleMLS ID #2026022750, Lisa Shepard, RE/MAX Realty Group. Florida Gulf Coast MLS
- $995,0004 bd2 ba2.3k sqft2400 SW 39th Terrace Cpe, Coral, FL 33914For SaleMLS ID #2026024945, Jonathan Minerick, Homecoin.com. Florida Gulf Coast MLS
