Rare Opportunity! Exceptional custom Aubuchon Home on an oversized 0.34-acre cul-de-sac lot in one of SW Cape Coral's most sought-after neighborhoods. A standout feature is the rare, fully self-contained private guest residence, ideal for multi-generational living, guests, or income-producing rental potential.
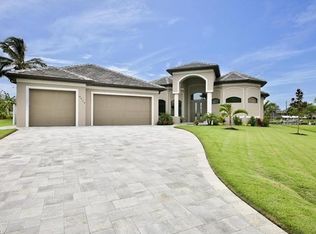
The exterior features a barrel tile roof, Bahama shutters, lush tropical landscaping, and an expansive paver driveway with two distinct garage bays, including an oversized two-car garage for the main residence and a private single-car garage for the guest suite. Inside, soaring ceilings and transom windows flood the grand foyer with natural light. The open-concept great room impresses with a coffered wood-planked tray ceiling, designer wallcovering, statement ceiling fan, custom Hunter Douglas shades, and dramatic 24-foot pocket sliding glass doors opening to the lanai.
The gourmet kitchen features rich wood cabinetry, stainless steel appliances, a wall oven with built-in microwave, gas cooktop with pot-filler, quartz island with bar seating, and an adjacent wet bar with granite countertops and beverage refrigerator. The formal dining area opens directly to the lanai.
The primary suite features direct pool access, decorative wallpaper detail reminiscent of a tin ceiling, and a barn door leading to an impressive en-suite bath with dual vanities and two private water closets, a rare luxury feature. An additional guest bedroom includes its own en-suite bath with tub and granite counters. A private home office, convenient powder room with direct pool access, laundry room with stacked washer/dryer and granite folding counter, and custom plantation shutters throughout complete the main residence. The oversized two-car garage also includes a versatile flex space, perfect for a workshop, hobby area, storage, or home gym.
Accessible either through the main residence or its own private entrance, the guest suite offers privacy and flexibility. It includes a spacious living room, dining area, kitchenette with sage cabinetry, quartz countertops, stainless refrigerator and dishwasher, private bedroom with an en-suite bath featuring a glass-enclosed shower, dedicated washer and dryer, and its own attached single-car garage.
Outdoor living is equally impressive, with a massive screened lanai featuring multiple covered entertaining areas, outdoor TV, beautiful pool with paver surround, and a fully enclosed outdoor kitchen with stainless grill, hood, and sink. The fully fenced grounds are surrounded by mature palms, bamboo, and tropical landscaping for added privacy.
A whole-home Generac generator and 500-gallon propane system servicing the generator, gas cooktop, and outdoor kitchen complete this exceptional property.
Active
$950,000
4009 SW 25th Pl, Cape Coral, FL 33914
3beds
2,564sqft
:
Get pre-qualified$6,128/mo
Single Family Residence
Built in 2022
0.35 Acres Lot
$904,000 Zestimate®
$371/sqft
$-- HOA
What's special
Designer wallcoveringPrivate home officeStatement ceiling fanOutdoor tvLush tropical landscapingCustom hunter douglas shadesTransom windows
- 67 days |
- 570 |
- 18 |
Zillow last checked:
Listing updated:
Listed by:
Michelle Forneris 239-849-4387,
Coldwell Banker Realty,
Chris Forneris 239-222-5581,
Coldwell Banker Realty
Source: Florida Gulf Coast MLS,MLS#: 2026018910 Originating MLS: Florida Gulf Coast
Originating MLS: Florida Gulf CoastFacts & features
Interior
Bedrooms & bathrooms
- Bedrooms: 3
- Bathrooms: 4
- Full bathrooms: 3
- 1/2 bathrooms: 1
Rooms
- Room types: Den, Workshop
Heating
- Central, Electric
Cooling
- Central Air, Ceiling Fan(s), Electric
Appliances
- Included: Dryer, Dishwasher, Freezer, Gas Cooktop, Disposal, Microwave, Refrigerator, Washer
- Laundry: Inside
Features
- Wet Bar, Breakfast Bar, Built-in Features, Closet Cabinetry, Coffered Ceiling(s), Dual Sinks, Eat-in Kitchen, Kitchen Island, Living/Dining Room, Main Level Primary, Multiple Primary Suites, Pantry, See Remarks, Shower Only, Separate Shower, Bar, Window Treatments, Pot Filler, Split Bedrooms, Workshop, Den, Workshop
- Flooring: Tile, Vinyl
- Windows: Impact Glass, Window Coverings
Interior area
- Total structure area: 3,362
- Total interior livable area: 2,564 sqft
Video & virtual tour
Property
Parking
- Total spaces: 3
- Parking features: Attached, Driveway, Garage, Unpaved, Garage Door Opener
- Attached garage spaces: 3
- Has uncovered spaces: Yes
Features
- Stories: 1
- Exterior features: Fence, Fruit Trees, Security/High Impact Doors, Sprinkler/Irrigation, Outdoor Grill, Outdoor Kitchen, Gas Grill
- Has private pool: Yes
- Pool features: Electric Heat, Heated
- Has view: Yes
- View description: Pool
- Waterfront features: None
Lot
- Size: 0.35 Acres
- Dimensions: 130 x 125 x 152 x 102
- Features: Oversized Lot, Sprinklers Automatic
Details
- Additional structures: Apartment
- Parcel number: 084523C204876.0270
- Lease amount: $0
- Zoning description: R1
- Other equipment: Generator
Construction
Type & style
- Home type: SingleFamily
- Architectural style: Other,Ranch,One Story
- Property subtype: Single Family Residence
Materials
- Block, Concrete, Stucco
- Roof: Tile
Condition
- Resale
- Year built: 2022
Utilities & green energy
- Sewer: Assessment Paid
- Water: Assessment Paid
- Utilities for property: Cable Not Available
Community & HOA
Community
- Features: Non-Gated
- Security: Security System, Smoke Detector(s)
- Condo and coop fee: $0
- Membership fee: $0
- Subdivision: CAPE CORAL
HOA
- Has HOA: No
- Amenities included: None
- Services included: None
Location
- Region: Cape Coral
Financial & listing details
- Price per square foot: $371/sqft
- Tax assessed value: $723,286
- Annual tax amount: $11,887
- Date on market: 5/18/2026
- Cumulative days on market: 68 days
- Listing terms: All Financing Considered,Cash
- Ownership: Single Family
Estimated market value
$904,000
$859,000 - $949,000
$7,267/mo
Price history
| Date | Event | Price |
|---|---|---|
| 5/18/2026 | Listed for sale | $950,000+1166.7%$371/sqft |
Source:  Florida Gulf Coast MLS #2026018910 Report a problem Florida Gulf Coast MLS #2026018910 Report a problem | ||
| 5/31/2019 | Sold | $75,000-6.1%$29/sqft |
Source: Public Record Report a problem | ||
| 5/9/2019 | Pending sale | $79,900$31/sqft |
Source: Sinclair Realty Inc #219013679 Report a problem | ||
| 2/15/2019 | Listed for sale | $79,900-11.1%$31/sqft |
Source: Sinclair Realty Inc #219013679 Report a problem | ||
| 7/24/2018 | Listing removed | $89,900$35/sqft |
Source: Sinclair Realty Inc #218042310 Report a problem | ||
| 6/22/2018 | Listed for sale | $89,900+83.5%$35/sqft |
Source: Sinclair Realty Inc #218042310 Report a problem | ||
| 7/6/2016 | Sold | $49,000-7.5%$19/sqft |
Source: Public Record Report a problem | ||
| 6/12/2016 | Pending sale | $53,000$21/sqft |
Source: Miloff Aubuchon Realty Group #216030923 Report a problem | ||
| 5/3/2016 | Listed for sale | $53,000+17.8%$21/sqft |
Source: Miloff Aubuchon Realty Group #216030923 Report a problem | ||
| 1/5/2015 | Sold | $45,000-9.8%$18/sqft |
Source: Public Record Report a problem | ||
| 10/26/2014 | Price change | $49,900+11.1%$19/sqft |
Source: Sandbill Realty Group #213503137 Report a problem | ||
| 7/11/2014 | Price change | $44,900-10%$18/sqft |
Source: Sandbill Realty Group #213503137 Report a problem | ||
| 6/9/2014 | Price change | $49,900-28.6%$19/sqft |
Source: Sandbill Realty Group #213503137 Report a problem | ||
| 3/8/2014 | Price change | $69,900+0%$27/sqft |
Source: Sandbill Realty Group #213503137 Report a problem | ||
| 3/6/2014 | Listed for sale | $69,899+635.8%$27/sqft |
Source: Sandbill Realty Group #213503137 Report a problem | ||
| 5/18/2011 | Sold | $9,500$4/sqft |
Source: Public Record Report a problem | ||
Public tax history
| Year | Property taxes | Tax assessment |
|---|---|---|
| 2025 | $11,888 +0% | $723,286 -1.1% |
| 2024 | $11,883 +2.3% | $731,415 +3% |
| 2023 | $11,611 +673.3% | $710,112 +1297.3% |
| 2022 | $1,502 +8.9% | $50,820 +10% |
| 2021 | $1,379 -26.8% | $46,200 +5.8% |
| 2020 | $1,885 -8.4% | $43,670 +5% |
| 2019 | $2,057 | $41,580 +5% |
| 2018 | $2,057 -1.4% | $39,600 -10.2% |
| 2017 | $2,085 -4.2% | $44,090 +33.6% |
| 2016 | $2,177 +3.9% | $33,000 +4.9% |
| 2015 | $2,095 | $31,460 +19.2% |
| 2014 | $2,095 +18.1% | $26,400 +92.7% |
| 2013 | $1,774 +12.3% | $13,700 -3.5% |
| 2012 | $1,580 +7% | $14,190 +43.3% |
| 2011 | $1,476 -3.8% | $9,900 -10% |
| 2010 | $1,535 -0.4% | $11,000 -4.8% |
| 2009 | $1,540 -12.1% | $11,550 -56% |
| 2008 | $1,753 -39% | $26,250 -71.1% |
| 2007 | $2,872 -11% | $90,910 |
| 2006 | $3,229 +50.9% | $90,910 +548% |
| 2004 | $2,140 +6.3% | $14,030 +57.8% |
| 2003 | $2,013 +986.5% | $8,890 +46.2% |
| 2002 | $185 | $6,080 +29.1% |
| 2000 | -- | $4,710 |
Find assessor info on the county website
Monthly payment
Est. payment
Payment breakdown
Explore the cost of this home by adjusting the details. Changes won't be saved.Climate risks
Neighborhood: 33914
Nearby schools
GreatSchools rating
- 8/10Gulf Elementary SchoolGrades: PK-5Distance: 1.1 mi
- 7/10Gulf Middle SchoolGrades: 6-8Distance: 1 mi
- 3/10Ida S. Baker High SchoolGrades: 9-12Distance: 0.8 mi
- $359,2003 bd2 ba2k sqft4005 SW 25th Pl, Cape Coral, FL 33914Off Market
- $88,825-- bd-- ba-- sqft4010 Oasis Blvd, Cape Coral, FL 33914Off Market
- $1,160,2003 bd4 ba2.7k sqft4019 SW 25th Pl, Cape Coral, FL 33914Off Market
- $376,1003 bd2 ba1.8k sqft4014 Oasis Blvd, Cape Coral, FL 33914Off Market
- $88,82510,441 Square Feet4006 Oasis Blvd, Cape Coral, FL 33914Off Market
- $116,00010,018.8 Square Feet4001 SW 25th Pl, Cape Coral, FL 33914Sold
- $965,19010,641 Square Feet4020 SW 25th Pl, Cape Coral, FL 33914Off Market
- $676,5004 bd3 ba2.2k sqft4018 SW Oasis Blvd, Cape Coral, FL 33914Off Market
A local agent can set up tours, give advice and negotiate with sellers.
A local lender can help you make sure your offer is ready when you are.
Similar homes
- $995,0004 bd2 ba2.3k sqft2400 SW 39th Terrace Cpe, Coral, FL 33914For Sale

 MLS ID #2026024945, Jonathan Minerick, Homecoin.com. Florida Gulf Coast MLS
 - $948,0003 bd2 ba2k sqft5227 SW 11th Pl, Cape Coral, FL 33914For Sale
 MLS ID #2026029022, Robert Anthony, RE/MAX Realty Group. Florida Gulf Coast MLS
 - $1,024,0003 bd3 ba2k sqft3030 SW 24th Ave, Cape Coral, FL 33914For Sale
 MLS ID #2026027355, Stephen Stokes, Re/Max Sunshine. Florida Gulf Coast MLS
 - $825,0003 bd2 ba2.2k sqft3818 SW 17th Ave, Cape Coral, FL 33914For Sale
 MLS ID #2026026652, James Sommers, RE/MAX Trend. Florida Gulf Coast MLS
 - $890,0003 bd2 ba2.2k sqft3415 SW 27th Ave, Cape Coral, FL 33914For SaleMLS ID #2026025465, Vince Honc, EXP Realty LLC. Florida Gulf Coast MLS
- $849,0004 bd2 ba2.2k sqft3325 SW 8th Ct, Cape Coral, FL 33914For SaleMLS ID #2026017696, James Boyer, Serhant. Florida Gulf Coast MLS
- $999,5003 bd3 ba3.7k sqft1109 SW 44th St, Cape Coral, FL 33914For SaleMLS ID #2025014355, Jake Stoutenburgh, Royal Shell Real Estate, Inc.. Florida Gulf Coast MLS
- $665,0003 bd2 ba1.8k sqft2546 SW 30th St, Cape Coral, FL 33914For SaleMLS ID #2026030828, Nadja Hoffmann, EXP Realty LLC. Florida Gulf Coast MLS
- $995,0004 bd3 ba2.4k sqft2000 SW 30th Terrace Cpe, Coral, FL 33914New ConstructionMLS ID #2026008892, Cylina Slajda, Valor Real Estate Svs. Florida Gulf Coast MLS
- $1,148,9004 bd3 ba2.6k sqft2532 SW 25th Ave, Cape Coral, FL 33914For SaleMLS ID #2026012721, Jon Wunsch, Wunsch Realty Inc. Florida Gulf Coast MLS
- $799,0005 bd4 ba2.7k sqft1722 SW 45th St, Cape Coral, FL 33914For SaleMLS ID #2026009036, Michelle Forneris, Coldwell Banker Realty. Florida Gulf Coast MLS
- $749,9003 bd2 ba2.2k sqft11795 Royal Tee Cir, Cape Coral, FL 33991For SaleMLS ID #2026030773, Daniela Mitchell, Re/Max Sunshine. Florida Gulf Coast MLS
- $549,0003 bd2 ba2k sqft3905 Agualinda Blvd, Cape Coral, FL 33914For SaleMLS ID #2026008881, Hank Bertodatto, Epique Realty Inc.. Florida Gulf Coast MLS
- $749,9003 bd2 ba2.3k sqft2519 SW 15th Ave, Cape Coral, FL 33914For SaleMLS ID #2026006521, Jay Buchanan, Royal Shell Real Estate, Inc.. Florida Gulf Coast MLS
- $648,0003 bd2 ba2k sqft1156 SW 39th Ter, Cape Coral, FL 33914For SaleMLS ID #2026002109, Susan Haritos, Holiday & More Corporation. Florida Gulf Coast MLS
- $599,9004 bd3 ba2.1k sqft3833 SW 14th Pl, Cape Coral, FL 33914For SaleMLS ID #2026019303, Mike Darda, Compass Florida LLC. Florida Gulf Coast MLS
- $960,0003 bd3 ba2.9k sqft2274 SE 27th St, Cape Coral, FL 33904For SaleMLS ID #2026004192, Katie Smith Sylvia, KW Peace River Partners. Florida Gulf Coast MLS
- $649,5004 bd4 ba2.6k sqft2250 SW 20th Ave, Cape Coral, FL 33991For SaleMLS ID #2026031192, Chavely Gomez Perez, CoastalEdge Real Estate LLC. Florida Gulf Coast MLS
- $965,0003 bd2 ba1.9k sqft3926 SE 12th Ave, Cape Coral, FL 33904For SaleMLS ID #2026011759, Lisa VanderBleek, Re/Max Sunshine. Florida Gulf Coast MLS
- $897,0005 bd3 ba2.9k sqft11711 Royal Tee Cir, Cape Coral, FL 33991For SaleMLS ID #2026007913, Ted Stout, Realmark Realty Group II LLC. Florida Gulf Coast MLS
