SELLER FINANCING AVAILABLE: DOWN PAYMENT 10%-15%-20% - INTEREST RATE FROM 5.35%-5.75% - BALLOON PAYMENT DUE 2-5 YEARS - AMORTIZED OVER 30 YEARS | MOVE-IN READY 2026 NEW CONSTRUCTION | GULF ACCESS | POOL & SPA | LARGE BONUS ROOM | SUMMER KITCHEN | 4 BEDROOMS | 3-CAR GARAGE
Welcome to your Southwest Florida dream home! This beautifully completed new-construction residence offers four bedrooms, three bathrooms, a spacious three-car garage, and a large bonus room with beautiful pool and water views in a desirable Cape Coral boating community. Situated on a waterfront corner lot with Gulf access, this home combines modern comfort with the relaxed lifestyle that makes Cape Coral so special.
Step inside and you'll immediately appreciate the bright, open floor plan, soaring ceilings, and contemporary finishes throughout. The spacious kitchen is designed for both everyday living and entertaining, featuring sleek countertops, modern cabinetry, stainless-steel appliances, and a large island that naturally becomes the gathering place of the home.
The split-bedroom floor plan provides privacy for the spacious primary suite, while three additional bedrooms offer plenty of room for family and guests. The generous bonus room is an exceptional added living space, overlooking the pool and waterfront and offering endless possibilities as a media room, game room, home office, fitness area, or additional gathering space. Outside is where Florida living really comes to life. The screened-in lanai features a beautiful pool and relaxing spa, creating your own private retreat for sunny afternoons, evening swims, and entertaining friends and family. A fully equipped summer kitchen makes outdoor entertaining effortless, providing the perfect setting for poolside lunches, sunset dinners, and gatherings with friends. Enjoy tranquil water views from the pool area or head out from your backyard for boating, fishing, and exploring the waterways of Southwest Florida.
Peace of mind comes with impact-resistant hurricane windows and doors, while the tile roof provides durability and long-lasting appeal. The spacious three-car garage with epoxy-coated flooring offers plenty of room for vehicles, storage, and all the toys that come with the Florida lifestyle.
Ideally located near Cape Harbour, dining, shopping, boating, and waterfront recreation, this home puts you close to everything you love about Cape Coral while giving you a private waterfront escape to come home to.
NO FLOOD INSURANCE REQUIRED. Completed, beautifully appointed, and ready for its new owners, this exceptional home offers the rare combination of new construction, Gulf access, pool and spa, summer kitchen, water views, and abundant living space—all without the wait of building new.
Come experience the best of Cape Coral waterfront living!
Active
Price cut: $75K (10/5)
$925,000
2000 SW 30th Terrace Cpe, Coral, FL 33914
4beds
2,437sqft
Single Family Residence
Built in 2026
0.27 Acres Lot
$-- Zestimate®
$380/sqft
$-- HOA
What's special
Beautiful poolContemporary finishes throughoutLarge islandScreened-in lanaiThree bathroomsFour bedroomsFully equipped summer kitchen
- 49 days
- 815
- 50
Zillow last checked:
Listing updated:
Listed by:
Rhonda Milligan 239-850-1359,
The Keyes Company,
Barry Milligan 239-770-1010,
The Keyes Company
Source: Florida Gulf Coast MLS,MLS#: 2026035541 Originating MLS: Florida Gulf Coast
Originating MLS: Florida Gulf CoastFacts & features
Interior
Bedrooms & bathrooms
- Bedrooms: 4
- Bathrooms: 3
- Full bathrooms: 3
Rooms
- Room types: Den, Screened Porch, Great Room
Primary bedroom
- Description: Master Bedroom
- Dimensions: 13.00 x 17.00
Bedroom
- Description: Bedroom
- Dimensions: 12.00 x 13.00
Bedroom
- Description: Bedroom
- Dimensions: 11.00 x 12.00
Bedroom
- Description: Bedroom
- Dimensions: 10.00 x 10.00
Dining room
- Description: Dining Room
- Dimensions: 11.00 x 9.00
Garage
- Description: Garage
- Dimensions: 33.00 x 21.00
Great room
- Description: Great Room
- Dimensions: 16.00 x 19.00
Living room
- Description: Living Room
- Dimensions: 24.00 x 14.00
Screened porch
- Description: Lanai
- Dimensions: 32.00 x 11.00
Utility room
- Description: Utility Room
- Dimensions: 9.00 x 6.00
Heating
- Central, Electric
Cooling
- Central Air, Ceiling Fan(s), Electric
Appliances
- Included: Dishwasher, Electric Cooktop, Freezer, Disposal, Microwave, Range, Refrigerator, Self Cleaning Oven, Wine Cooler
- Laundry: Washer Hookup, Dryer Hookup, Inside, Laundry Tub
Features
- Attic, Built-in Features, Bedroom on Main Level, Breakfast Area, Cathedral Ceiling(s), Separate/Formal Dining Room, Dual Sinks, Eat-in Kitchen, French Door(s)/Atrium Door(s), Fireplace, Kitchen Island, Multiple Shower Heads, Main Level Primary, Pantry, Pull Down Attic Stairs, Sitting Area in Primary, Shower Only, Separate Shower, Cable TV, Walk-In Closet(s), Split Bedrooms, Den, Screened Porch, Great Room
- Flooring: Tile
- Doors: French Doors
- Windows: Sliding, Impact Glass
- Attic: Pull Down Stairs
- Has fireplace: Yes
Interior area
- Total structure area: 3,542
- Total interior livable area: 2,437 sqft
Video & virtual tour
Property
Parking
- Total spaces: 3
- Parking features: Attached, Driveway, Garage, Paved, Garage Door Opener
- Attached garage spaces: 3
- Has uncovered spaces: Yes
Features
- Stories: 1
- Patio & porch: Lanai, Porch, Screened
- Exterior features: Security/High Impact Doors, IrrigationSprinklers, Outdoor Grill, Outdoor Kitchen
- Has private pool: Yes
- Pool features: Concrete, In Ground, Outside Bath Access
- Has spa: Yes
- Spa features: Gunite, In Ground
- Has view: Yes
- View description: Canal, Landscaped, Water
- Has water view: Yes
- Water view: Canal,Water
- Waterfront features: Canal Access, Navigable Water, Seawall
Lot
- Size: 0.27 Acres
- Dimensions: 89 x 125 x 80 x 148
- Features: Corner Lot, Irregular Lot, Oversized Lot, Sprinklers Automatic
Details
- Parcel number: 334423C406048.0420
- Lease amount: $0
- Zoning description: R1-W
Construction
Type & style
- Home type: SingleFamily
- Architectural style: Ranch,One Story
- Property subtype: Single Family Residence
Materials
- Block, Concrete, Stucco
- Roof: Tile
Condition
- Resale
- Year built: 2026
Utilities & green energy
- Sewer: Assessment Paid, Public Sewer
- Water: Assessment Paid, Public
- Utilities for property: Cable Available, High Speed Internet Available
Community & HOA
Community
- Features: Boat Facilities, Non-Gated
- Security: None, Smoke Detector(s)
- Condo and coop fee: $0
- Membership fee: $0
- Subdivision: CAPE CORAL
HOA
- Has HOA: No
- Amenities included: None
- Services included: None
Location
- Region: Coral
Financial & listing details
- Price per square foot: $380/sqft
- Annual tax amount: $3,404
- Date on market: 8/25/2026
- Cumulative days on market: 226 days
- Listing terms: All Financing Considered,Cash,Owner May Carry
- Ownership: Single Family
- Road surface type: Paved
Estimated market value
Not available
Estimated sales range
Not available
Not available
Price history
| Date | Event | Price |
|---|---|---|
| 10/5/2026 | Price change | $925,000-7.5%$380/sqft |
Source:  Florida Gulf Coast MLS #2026035541 Report a problem Florida Gulf Coast MLS #2026035541 Report a problem | ||
| 8/25/2026 | Listed for sale | $1,000,000+0.5%$410/sqft |
Source: Florida Gulf Coast MLS #2026035541 Report a problem | ||
| 8/15/2026 | Listing removed | $995,000$408/sqft |
Source: Florida Gulf Coast MLS #2026008892 Report a problem | ||
| 4/28/2026 | Price change | $995,000-8.6%$408/sqft |
Source: Florida Gulf Coast MLS #2026008892 Report a problem | ||
| 2/19/2026 | Listed for sale | $1,089,000$447/sqft |
Source: Florida Gulf Coast MLS #2026008892 Report a problem | ||
Public tax history
Tax history is unavailable.
Monthly payment
Est. payment
Payment breakdown
Explore the cost of this home by adjusting the details. Changes won't be saved.Climate risks
Neighborhood: 33914



Similar homes
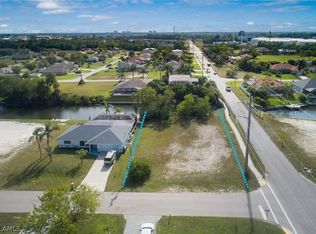
- $929,0003 bd3 ba2.5k sqft3605 SW 17th Pl, Cape Coral, FL 33914For Sale

 MLS ID #2026041249, Lisa Maglione-Chenault, A & J Consulting Inc.. Florida Gulf Coast MLS
 - $968,0003 bd3 ba2k sqft3030 SW 24th Ave, Cape Coral, FL 33914For Sale
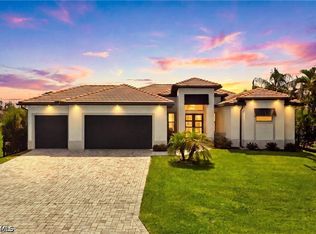 MLS ID #2026027355, Stephen Stokes, Re/Max Sunshine. Florida Gulf Coast MLS
 - $884,9004 bd3 ba2.1k sqft2525 Surfside Blvd, Cape Coral, FL 33914New Construction
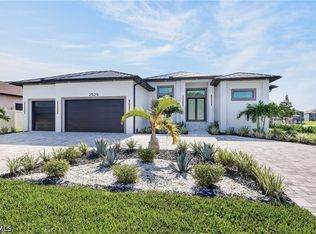 MLS ID #2026036045, Leonardo Innocenti, KG International Realty. Florida Gulf Coast MLS
 - $975,0004 bd2 ba2.4k sqft5232 SW 16th Pl, Cape Coral, FL 33914For Sale
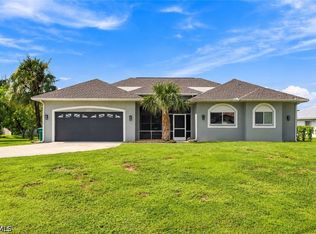 MLS ID #2026039659, Patrick Crawford, John R. Wood Properties. Florida Gulf Coast MLS
 - $995,0004 bd3 ba2.6k sqft2527 Gleason Parkway Cpe, Coral, FL 33914New ConstructionFlorida Gulf Coast MLS
- $899,0003 bd3 ba2k sqft2719 SW 21st Ave, Cape Coral, FL 33914For SaleMLS ID #2026005493, Chelsea Defina, DomainRealty.com LLC. Florida Gulf Coast MLS
- $834,9004 bd2 ba2.2k sqft3325 SW 8th Ct, Cape Coral, FL 33914For SaleMLS ID #2026017696, James Boyer, Serhant. Florida Gulf Coast MLS
- $974,9003 bd3 ba2.4k sqft1735 SW 51st Terrace Cpe, Coral, FL 33914For SaleMLS ID #2026031761, Yelina Gonzalez, Realty 365 Inc. Florida Gulf Coast MLS
- $625,0003 bd3 ba1.9k sqft3009 SW 16th Place Cpe, Coral, FL 33914For SaleMLS ID #2026034482, Andy Molina, Ace Realty & Associates, LLC. Florida Gulf Coast MLS
- $1,100,0003 bd3 ba1.9k sqft3121 SW 26th Pl, Cape Coral, FL 33914For SaleMLS ID #2026005703, Kurt Melzer, Select Realty Associates, Inc.. Florida Gulf Coast MLS
- $762,0003 bd3 ba1.9k sqft4345 SW 25th Ct, Cape Coral, FL 33914For SaleMLS ID #2026032281, Nadja Brunner, Century 21 Sunbelt Realty. Florida Gulf Coast MLS
- $1,149,0004 bd3 ba2.2k sqft215 SW 37th Lane Cpe, Coral, FL 33914New ConstructionMLS ID #2026038484, Peter Davis, Carney Realty & Associates Inc. Florida Gulf Coast MLS
- $719,9004 bd3 ba1.9k sqft121 Gleason Parkway Cpe, Coral, FL 33914New ConstructionMLS ID #2026033400, Diego Angulo, Realty One Group Evolution. Florida Gulf Coast MLS
- $749,9004 bd3 ba2.3k sqft643 SW 18th Ct, Cape Coral, FL 33991For SaleMLS ID #2026036673, Greisy Valdes, Mamba Realty LLC. Florida Gulf Coast MLS
- $854,0004 bd3 ba2.2k sqft423 SW 19th Ave, Cape Coral, FL 33991For SaleMLS ID #2026015692, Carlos Rodriguez, Realty One Group MVP. Florida Gulf Coast MLS
- $709,9004 bd3 ba2.3k sqft939 Mohawk Parkway Cpe, Coral, FL 33914New ConstructionMLS ID #2026023034, Joe Bartlett, Coldwell Banker Realty. Florida Gulf Coast MLS
- $581,9004 bd2 ba2.2k sqft619 SW 26th Ter, Cape Coral, FL 33914For SaleMLS ID #2026029394, Irene Kosse, The Agency Sarasota. Florida Gulf Coast MLS
- $779,5003 bd4 ba2.4k sqft3321 SW 3rd Ln, Cape Coral, FL 33991For SaleMLS ID #2026039232, Daniela Mitchell, Re/Max Sunshine. Florida Gulf Coast MLS
- $649,0003 bd3 ba1.9k sqft3916 SW 20th Ave, Cape Coral, FL 33914New ConstructionMLS ID #2026032322, Andy Molina, Ace Realty & Associates, LLC. Florida Gulf Coast MLS
- $730,0004 bd4 ba2.4k sqft1639 NW 33rd Ave, Cape Coral, FL 33993For SaleMLS ID #2026042761, Ted Stout, Realmark Realty Group II LLC. Florida Gulf Coast MLS
