Welcome to the best of Cape Coral luxury waterfront living! Stunning new construction ready for occupancy! Step inside this brand new gulf access home with modern style, sleek lines and a clean color palette; it's your private canvas to create the look and feel you desire. Gleaming, large tile floors throughout, soaring ceilings, 8' interior doors, three-panel sliders and abundant sunlight create a bright, open feel perfect for entertaining and enjoying. The chef's kitchen has a huge Quartz double-waterfall island, stainless steel appliances, glass cooktop, double-wall oven, and adjoining dining area with water views. French doors off the kitchen/living area open to a bright six-window possible fourth bedroom (with closet), or an inspiring office, hobby room, or den. Relax in the large owner's suite featuring a high tray ceiling, floor to ceiling tile feature wall over a deep soaking tub, walk-through dual shower, separate vanities, ample closet space, and enclosed private water closet. The guest wing offers two more bedrooms, a full bath and a full pool bath with direct access to the lanai and connected to the rear guest bedroom creating a second private ensuite living space perfect for visiting guests. Soak up the sun and water views from the huge lanai with an inviting pool and spa and outdoor kitchen ideal for entertaining friends and family. For inclement weather this home’s got you covered with a tile roof and hurricane-rated windows and doors. Your cars and toys will have their place too in the large three-stall garage. Set in a desirable Southwest waterfront community, you won’t find any better locale in Cape Coral for boating, fishing, dining and shopping. And Florida’s famous white-sand beaches are just a short boat or car ride away!
Active
$1,149,000
215 SW 37th Lane Cpe, Coral, FL 33914
4beds
2,245sqft
Single Family Residence
Built in 2026
10,018 Square Feet Lot
$-- Zestimate®
$512/sqft
$-- HOA
What's special
Modern styleLarge three-stall garageAbundant sunlightClean color paletteHuge quartz double-waterfall islandSleek linesSoaring ceilings
- 23 days
- 775
- 61
Likely to sell faster than
Zillow last checked:
Listing updated:
Listed by:
Peter Davis 239-240-7821,
Carney Realty & Associates Inc
Source: Florida Gulf Coast MLS,MLS#: 2026038484 Originating MLS: Florida Gulf Coast
Originating MLS: Florida Gulf CoastFacts & features
Interior
Bedrooms & bathrooms
- Bedrooms: 4
- Bathrooms: 3
- Full bathrooms: 3
Rooms
- Room types: Bathroom, Den, Guest Quarters, Office, Screened Porch, Great Room
Heating
- Central, Electric
Cooling
- Central Air, Ceiling Fan(s), Electric
Appliances
- Included: Built-In Oven, Double Oven, Dishwasher, Electric Cooktop, Freezer, Disposal, Ice Maker, Microwave, Range, Refrigerator, RefrigeratorWithIce Maker
- Laundry: Washer Hookup, Dryer Hookup, Inside, Laundry Tub
Features
- Breakfast Bar, Bedroom on Main Level, Bathtub, Tray Ceiling(s), Dual Sinks, Entrance Foyer, Eat-in Kitchen, French Door(s)/Atrium Door(s), High Ceilings, Kitchen Island, Living/Dining Room, Multiple Shower Heads, Main Level Primary, Sitting Area in Primary, Separate Shower, Walk-In Closet(s), Home Office, Split Bedrooms, Bathroom, Den, Guest Quarters, Office, Screened Porch, Great Room
- Flooring: Tile
- Doors: French Doors
- Windows: Single Hung, Transom Window(s), Impact Glass
Interior area
- Total structure area: 3,554
- Total interior livable area: 2,245 sqft
Video & virtual tour
Property
Parking
- Total spaces: 3
- Parking features: Attached, Driveway, Garage, Paved, Garage Door Opener
- Attached garage spaces: 3
- Has uncovered spaces: Yes
Features
- Stories: 1
- Patio & porch: Lanai, Porch, Screened
- Exterior features: Security/High Impact Doors, Sprinkler/Irrigation, Outdoor Grill, Gas Grill
- Has private pool: Yes
- Pool features: Concrete, Electric Heat, Heated, In Ground, Pool Equipment, Screen Enclosure, See Remarks, Outside Bath Access, Pool/Spa Combo
- Has spa: Yes
- Spa features: Electric Heat, Gunite, In Ground, Screened
- Has view: Yes
- View description: Canal, Landscaped, Water
- Has water view: Yes
- Water view: Canal,Water
- Waterfront features: Canal Access, Navigable Water, Seawall
Lot
- Size: 10,018 Square Feet
- Dimensions: 80 x 125 x 80 x 125
- Features: Rectangular Lot, Sprinklers Automatic
Details
- Parcel number: 024523C301798.0520
- Lease amount: $0
- Zoning description: R1-W
Construction
Type & style
- Home type: SingleFamily
- Architectural style: Contemporary,Ranch,One Story
- Property subtype: Single Family Residence
Materials
- Block, Concrete, Stucco
- Roof: Tile
Condition
- New Construction
- New construction: Yes
- Year built: 2026
Utilities & green energy
- Sewer: Assessment Paid, Public Sewer
- Water: Assessment Paid, Public
- Utilities for property: Cable Available
Community & HOA
Community
- Features: Boat Facilities, Non-Gated, None
- Security: None, Smoke Detector(s)
- Condo and coop fee: $0
- Membership fee: $0
- Subdivision: CAPE CORAL
HOA
- Has HOA: No
- Amenities included: See Remarks
- Services included: Road Maintenance, Trash
Location
- Region: Coral
Financial & listing details
- Price per square foot: $512/sqft
- Annual tax amount: $2,335
- Date on market: 9/13/2026
- Cumulative days on market: 24 days
- Listing terms: All Financing Considered,Cash
- Ownership: Single Family
- Road surface type: Paved
Estimated market value
Not available
Estimated sales range
Not available
Not available
Price history
| Date | Event | Price |
|---|---|---|
| 9/13/2026 | Listed for sale | $1,149,000$512/sqft |
Source:  Florida Gulf Coast MLS #2026038484 Report a problem Florida Gulf Coast MLS #2026038484 Report a problem | ||
Public tax history
Tax history is unavailable.
Monthly payment
Est. payment
Payment breakdown
Explore the cost of this home by adjusting the details. Changes won't be saved.Climate risks
Neighborhood: 33914


Similar homes
- $975,0004 bd2 ba2.4k sqft5232 SW 16th Pl, Cape Coral, FL 33914For Sale
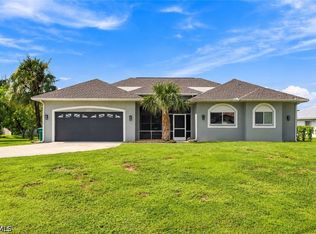
 MLS ID #2026039659, Patrick Crawford, John R. Wood Properties. Florida Gulf Coast MLS
 - $929,0003 bd3 ba2.5k sqft3605 SW 17th Pl, Cape Coral, FL 33914For Sale
 MLS ID #2026041249, Lisa Maglione-Chenault, A & J Consulting Inc.. Florida Gulf Coast MLS
 - $899,0004 bd3 ba2.5k sqft1726 SW 36th Terrace Cpe, Coral, FL 33914For Sale
 MLS ID #2026033120, Rick Harrison, Realty One Group MVP. Florida Gulf Coast MLS
 - $925,0004 bd3 ba2.4k sqft2000 SW 30th Terrace Cpe, Coral, FL 33914For Sale
 MLS ID #2026035541, Rhonda Milligan, The Keyes Company. Florida Gulf Coast MLS
 - $1,339,0004 bd3 ba2.4k sqft4218 SW 17th Ave, Cape Coral, FL 33914New ConstructionFlorida Gulf Coast MLS
- $834,9004 bd2 ba2.2k sqft3325 SW 8th Ct, Cape Coral, FL 33914For SaleMLS ID #2026017696, James Boyer, Serhant. Florida Gulf Coast MLS
- $995,0004 bd3 ba2.6k sqft2527 Gleason Parkway Cpe, Coral, FL 33914New ConstructionFlorida Gulf Coast MLS
- $999,0003 bd3 ba2.5k sqft2029 SW 41st St, Cape Coral, FL 33914For SaleMLS ID #2026011533, Pat Wedding, Century 21 Selling Paradise. Florida Gulf Coast MLS
- $974,9003 bd3 ba2.4k sqft1735 SW 51st Terrace Cpe, Coral, FL 33914For SaleMLS ID #2026031761, Yelina Gonzalez, Realty 365 Inc. Florida Gulf Coast MLS
- $1,499,0004 bd4 ba3.1k sqft3709 SW 15th Pl, Cape Coral, FL 33914For SaleMLS ID #2026033863, Gavin Collins, The Keyes Company. Florida Gulf Coast MLS
- $968,0003 bd3 ba2k sqft3030 SW 24th Ave, Cape Coral, FL 33914For SaleMLS ID #2026027355, Stephen Stokes, Re/Max Sunshine. Florida Gulf Coast MLS
- $1,595,0004 bd4 ba3k sqft2819 SW 40th St, Cape Coral, FL 33914New ConstructionMLS ID #2026041885, Autumn Stratton, Marzucco Real Estate. Florida Gulf Coast MLS
- $1,299,0003 bd3 ba2.1k sqft2532 SW 26th Pl, Cape Coral, FL 33914For SaleMLS ID #2025011399, Alison Gesuele, The Agency Northwest Florida. Florida Gulf Coast MLS
- $1,125,0003 bd3 ba2.7k sqft16803 Prince Phillip Ct, Cape Coral, FL 33991For SaleMLS ID #2026037511, Carleen Murone, EXP Realty LLC. Florida Gulf Coast MLS
- $884,9004 bd3 ba2.1k sqft2525 Surfside Blvd, Cape Coral, FL 33914New ConstructionMLS ID #2026036045, Leonardo Innocenti, KG International Realty. Florida Gulf Coast MLS
- $719,9004 bd3 ba1.9k sqft121 Gleason Parkway Cpe, Coral, FL 33914New ConstructionMLS ID #2026033400, Diego Angulo, Realty One Group Evolution. Florida Gulf Coast MLS
- $1,387,0003 bd3 ba2.3k sqft413 SW 46th Terrace Cpe, Coral, FL 33914New ConstructionMLS ID #225018408, Kevin Koch, Vacationhit Realty. Florida Gulf Coast MLS
- $581,9004 bd2 ba2.2k sqft619 SW 26th Ter, Cape Coral, FL 33914For SaleMLS ID #2026029394, Irene Kosse, The Agency Sarasota. Florida Gulf Coast MLS
- $1,469,0004 bd3 ba2.4k sqft2517 SW 38th St, Cape Coral, FL 33914New ConstructionMLS ID #2026025596, Aldin Rekic, Realty One Group MVP. Florida Gulf Coast MLS
