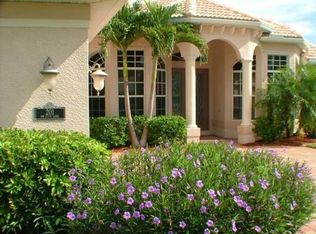
Welcome to your tropical waterfront retreat in Cape Coral’s desirable Pelican neighborhood! This spacious 3 bedroom, 3 bath GULF ACCESS Pool Home offers 2,181 square feet of living space and a generous under truss lanai with plenty of room to relax, dine, and gather. The split bedroom floor plan features a great room, 10' ft ceilings throughout, and water views from the main living area and primary bedroom. One guest bedroom has a private ensuite bathroom and could serve as a second primary suite. The primary bedroom includes a walk-in-closet and bathroom with a separate tub and shower. Additional features include a metal roof, plantation shutters, accordion hurricane shutters, new stainless steel Frigidaire Gallery appliances, an upgraded irrigation system, and a recently resurfaced saltwater pool with an electric heater. The home is currently used as a vacation rental and could be offered TURNKEY FURNISHED; see remarks. Beyond the property, Pelican Sports Complex is just a few streets South, offering parks, baseball fields, and soccer fields, along with nearby Pelican Elementary and CCFD Station 9. Sidewalks along Pelican Blvd enhance neighborhood walkability and biking throughout the area. Enjoy the vibrant Marina Village at Tarpon Point Marina, featuring waterfront dining, boutique shopping, an art gallery, and The Westin Hotel. Also in close proximity, explore the revitalized downtown Cape Coral scene, including the popular Bimini Basin waterfront restaurant, perfect for dining, sunsets, and embracing the coastal lifestyle. Whether you're seeking a primary residence, 2nd home, or an investment opportunity, this property checks all the boxes. Schedule your private showing today. Assessments paid in full.
Active
$625,000
205 SW 37th Ln, Cape Coral, FL 33914
3beds
2,181sqft
Single Family Residence
Built in 2002
10,018 Square Feet Lot
$-- Zestimate®
$287/sqft
$-- HOA
What's special
Metal roofTropical waterfront retreatGreat roomSplit bedroom floor planAccordion hurricane shuttersPlantation shuttersUpgraded irrigation system
- 20 hours
- 158
- 17
Zillow last checked:
Listing updated:
Listed by:
Joe Murphy 239-980-1305,
Realty One Group MVP
Source: Florida Gulf Coast MLS,MLS#: 2026037179 Originating MLS: Florida Gulf Coast
Originating MLS: Florida Gulf CoastFacts & features
Interior
Bedrooms & bathrooms
- Bedrooms: 3
- Bathrooms: 3
- Full bathrooms: 3
Rooms
- Room types: Bathroom, Family Room, Guest Quarters, Screened Porch, Great Room
Heating
- Central, Electric
Cooling
- Central Air, Ceiling Fan(s), Electric
Appliances
- Included: Dryer, Dishwasher, Freezer, Disposal, Microwave, Range, Refrigerator, Washer
- Laundry: Inside, Laundry Tub
Features
- Breakfast Bar, Built-in Features, Bathtub, Dual Sinks, Eat-in Kitchen, Family/Dining Room, High Ceilings, Kitchen Island, Living/Dining Room, Main Level Primary, Pantry, Separate Shower, Walk-In Closet(s), Split Bedrooms, Bathroom, Family Room, Guest Quarters, Screened Porch, Great Room
- Flooring: Laminate, Tile
- Windows: Single Hung, Sliding
Interior area
- Total structure area: 2,695
- Total interior livable area: 2,181 sqft
Video & virtual tour
Property
Parking
- Total spaces: 2
- Parking features: Attached, Driveway, Garage, Paved, Two Spaces, Garage Door Opener
- Attached garage spaces: 2
- Has uncovered spaces: Yes
Features
- Stories: 1
- Patio & porch: Lanai, Porch, Screened
- Exterior features: Sprinkler/Irrigation, Other, Shutters Manual
- Has private pool: Yes
- Pool features: Concrete, Electric Heat, Heated, In Ground, Screen Enclosure, Salt Water
- Has view: Yes
- View description: Canal, Landscaped, Pool, Water
- Has water view: Yes
- Water view: Canal,Water
- Waterfront features: Canal Access, Navigable Water, Seawall
Lot
- Size: 10,018 Square Feet
- Dimensions: 80 x 125 x 80 x 125
- Features: Dead End, Rectangular Lot, Sprinklers Automatic
Details
- Parcel number: 024523C301798.0570
- Lease amount: $0
- Zoning description: R1
Construction
Type & style
- Home type: SingleFamily
- Architectural style: Ranch,One Story
- Property subtype: Single Family Residence
Materials
- Block, Concrete, Stucco
- Roof: Metal
Condition
- Resale
- Year built: 2002
Utilities & green energy
- Sewer: Assessment Paid
- Water: Assessment Paid
- Utilities for property: Cable Available, High Speed Internet Available
Community & HOA
Community
- Features: Boat Facilities, None
- Security: Smoke Detector(s)
- Condo and coop fee: $0
- Membership fee: $0
- Subdivision: CAPE CORAL
HOA
- Has HOA: No
- Amenities included: None
- Services included: None
Location
- Region: Cape Coral
Financial & listing details
- Price per square foot: $287/sqft
- Tax assessed value: $546,600
- Annual tax amount: $9,555
- Date on market: 9/8/2026
- Listing terms: All Financing Considered,Cash,VA Loan
- Ownership: Single Family
Estimated market value
Not available
Estimated sales range
Not available
Not available
Price history
| Date | Event | Price |
|---|---|---|
| 9/8/2026 | Listed for sale | $625,000+44.3%$287/sqft |
Source:  Florida Gulf Coast MLS #2026037179 Report a problem Florida Gulf Coast MLS #2026037179 Report a problem | ||
| 1/14/2020 | Sold | $433,000-3.8%$199/sqft |
Source: Florida Gulf Coast MLS #219067455 Report a problem | ||
| 12/11/2019 | Pending sale | $450,000$206/sqft |
Source: John R. Wood Properties #219067455 Report a problem | ||
| 10/14/2019 | Listed for sale | $450,000+50%$206/sqft |
Source: John R. Wood Properties #219067455 Report a problem | ||
| 3/5/2013 | Sold | $300,000-6.2%$138/sqft |
Source: Public Record Report a problem | ||
| 1/28/2013 | Pending sale | $319,900$147/sqft |
Source: Shore Line Realty and Associates Inc #201244023 Report a problem | ||
| 12/9/2012 | Listed for sale | $319,900+766.9%$147/sqft |
Source: Shore Line Realty and Associates Inc #201244023 Report a problem | ||
| 6/25/2001 | Sold | $36,900$17/sqft |
Source: Public Record Report a problem | ||
Public tax history
| Year | Property taxes | Tax assessment |
|---|---|---|
| 2025 | $9,555 -0.4% | $546,600 +4% |
| 2024 | $9,592 +2.3% | $525,748 +10% |
| 2023 | $9,377 +11.2% | $477,953 +10% |
| 2022 | $8,435 +12.8% | $434,503 |
| 2021 | $7,477 +21.4% | -- |
| 2020 | $6,156 +2.9% | $347,767 +2.3% |
| 2019 | $5,986 | $339,948 -0.9% |
| 2018 | $5,986 -3% | $343,197 +12.4% |
| 2017 | $6,172 -2.7% | $305,229 +1.2% |
| 2016 | $6,340 +0.5% | $301,604 +8% |
| 2015 | $6,307 +5.1% | $279,204 +0.8% |
| 2014 | $6,001 -1.5% | $276,907 +9.2% |
| 2013 | $6,092 +46.1% | $253,611 +6.7% |
| 2012 | $4,168 +1.7% | $237,695 +7.1% |
| 2011 | $4,100 -0.9% | $221,918 +1% |
| 2010 | $4,137 -15.4% | $219,755 -15.4% |
| 2009 | $4,888 +19.1% | $259,680 -15.1% |
| 2008 | $4,104 -3.8% | $305,810 -23% |
| 2007 | $4,268 -0.7% | $397,120 -11.7% |
| 2006 | $4,300 -7.2% | $449,500 +73.2% |
| 2004 | $4,635 -2.7% | $259,490 +12.6% |
| 2003 | $4,763 +534.9% | $230,360 +634.6% |
| 2002 | $750 | $31,360 +55% |
| 2000 | -- | $20,230 |
Find assessor info on the county website
Monthly payment
Est. payment
Payment breakdown
Explore the cost of this home by adjusting the details. Changes won't be saved.Climate risks
Neighborhood: 33914


Similar homes
- $649,0004 bd3 ba2.4k sqft144 SW 38th Ter, Cape Coral, FL 33914For Sale
 MLS ID #2026036780, Susan Smith, ERA Cape Realty. Florida Gulf Coast MLS
 - $--3 bd2 ba1.6k sqft4340 SW 6th Pl, Cape Coral, FL 33914Auction
 Auction.com 2
 - $625,0003 bd2 ba2.2k sqft219 Gleason Pkwy, Cape Coral, FL 33914For Sale
 MLS ID #2026024272, Samantha Yelton-Alexander, RE/MAX Realty Team. Florida Gulf Coast MLS
 - $668,0004 bd2 ba2k sqft3520 SW 1st Place SW 1st PL, CAPE CORAL, FL 33914For Sale

 MLS ID #226010840, Rose Lucero, HomeSmart. SWFLMLS
 - $449,0004 bd3 ba2.7k sqft205 SW 42nd St, Cape Coral, FL 33914For SaleMLS ID #2026037609, Lake Yelton Alexander, RE/MAX Realty Team. Florida Gulf Coast MLS
- $600,0004 bd3 ba2.6k sqftCape Coral, Cape Coral, FL 33914For Sale
 MLS ID #A12022901, Gabriela Solis, More International Realty. MIAMI
 - $549,9003 bd2 ba1.6k sqft107 SE 39th St, Cape Coral, FL 33904For SaleMLS ID #2026011671, Bernhard Jans, West Islands Realty Inc. Florida Gulf Coast MLS
- $600,0003 bd2 ba1.8k sqft307 Gleason PKWY, CAPE CORAL, FL 33914For SaleMLS ID #226024834, Steve Bacardi, LLC, Coldwell Banker Realty. SWFLMLS
- $469,9993 bd3 ba2.2k sqft622 SW 31st St, Cape Coral, FL 33914For SaleMLS ID #2026036963, Macson Petit-Jean, Premiere Plus Realty Company. Florida Gulf Coast MLS
- $649,5003 bd2 ba1.7k sqft4416 SW 5th Ave, Cape Coral, FL 33914For SaleMLS ID #2026001874, Jake Stoutenburgh, Royal Shell Real Estate, Inc.. Florida Gulf Coast MLS
- $499,9994 bd2 ba2k sqft201 SW 35th St, Cape Coral, FL 33914For SaleMLS ID #2026019547, Gina Evers Gribbin, Palm Paradise Realty Group. Florida Gulf Coast MLS
- $480,0003 bd2 ba1.8k sqft3926 SW 1st AVE, CAPE CORAL, FL 33914For SaleMLS ID #226027894, Scott Smith, Kevin Shelly Realty Inc.. SWFLMLS
- $874,9954 bd3 ba2.5k sqft4031 SW 2nd Ave, Cape Coral, FL 33914For SaleMLS ID #2026036528, Eric Sellers, CoastalEdge Real Estate LLC. Florida Gulf Coast MLS
- $600,0003 bd2 ba1.5k sqft4125 SW 5th Pl, Cape Coral, FL 33914For SaleMLS ID #2026008246, Brandy Heales, Realty One Group MVP. Florida Gulf Coast MLS
- $539,0003 bd2 ba1.7k sqft207 Gleason Parkway Cpe, Coral, FL 33914For SaleMLS ID #2026026854, Christina Marie Diaz, EXP Realty LLC. Florida Gulf Coast MLS
- $725,0004 bd3 ba2.2k sqft4225 SW 2nd AVE, CAPE CORAL, FL 33914For SaleMLS ID #226017968, Steve Bacardi, LLC, Coldwell Banker Realty. SWFLMLS
- $454,9003 bd2 ba1.8k sqft402 SW 37th Ln, Cape Coral, FL 33914For SaleMLS ID #2026013229, Dean Miskic, Pelican Vista Realty. Florida Gulf Coast MLS
- $599,9004 bd3 ba2.1k sqft3505 SW 8th Court Cpe, Coral, FL 33914For SaleMLS ID #2026035421, Henry Tobler, Cornerstone Coastal Properties. Florida Gulf Coast MLS
