Watch the "Must See" video! Welcome to 1503 NW 41st Pl, a rare half-acre “no bridge” Gulf-access estate in NW Cape Coral featuring a custom 4-bedroom pool home, detached 2,334 sq ft garage, and the option to purchase the adjoining quarter acre vacant Gulf-access lot next door. Buy both to create a three quarter of an acre waterfront compound with approximately 250 feet of water frontage—ideal for boating, storage, privacy, or future build potential. Positioned on a 170’ x 125’ lot along a 175 foot-wide sailboat canal, this one-of-a-kind home has no bridges to open water. The residence offers 2,400 sq ft under air with soaring ceilings, 8-foot doors, plantation shutters, and brand-new impact-rated windows and doors throughout for protection, efficiency, and peace of mind. Inside and out, the home has been freshly painted and impeccably maintained. A standout feature is the $160,000 stone-coated metal roof, built to resemble hand-cut wood shingles while delivering modern performance. With a 50-year transferable warranty, it’s wind-rated up to 150MPH, fire and impact resistant, and designed for energy efficiency—bringing major curb appeal and long-term value. The chef’s kitchen features granite countertops, a full matching granite backsplash, upgraded stainless appliances, and bar seating. The custom master closet impresses with fully mirrored doors, a dust-free design, suede-lined jewelry drawers, and pull-out organizers for necklaces, earrings, and bracelets. Outdoor living shines with a screened lanai finished in travertine tile, a heated salt water infinity-edge pool with spa, waterfall, and swim-up bar, plus a built-in grilling station and cooler. A full pool bath connects directly to the lanai for convenience. The detached 2,334 sq ft garage offers nearly 600 sq ft under air and has oversized power doors (including canal-side), a full bath plus two rooms that could be a bedroom and an office. Whether you’re a car collector, builder, or need space for a home-based business or guest suite, this garage delivers. The tropical backyard is fully fenced and thoughtfully landscaped with 32 mature palms, outdoor lighting, and a custom fire pit area. Security cameras surround the property, and a whole-house surge protector, along with a 22KW generator connected to a buried 500-gallon propane tank, ensures continued comfort and protection during outages. Boaters will love the custom composite dock with 15,000 lb boat lift with a 35 foot canopy. The dock includes water and electric hookups and its own lighting system for safety and functionality. The adjoining lot (1433 NW 41st PL) includes its own seawall and dock. It’s available separately or together with the main home. Keeping both offers flexibility, expansion options, or a resale opportunity down the road. Whether you're seeking a secure Gulf access retreat, a high-functioning work-live setup, or a multi-lot investment, this home delivers space, quality, and serious waterfront lifestyle.
Active
$1,700,000
1503 NW 41st Pl, Cape Coral, FL 33993
4beds
2,968sqft
:
Get pre-qualified$10,406/mo
Single Family Residence
Built in 2004
0.47 Acres Lot
$-- Zestimate®
$573/sqft
$-- HOA
What's special
Granite countertopsFull matching granite backsplashOutdoor lightingSoaring ceilingsCustom fire pit areaBar seatingPlantation shutters
- 169 days |
- 375 |
- 14 |
Zillow last checked:
Listing updated:
Listed by:
Gary Giannoni 239-900-7373,
Coldwell Banker Realty
Source: Florida Gulf Coast MLS,MLS#: 2026005252 Originating MLS: Florida Gulf Coast
Originating MLS: Florida Gulf CoastFacts & features
Interior
Bedrooms & bathrooms
- Bedrooms: 4
- Bathrooms: 4
- Full bathrooms: 4
Rooms
- Room types: Den, Office, Screened Porch, Workshop
Heating
- Central, Electric
Cooling
- Central Air, Electric
Appliances
- Included: Built-In Oven, Dryer, Dishwasher, Electric Cooktop, Freezer, Ice Maker, Microwave, Refrigerator, RefrigeratorWithIce Maker, Tankless Water Heater, Wine Cooler, Water Purifier, Washer
- Laundry: Washer Hookup, Dryer Hookup, Inside, Laundry Tub
Features
- Attic, Wet Bar, Breakfast Bar, Built-in Features, Breakfast Area, Bathtub, Tray Ceiling(s), Closet Cabinetry, Coffered Ceiling(s), Dual Sinks, Entrance Foyer, Living/Dining Room, Custom Mirrors, Multiple Primary Suites, Pantry, Pull Down Attic Stairs, Separate Shower, Cable TV, Walk-In Pantry, Bar, Walk-In Closet(s), Den, Office, Screened Porch, Workshop
- Flooring: Wood
- Windows: Double Hung, Sliding, Impact Glass
- Attic: Pull Down Stairs
Interior area
- Total structure area: 3,572
- Total interior livable area: 2,968 sqft
Video & virtual tour
Property
Parking
- Total spaces: 13
- Parking features: Detached, Garage, Garage Door Opener
- Garage spaces: 13
Features
- Stories: 1
- Patio & porch: Deck, Lanai, Patio, Porch, Screened
- Exterior features: Courtyard, Deck, Fence, Fire Pit, Security/High Impact Doors, Sprinkler/Irrigation, Outdoor Grill, Outdoor Kitchen, Patio, Storage, Water Feature
- Has private pool: Yes
- Pool features: Electric Heat, Heated, In Ground, Negative Edge, Pool Equipment, Pool Sweep, Screen Enclosure, Salt Water
- Has spa: Yes
- Spa features: Electric Heat, In Ground
- Has view: Yes
- View description: Canal, Landscaped, Water
- Has water view: Yes
- Water view: Canal,Water
- Waterfront features: Canal Access, Navigable Water, Seawall
Lot
- Size: 0.47 Acres
- Dimensions: 170 x 125 x 170 x 124
- Features: Multiple lots, Oversized Lot, Sprinklers Automatic
Details
- Additional structures: Outbuilding
- Parcel number: 014422C205212.0180
- Lease amount: $0
- Zoning description: R1
Construction
Type & style
- Home type: SingleFamily
- Architectural style: Ranch,One Story
- Property subtype: Single Family Residence
Materials
- Block, Concrete, Stucco
- Roof: Metal
Condition
- Resale
- Year built: 2004
Utilities & green energy
- Sewer: Septic Tank
- Water: Well
- Utilities for property: Cable Available, High Speed Internet Available
Community & HOA
Community
- Features: Boat Facilities, Non-Gated
- Security: Security System Owned, Security System, Smoke Detector(s)
- Condo and coop fee: $0
- Membership fee: $0
- Subdivision: CAPE CORAL
HOA
- Has HOA: No
- Amenities included: None
- Services included: None
Location
- Region: Cape Coral
Financial & listing details
- Price per square foot: $573/sqft
- Tax assessed value: $916,866
- Annual tax amount: $11,147
- Date on market: 2/19/2026
- Cumulative days on market: 170 days
- Listing terms: Contract
- Ownership: Single Family
- Road surface type: Paved
Estimated market value
Not available
Estimated sales range
Not available
Not available
Price history
| Date | Event | Price |
|---|---|---|
| 2/19/2026 | Listed for sale | $1,700,000+289%$573/sqft |
Source:  Florida Gulf Coast MLS #2026005252 Report a problem Florida Gulf Coast MLS #2026005252 Report a problem | ||
| 2/15/2012 | Sold | $437,000-2.9%$147/sqft |
Source: Public Record Report a problem | ||
| 12/20/2011 | Price change | $449,900-3.2%$152/sqft |
Source: Sandals Realty of Fort Myers, Inc #201145245 Report a problem | ||
| 12/8/2011 | Price change | $464,900-3.1%$157/sqft |
Source: Sandals Realty of Fort Myers, Inc #201145245 Report a problem | ||
| 11/24/2011 | Listed for sale | $479,900+861.7%$162/sqft |
Source: Sandals Realty of Fort Myers, Inc #201145245 Report a problem | ||
| 7/23/2001 | Sold | $49,900$17/sqft |
Source: Public Record Report a problem | ||
Public tax history
| Year | Property taxes | Tax assessment |
|---|---|---|
| 2025 | $11,147 +4.2% | $665,884 +2.9% |
| 2024 | $10,694 +2.1% | $647,118 +3% |
| 2023 | $10,477 +4.9% | $628,270 +3% |
| 2022 | $9,983 -4.5% | $609,971 |
| 2021 | $10,448 -2.2% | -- |
| 2020 | $10,683 +2.8% | $584,029 +2.3% |
| 2019 | $10,396 | $570,898 -3.3% |
| 2018 | $10,396 -5.4% | $590,276 +2.1% |
| 2017 | $10,986 +0% | $578,135 -4.1% |
| 2016 | $10,981 -2.1% | $602,735 +4% |
| 2015 | $11,218 -1.7% | $579,824 +14.7% |
| 2014 | $11,411 +24.4% | $505,509 +12.4% |
| 2013 | $9,175 +44% | $449,643 +17.7% |
| 2012 | $6,373 +1.5% | $382,111 +18% |
| 2011 | $6,277 -3.7% | $323,951 -1.6% |
| 2010 | $6,518 -5.9% | $329,219 -7.5% |
| 2009 | $6,929 -2.4% | $356,090 -18.6% |
| 2008 | $7,101 -11.1% | $437,240 -21.2% |
| 2007 | $7,989 -0.9% | $554,700 -28.2% |
| 2006 | $8,058 +180.9% | $772,120 +476.7% |
| 2004 | $2,868 +22.5% | $133,880 +28.6% |
| 2003 | $2,341 +110.2% | $104,130 +119.3% |
| 2002 | $1,114 | $47,480 +185% |
| 2000 | -- | $16,660 |
Find assessor info on the county website
Monthly payment
Est. payment
Payment breakdown
Explore the cost of this home by adjusting the details. Changes won't be saved.Climate risks
Neighborhood: 33993
Nearby schools
GreatSchools rating
- 6/10Trafalgar Elementary SchoolGrades: PK-5Distance: 5 mi
- 4/10Mariner Middle SchoolGrades: 6-8Distance: 3.5 mi
- 3/10Mariner High SchoolGrades: 9-12Distance: 3.4 mi
- $304,90010,018 sqft1511 NW 41st Pl, Cape Coral, FL 33993Lot/Land
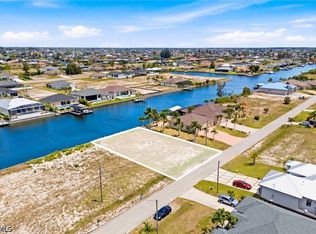
- $325,00010,628 sqft1433 NW 41st Pl, Cape Coral, FL 33993Lot/Land

- $52,488-- bd-- ba-- sqft1508 NW 41st Pl, Cape Coral, FL 33993Off Market
- $60,00010,018 sqft1504 NW 41st Pl, Cape Coral, FL 33993Sold

- $299,00010,018 sqft1515 NW 41st Pl, Cape Coral, FL 33993Lot/Land
- $211,565-- bd-- ba-- sqft1429 NW 41st Pl, Cape Coral, FL 33993Off Market
- $366,7004 bd2 ba2k sqft1434 NW 41st Pl, Cape Coral, FL 33993Off Market
- $805,0003 bd3 ba2.4k sqft1512 NW 41st Pl, Cape Coral, FL 33993Sold
A local agent can set up tours, give advice and negotiate with sellers.
Similar homes
- $1,550,0003 bd3 ba3k sqft4615 NW 32nd Ter, Cape Coral, FL 33993For Sale
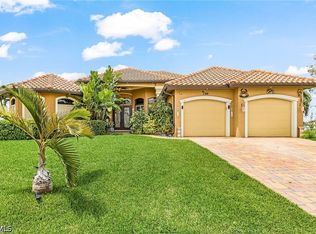
 MLS ID #2026032333, Nick Comerford, Cape Premier Realty LLC. Florida Gulf Coast MLS
 - $1,399,9003 bd3 ba2.1k sqft1720 Old Burnt Store Rd N, Cape Coral, FL 33993For Sale
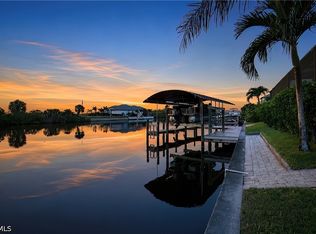 MLS ID #2026026669, Craig Bacheller, Coastal Realty SWFL. Florida Gulf Coast MLS
 - $874,0004 bd2 ba2.3k sqft1419 Old Burnt Store Rd N, Cape Coral, FL 33993For Sale
 MLS ID #2026026501, Stephen Stokes, Re/Max Sunshine. Florida Gulf Coast MLS
 - $995,0004 bd3 ba2.8k sqft2115 Old Burnt Store Rd N, Cape Coral, FL 33993For Sale
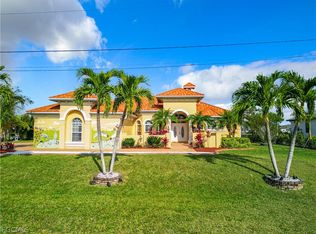 MLS ID #2026013647, Hazel Donaldson, Sellstate Priority Realty. Florida Gulf Coast MLS
 - $1,025,0004 bd5 ba3.3k sqft4113 NW 26th St, Cape Coral, FL 33993For SaleMLS ID #2026012231, Annia Orea, Sabella Realty Inc. Florida Gulf Coast MLS
- $899,9004 bd2 ba2.3k sqft2364 NW 39th Ave, Cape Coral, FL 33993For SaleMLS ID #2026012853, Ted Stout, Realmark Realty Group II LLC. Florida Gulf Coast MLS
- $2,200,0004 bd5 ba3.8k sqft12130 Shoreview Dr, Matlacha, FL 33993For SaleMLS ID #2026021644, Ernie Gonnelly, Home Legacy Realty. Florida Gulf Coast MLS
- $1,189,9003 bd3 ba2.2k sqft2341 NW 36th PL, CAPE CORAL, FL 33993For Sale
 MLS ID #225084753, Ben Brucker, Knowledge Base Real Estate. SWFLMLS
 - $1,189,0003 bd3 ba2.3k sqft821 NW 38th Ave, Cape Coral, FL 33993For SaleMLS ID #2026011327, Jennifer Warfield, Venture Realty & Investments. Florida Gulf Coast MLS
- $1,689,0003 bd4 ba3.1k sqft4814 SW 29th Ave, Cape Coral, FL 33914For SaleMLS ID #2026024954, Frank Allraun, John R. Wood Properties. Florida Gulf Coast MLS
- $975,0004 bd2 ba2.2k sqft3708 NW 14th Ter, Cape Coral, FL 33993For SaleMLS ID #225050880, Joe Thornhill, Coldwell Banker Realty. Florida Gulf Coast MLS
- $1,825,0004 bd4 ba3.4k sqft2819 El Dorado Pkwy W, Cape Coral, FL 33914For SaleMLS ID #2026026910, Ted Stout, Realmark Realty Group II LLC. Florida Gulf Coast MLS
- $1,529,0004 bd3 ba2.6k sqft4813 SW 23rd Ave, Cape Coral, FL 33914For SaleMLS ID #2026029965, Ted Stout, Realmark Realty Group II LLC. Florida Gulf Coast MLS
- $1,699,0004 bd3 ba2.4k sqft5374 Cortez Ct, Cape Coral, FL 33904For SaleMLS ID #2026019503, Lars Hackl, Veltara. Florida Gulf Coast MLS
- $1,135,0003 bd3 ba2.5k sqft4612 NW 33rd Ter, Cape Coral, FL 33993For SaleMLS ID #2026027649, Mike Darda, Compass Florida LLC. Florida Gulf Coast MLS
- $1,599,0003 bd3 ba2.6k sqft2546 SW 45th St, Cape Coral, FL 33914For SaleMLS ID #2026022244, Dennis Muchow, RE/MAX Realty Team. Florida Gulf Coast MLS
- $999,0003 bd3 ba2.4k sqft4128 NW 36th Ln, Cape Coral, FL 33993For SaleMLS ID #2026018680, Shirley Ellwood, The Keyes Company. Florida Gulf Coast MLS
- $1,650,0004 bd4 ba2.8k sqft4928 SW 11th Pl, Cape Coral, FL 33914For SaleMLS ID #2026015099, Marie Mansson, Tudor Villas Realty Corp. Florida Gulf Coast MLS
- $1,700,0003 bd3 ba2.6k sqft2096 Macadamia St, Saint James City, FL 33956For SaleMLS ID #2026020265, George McGowan, EXP Realty LLC. Florida Gulf Coast MLS
- $999,9993 bd3 ba2.2k sqft302 NW 32nd Pl, Cape Coral, FL 33993For SaleMLS ID #2025018752, Cylina Slajda, Valor Real Estate Svs. Florida Gulf Coast MLS
