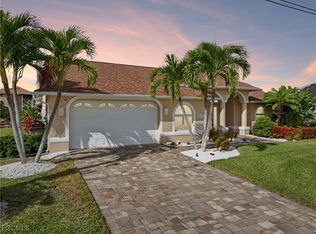
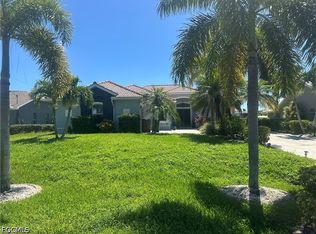
GORGEOUS HOME FEATURING AMAZING SUNSETS! . . . This stunning three-bedroom, two and a half-bath Mediterranean-style home with a three-car garage, offers breathtaking water views and welcomes coastal living. Built by Villa Homes and lovingly maintained by its owners, the property is designed to maximize enjoyment of the water, featuring an angled kitchen window that showcases both the pool and intersecting canals. High ceilings in the main area and tray ceilings in the great room and primary bedroom. The primary bedroom opens out onto the pool deck and has a large ensuite with soaking tub, walk-in shower and a large, shared closet with built-ins. Two guest bedrooms are on the opposite end of the home with a shared bath between them. The gourmet kitchen, fully renovated in 2025, features rich wood cabinets, granite countertops, stainless steel appliances, under-counter lighting, pull-out shelving, a built-in ice maker and a walk-in pantry - perfect for entertaining. The screened lanai includes a heated pool, raised spa and a dedicated pool bath. Stairs descend to the Captain’s Walk, where benches offer a place to relax and enjoy nature. The wrap-around composite dock has a 13,000-pound boat lift, tiki hut, providing direct access to Pine Island Sound. Inside, the home boasts wood plantation shutters, crown molding, and a freshly painted interior in serene pale blue tones. Additional highlights include a new barrel tile roof, hurricane shutters and impact-rated openings, tile throughout, a full-house osmosis system, new air conditioner, EV hook-up, fenced yard, and an exterior shed rated for 150 mph winds. Near Crystal Lake Park and Burnt Store Marina, this exceptional home captures the best of Florida’s waterfront lifestyle.
Active
$999,000
4128 NW 36th Ln, Cape Coral, FL 33993
3beds
2,452sqft
:
Get pre-qualified$6,312/mo
Single Family Residence
Built in 2007
10,018 Square Feet Lot
$939,100 Zestimate®
$407/sqft
$-- HOA
What's special
Fenced yardThree-car garageGranite countertopsDedicated pool bathBreathtaking water viewsTile throughoutRich wood cabinets
- 111 days |
- 174 |
- 9 |
Zillow last checked:
Listing updated:
Listed by:
Shirley Ellwood 239-443-0606,
The Keyes Company
Source: Florida Gulf Coast MLS,MLS#: 2026018680 Originating MLS: Florida Gulf Coast
Originating MLS: Florida Gulf CoastFacts & features
Interior
Bedrooms & bathrooms
- Bedrooms: 3
- Bathrooms: 3
- Full bathrooms: 2
- 1/2 bathrooms: 1
Rooms
- Room types: Screened Porch
Heating
- Central, Electric
Cooling
- Central Air, Ceiling Fan(s), Electric
Appliances
- Included: Dishwasher, Disposal, Ice Maker, Microwave, Refrigerator, RefrigeratorWithIce Maker, Separate Ice Machine, Self Cleaning Oven, Water Purifier
- Laundry: Washer Hookup, Dryer Hookup, Inside
Features
- Attic, Breakfast Bar, Built-in Features, Bedroom on Main Level, Bathtub, Entrance Foyer, Kitchen Island, Main Level Primary, Pantry, Pull Down Attic Stairs, Sitting Area in Primary, Separate Shower, Cable TV, Walk-In Pantry, Walk-In Closet(s), Window Treatments, Split Bedrooms, Screened Porch
- Flooring: Tile
- Windows: Display Window(s), Single Hung, Sliding, Impact Glass, Shutters, Window Coverings
- Attic: Pull Down Stairs
Interior area
- Total structure area: 3,092
- Total interior livable area: 2,452 sqft
Video & virtual tour
Property
Parking
- Total spaces: 3
- Parking features: Attached, Driveway, Electric Vehicle Charging Station(s), Garage, Paved, Two Spaces, Garage Door Opener
- Attached garage spaces: 3
- Has uncovered spaces: Yes
Features
- Stories: 1
- Patio & porch: Lanai, Porch, Screened
- Exterior features: Fruit Trees, Security/High Impact Doors, Sprinkler/Irrigation
- Has private pool: Yes
- Pool features: Concrete, Electric Heat, Heated, In Ground, Pool Equipment, Screen Enclosure
- Has spa: Yes
- Spa features: Electric Heat, Gunite, In Ground, Screened
- Has view: Yes
- View description: Canal, Landscaped, Pool
- Has water view: Yes
- Water view: Canal
- Waterfront features: Canal Access, Intersecting Canal, Navigable Water, Seawall
Lot
- Size: 10,018 Square Feet
- Dimensions: 80 x 125 x 80 x 125
- Features: Rectangular Lot, Sprinklers Automatic
Details
- Parcel number: 244322C205449.0250
- Lease amount: $0
- Zoning description: R1-W
- Other equipment: Reverse Osmosis System
Construction
Type & style
- Home type: SingleFamily
- Architectural style: Florida,Ranch,One Story
- Property subtype: Single Family Residence
Materials
- Block, Concrete, Stucco
- Roof: Tile
Condition
- Resale
- Year built: 2007
Utilities & green energy
- Sewer: Septic Tank
- Water: Well
- Utilities for property: Cable Available
Community & HOA
Community
- Features: Boat Facilities
- Security: Smoke Detector(s)
- Condo and coop fee: $0
- Membership fee: $0
- Subdivision: CAPE CORAL
HOA
- Has HOA: No
- Amenities included: None
- Services included: None
Location
- Region: Cape Coral
Financial & listing details
- Price per square foot: $407/sqft
- Tax assessed value: $675,800
- Annual tax amount: $1,054
- Date on market: 4/24/2026
- Cumulative days on market: 264 days
- Listing terms: All Financing Considered,Cash
- Ownership: Single Family
- Road surface type: Paved
Estimated market value
$939,100
$892,000 - $986,000
$3,528/mo
Price history
| Date | Event | Price |
|---|---|---|
| 8/7/2026 | Listed for rent | $4,599$2/sqft |
Source: Zillow Rentals Report a problem | ||
| 8/7/2026 | Listing removed | $4,599$2/sqft |
Source: Zillow Rentals Report a problem | ||
| 2/19/2026 | Price change | $999,000-11.2%$407/sqft |
Source:  Florida Gulf Coast MLS #2025019288 Report a problem Florida Gulf Coast MLS #2025019288 Report a problem | ||
| 12/26/2025 | Price change | $4,599-4.2%$2/sqft |
Source: Zillow Rentals Report a problem | ||
| 11/7/2025 | Price change | $1,125,000-4.3%$459/sqft |
Source: Florida Gulf Coast MLS #2025019288 Report a problem | ||
| 9/14/2025 | Price change | $4,800-3%$2/sqft |
Source: Zillow Rentals Report a problem | ||
| 8/27/2025 | Price change | $4,950-1%$2/sqft |
Source: Zillow Rentals Report a problem | ||
| 7/25/2025 | Listed for rent | $5,000$2/sqft |
Source: Zillow Rentals Report a problem | ||
| 4/19/2025 | Price change | $1,175,000-6%$479/sqft |
Source:  Stellar MLS #C7503428 Report a problem Stellar MLS #C7503428 Report a problem | ||
| 1/17/2025 | Listed for sale | $1,250,000+2.5%$510/sqft |
Source: Stellar MLS #C7503428 Report a problem | ||
| 7/11/2024 | Listing removed | $1,219,000$497/sqft |
Source: Stellar MLS #C7486359 Report a problem | ||
| 1/12/2024 | Listed for sale | $1,219,000+190.2%$497/sqft |
Source:  Florida Gulf Coast MLS #224003507 Report a problem Florida Gulf Coast MLS #224003507 Report a problem | ||
| 1/25/2012 | Sold | $420,000-4.5%$171/sqft |
Source: Public Record Report a problem | ||
| 11/22/2011 | Listed for sale | $439,900$179/sqft |
Source: Villa Realty Group, Inc. #201145048 Report a problem | ||
| 4/15/2011 | Listing removed | $439,900$179/sqft |
Source: Sunbelt Realty #1, Inc. #201046936 Report a problem | ||
| 12/22/2010 | Price change | $439,900-4.3%$179/sqft |
Source: CENTURY 21 Sunbelt Realty #1, Inc. #201046936 Report a problem | ||
| 10/21/2010 | Listed for sale | $459,900+32.7%$188/sqft |
Source: Century 21 Sunbelt Rlty #1 Inc #201046936 Report a problem | ||
| 8/26/2009 | Sold | $346,500+177.2%$141/sqft |
Source: Public Record Report a problem | ||
| 4/3/2007 | Sold | $125,000$51/sqft |
Source: Public Record Report a problem | ||
Public tax history
| Year | Property taxes | Tax assessment |
|---|---|---|
| 2025 | $1,221 +15.8% | $449,104 +2.9% |
| 2024 | $1,055 +12.6% | $436,447 +3% |
| 2023 | $936 +24.1% | $423,735 +3% |
| 2022 | $754 -41.1% | $411,393 +943.1% |
| 2021 | $1,281 +0.8% | $39,441 -90% |
| 2020 | $1,271 +2.9% | $393,896 -6.7% |
| 2019 | $1,234 | $422,330 +19.8% |
| 2018 | $1,234 +5.9% | $352,466 +2.1% |
| 2017 | $1,165 +0.8% | $345,216 -3% |
| 2016 | $1,156 +8.7% | $356,016 +4.7% |
| 2015 | $1,063 +2.7% | $339,910 -4.5% |
| 2014 | $1,036 +10.3% | $356,006 +15.1% |
| 2013 | $939 -80.3% | $309,226 +9.4% |
| 2012 | $4,760 +1.6% | $282,785 +13.3% |
| 2011 | $4,684 -0.3% | $249,635 +1.6% |
| 2010 | $4,700 -6.8% | $245,710 +8.5% |
| 2009 | $5,043 -13.2% | $226,480 -29.8% |
| 2008 | $5,808 +85.2% | $322,810 +82.4% |
| 2007 | $3,137 -41.3% | $177,000 -39.8% |
| 2006 | $5,345 +229.7% | $294,000 +292% |
| 2004 | $1,621 +5.6% | $75,000 +10.8% |
| 2003 | $1,535 +150.5% | $67,710 +165.7% |
| 2002 | $613 | $25,480 +195.6% |
| 2000 | -- | $8,620 |
Find assessor info on the county website
Monthly payment
Est. payment
Payment breakdown
Explore the cost of this home by adjusting the details. Changes won't be saved.Climate risks
Neighborhood: 33993
Nearby schools
GreatSchools rating
- 3/10Hector A. Cafferata Jr Elementary SchoolGrades: PK-5Distance: 6.8 mi
- 4/10Mariner Middle SchoolGrades: 6-8Distance: 5.4 mi
- 3/10Mariner High SchoolGrades: 9-12Distance: 5.2 mi
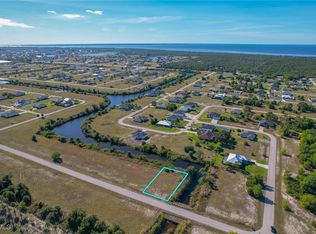
- $42,50010,672 sqft4202 NW 36th Ave, Cape Coral, FL 33993Lot/Land
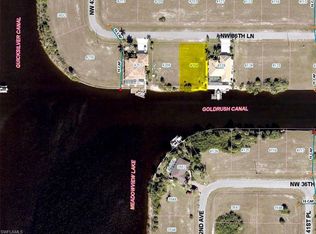
- $--10,018 sqft4204 NW 36th Ln, Cape Coral, FL 33993Off Market
- $155,040-- bd-- ba-- sqft4124 NW 36th Ln, Cape Coral, FL 33993Off Market
- $948,8004 bd3 ba2.5k sqft4208 NW 36th Ln, Cape Coral, FL 33993Off Market
- $209,50010,018 sqft4120 NW 36th Ln, Cape Coral, FL 33993Sold
- $40,375-- bd-- ba-- sqft4127 NW 36th Ln, Cape Coral, FL 33993Off Market
- $--10,000 sqft4125 36th Terrace, Cape Coral, FL 33993Off Market
- $578,1003 bd2 ba2.2k sqft4212 NW 36th Ln, Cape Coral, FL 33993Off Market
A local agent can set up tours, give advice and negotiate with sellers.
Similar homes
- $899,9004 bd2 ba2.3k sqft2364 NW 39th Ave, Cape Coral, FL 33993For Sale
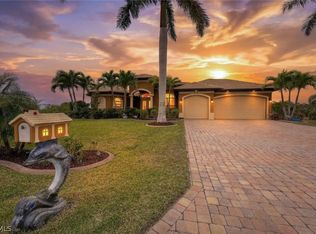
 MLS ID #2026012853, Ted Stout, Realmark Realty Group II LLC. Florida Gulf Coast MLS
 - $700,0003 bd3 ba2.6k sqft2911 NW 14th Ter, Cape Coral, FL 33993For Sale
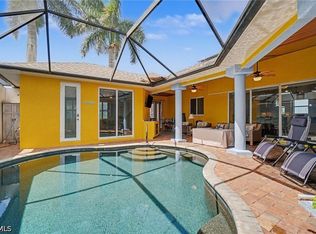 MLS ID #2026032629, Jude Paul, Premier Sotheby's Int'l Realty. Florida Gulf Coast MLS
 - $715,0003 bd3 ba2.4k sqft1422 NW 38th Pl, Cape Coral, FL 33993For Sale
 MLS ID #2026001028, Adrian Waring, Priceless Realty, Inc.. Florida Gulf Coast MLS
 - $949,0004 bd2 ba2.1k sqft4311 SW 25th Pl, Cape Coral, FL 33914For Sale
 MLS ID #2026033756, Dan Thom, RE/MAX Trend. Florida Gulf Coast MLS
 - $1,399,9003 bd3 ba2.1k sqft1720 Old Burnt Store Rd N, Cape Coral, FL 33993For SaleMLS ID #2026026669, Craig Bacheller, Coastal Realty SWFL. Florida Gulf Coast MLS
- $639,0003 bd2 ba2.2k sqft2932 NW 18th Ter, Cape Coral, FL 33993For SaleMLS ID #2026023291, John Baker, JBP Management LLC. Florida Gulf Coast MLS
- $609,9003 bd2 ba1.9k sqft14 NW 35th Pl, Cape Coral, FL 33993For SaleMLS ID #2026032663, Ron Swiger, LoKation. Florida Gulf Coast MLS
- $975,0004 bd4 ba2.6k sqft3101 SW 26th Pl, Cape Coral, FL 33914For SaleMLS ID #225050341, Darren Greene, RE/MAX Realty Team. Florida Gulf Coast MLS
- $579,0004 bd3 ba3.2k sqft2441 NW 9th Ter, Cape Coral, FL 33993For SaleMLS ID #2026028971, Juan Aguinaga, Marzucco Real Estate. Florida Gulf Coast MLS
- $999,0004 bd3 ba2.9k sqft4518 SW 22ND PLACE, CAPE CORAL, FL 33914For Sale
 MLS ID #C7524703, Elizabeth Wilson, EXP REALTY LLC. Stellar MLS
 - $869,9003 bd3 ba2.4k sqft2724 Gleason Pkwy, Cape Coral, FL 33914For SaleMLS ID #2026008183, Christopher DeRupo, Re/Max Sunshine. Florida Gulf Coast MLS
- $859,9003 bd3 ba2.6k sqft3622 Oasis Blvd, Cape Coral, FL 33914For SaleMLS ID #2026025911, Lauren Keane, Coldwell Banker Realty. Florida Gulf Coast MLS
- $875,0003 bd3 ba2.2k sqft5020 SW 8th Pl, Cape Coral, FL 33914For SaleMLS ID #2026033512, Jeffrey Miloff, The Keyes Company. Florida Gulf Coast MLS
- $845,0003 bd3 ba2.5k sqft4018 SW 29th Ave, Cape Coral, FL 33914For SaleMLS ID #2026025463, Dan Pearce, Century 21 Sunbelt Realty. Florida Gulf Coast MLS
- $900,0004 bd3 ba2.6k sqft4103 SW 28th Ave, Cape Coral, FL 33914For SaleMLS ID #2026003820, Lenka Doyle, John R. Wood Properties. Florida Gulf Coast MLS
- $789,0003 bd3 ba2k sqft4315 SW 26th Ct, Cape Coral, FL 33914For SaleMLS ID #2026031119, Laurie Smith, Experience Real Estate Group. Florida Gulf Coast MLS
- $559,5004 bd3 ba3k sqft1206 NW 18th Ter, Cape Coral, FL 33993For SaleMLS ID #225056883, Terry Carlson, Premiere Plus Realty Company. Florida Gulf Coast MLS
- $920,0003 bd3 ba2.3k sqft5212 SW 8th Ct, Cape Coral, FL 33914For SaleMLS ID #2025001256, Erin Harrel, KW Florida Living. Florida Gulf Coast MLS
- $775,0004 bd2 ba2.2k sqft2909 SW 38th St, Cape Coral, FL 33914For SaleMLS ID #2026032154, Kyle McMonigle, RE/MAX Nautical Realty. Florida Gulf Coast MLS
- $1,049,0004 bd4 ba3.2k sqft5307 SW 25th Pl, Cape Coral, FL 33914For SaleMLS ID #2025021232, Marie Maartensson, Tudor Villas Realty Corp. Florida Gulf Coast MLS
