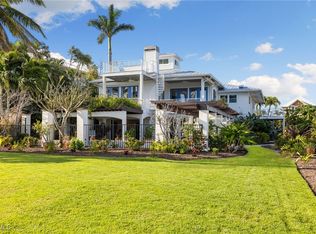
Welcome to a rare direct Gulf access waterfront estate in the highly sought-after Pine Island Shores community. Perfectly positioned to capture expansive bay views and abundant marine wildlife, this property offers a front-row seat to dolphins playing, manatees gliding by, and unforgettable Southwest Florida sunsets—all from your own backyard. With no bridges to open water, you’ll enjoy effortless access to Pine Island Sound and the Gulf of Mexico. This spacious 2-story coastal retreat features 3 bedrooms + den and 3 bathrooms, designed with a bright open floor plan, cathedral ceilings, and large windows that showcase the stunning waterfront setting throughout the home. The outdoor living experience is truly exceptional. Relax or entertain around your private saltwater pool and spa, expansive patio, gazebo, and multiple balconies are all perfectly oriented to take in the sweeping bay views and coastal breezes. Boating enthusiasts will appreciate the private dock with lift, water, and electric, making it easy to spend your days on the water. Inside, the home offers a well-appointed kitchen with ample cabinetry and eat-in space, a generous primary suite with dual sinks and separate tub and shower, and flexible living areas including a den/home office. Additional highlights include a metal roof, electric storm shutters, fireplace, surround sound wiring, and abundant storage throughout. Located in a gated boating community, this property combines privacy, space, and a true connection to the water. Whether you’re looking for a full-time residence, seasonal retreat, or luxury waterfront escape—this is Pine Island living at its finest.
Active
$1,700,000
2096 Macadamia St, Saint James City, FL 33956
3beds
2,695sqft
:
Get pre-qualified$10,587/mo
Single Family Residence
Built in 1990
0.37 Acres Lot
$1,572,300 Zestimate®
$631/sqft
$67/mo HOA
What's special
Abundant marine wildlifeMetal roofAbundant storage throughoutBright open floor planExpansive bay viewsElectric storm shuttersCathedral ceilings
- 88 days |
- 331 |
- 16 |
Zillow last checked:
Listing updated:
Listed by:
George McGowan 513-315-9618,
EXP Realty LLC
Source: Florida Gulf Coast MLS,MLS#: 2026020265 Originating MLS: Florida Gulf Coast
Originating MLS: Florida Gulf CoastFacts & features
Interior
Bedrooms & bathrooms
- Bedrooms: 3
- Bathrooms: 3
- Full bathrooms: 2
- 1/2 bathrooms: 1
Rooms
- Room types: Bathroom, Den, Guest Quarters, Office, Great Room
Primary bedroom
- Description: Master Bedroom
Bedroom
- Description: Bedroom
Bedroom
- Description: Bedroom
Den
- Description: Den
Dining room
- Description: Dining Room
Garage
- Description: Garage
Great room
- Description: Great Room
Kitchen
- Description: Kitchen
Screened porch
- Description: Lanai
Utility room
- Description: Utility Room
Heating
- Central, Electric
Cooling
- Central Air, Ceiling Fan(s), Electric
Appliances
- Included: Dryer, Dishwasher, Electric Cooktop, Freezer, Disposal, Microwave, Refrigerator, Washer
- Laundry: Washer Hookup, Dryer Hookup, Inside
Features
- Built-in Features, Bathtub, Cathedral Ceiling(s), Dual Sinks, Eat-in Kitchen, Fireplace, Living/Dining Room, Pantry, Separate Shower, Walk-In Closet(s), Wired for Sound, Window Treatments, Home Office, Bathroom, Den, Guest Quarters, Office, Great Room
- Flooring: Tile
- Windows: Bay Window(s), Window Coverings
- Has fireplace: Yes
Interior area
- Total structure area: 3,922
- Total interior livable area: 2,695 sqft
Video & virtual tour
Property
Parking
- Total spaces: 2
- Parking features: Attached, Driveway, Garage, Paved
- Attached garage spaces: 2
- Has uncovered spaces: Yes
Features
- Levels: Two
- Stories: 2
- Patio & porch: Balcony, Deck, Patio, Screened
- Exterior features: Deck, Sprinkler/Irrigation, Outdoor Shower, Patio, Storage, Shutters Electric, Shutters Manual
- Has private pool: Yes
- Pool features: Concrete, In Ground, Outside Bath Access, Salt Water
- Has spa: Yes
- Spa features: Gunite, In Ground
- Has view: Yes
- View description: Bay, Canal
- Has water view: Yes
- Water view: Bay,Canal
- Waterfront features: Bayfront
Lot
- Size: 0.37 Acres
- Dimensions: 105 x 161 x 105 x 147
- Features: Oversized Lot, Sprinklers Automatic
Details
- Additional structures: Gazebo
- Parcel number: 0146222400000.0130
- Lease amount: $0
- Zoning description: RM-2
Construction
Type & style
- Home type: SingleFamily
- Architectural style: Two Story,See Remarks
- Property subtype: Single Family Residence
Materials
- Wood Siding, Wood Frame
- Foundation: Pillar/Post/Pier, Raised
- Roof: Metal
Condition
- Resale
- Year built: 1990
Utilities & green energy
- Sewer: Septic Tank
- Water: Public
- Utilities for property: Cable Available, High Speed Internet Available
Community & HOA
Community
- Features: Boat Facilities, Gated
- Security: Security Gate, Gated Community, Security System, Smoke Detector(s)
- Condo and coop fee: $0
- Membership fee: $0
- Subdivision: PINE ISLAND SHORES UNIT 11
HOA
- Has HOA: Yes
- Amenities included: None
- Services included: Reserve Fund, Road Maintenance
- HOA phone: 217-417-0004
- Second HOA fee: $800 annually
Location
- Region: Saint James City
Financial & listing details
- Price per square foot: $631/sqft
- Tax assessed value: $1,231,968
- Annual tax amount: $12,700
- Date on market: 5/5/2026
- Cumulative days on market: 89 days
- Listing terms: All Financing Considered,Cash
- Ownership: Single Family
Estimated market value
$1,572,300
$1.49M - $1.65M
Not available
Price history
| Date | Event | Price |
|---|---|---|
| 5/5/2026 | Listed for sale | $1,700,000+15.3%$631/sqft |
Source: eXp Realty #2026020265 Report a problem | ||
| 3/2/2006 | Sold | $1,475,000$547/sqft |
Source: Public Record Report a problem | ||
Public tax history
| Year | Property taxes | Tax assessment |
|---|---|---|
| 2025 | $12,701 +6.3% | $881,597 +2.9% |
| 2024 | $11,953 +55% | $856,751 +52.9% |
| 2023 | $7,711 -33.7% | $560,348 -30.6% |
| 2022 | $11,640 -2.6% | $807,570 +3% |
| 2021 | $11,953 +0.4% | $784,049 +1.4% |
| 2020 | $11,909 +0.4% | $773,224 +2.3% |
| 2019 | $11,859 | $755,840 +0% |
| 2018 | $11,859 -1.7% | $755,833 +0.6% |
| 2017 | $12,062 -1.8% | $751,469 -4.5% |
| 2016 | $12,280 +0.5% | $786,742 -18.1% |
| 2015 | $12,218 +2.9% | $960,729 -4.1% |
| 2014 | $11,868 +0% | $1,002,007 +31.3% |
| 2013 | $11,864 +3.5% | $763,036 -2.5% |
| 2012 | $11,467 +1.2% | $782,815 +14.8% |
| 2011 | $11,327 -3% | $681,980 -1% |
| 2010 | $11,675 -7.3% | $688,842 -10.9% |
| 2009 | $12,589 -25.3% | $773,210 -28.1% |
| 2007 | $16,854 +168.8% | $1,075,640 +4.8% |
| 2006 | $6,271 -6.5% | $1,026,320 +60.2% |
| 2004 | $6,705 -0.9% | $640,450 +13.1% |
| 2003 | $6,768 +2.6% | $566,420 +13.1% |
| 2002 | $6,594 | $500,740 +34.7% |
| 2000 | -- | $371,880 |
Find assessor info on the county website
Monthly payment
Est. payment
Payment breakdown
Explore the cost of this home by adjusting the details. Changes won't be saved.Climate risks
Neighborhood: 33956
Nearby schools
GreatSchools rating
- 8/10Pine Island Elementary SchoolGrades: PK-5Distance: 8.9 mi
- 7/10Gulf Middle SchoolGrades: 6-8Distance: 7.5 mi
- 3/10Ida S. Baker High SchoolGrades: 9-12Distance: 7.4 mi
- $960,7293 bd3 ba2.6k sqft2096 Macadamia Ln, Saint James City, FL 33956Off Market
- $331,5620.413 Acres2080 Macadamia St, Saint James City, FL 33956Off Market

- $1,121,3003 bd2 ba3.6k sqft2108 Macadamia St, Saint James City, FL 33956Off Market
- $1,021,9002 bd3 ba2.2k sqft2097 Macadamia St, Saint James City, FL 33956Off Market
- $440,850-- bd-- ba-- sqft2128 Macadamia Ln, Saint James City, FL 33956Off Market
- $1,832,8003 bd4 ba9.7k sqft2064 Macadamia St, Saint James City, FL 33956Off Market
- $438,3033 bd2 ba2.5k sqft2113 Macadamia Ln, Saint James City, FL 33956Off Market
- $858,1003 bd2 ba2.5k sqft2113 Macadamia St, St James City, FL 33956Off Market
A local agent can set up tours, give advice and negotiate with sellers.
Similar homes
- $1,500,0003 bd2 ba1.9k sqft2823 8th Ave, Saint James City, FL 33956For Sale

 MLS ID #2026026014, Mike Faulkner, John R. Wood Properties. Florida Gulf Coast MLS
 - $1,499,0004 bd4 ba3.1k sqft2690 Gull Ct, Saint James City, FL 33956For Sale
 MLS ID #224102258, Terri James, John R. Wood Properties. Florida Gulf Coast MLS
 - $1,999,9003 bd3 ba3.6k sqft3569 San Carlos Dr, Saint James City, FL 33956For Sale
 MLS ID #2026002528, Vi Wegner, Cornerstone Coastal Properties. Florida Gulf Coast MLS
 - $1,470,0003 bd3 ba2.1k sqft3430 1st Ave, Saint James City, FL 33956For Sale
 MLS ID #2025000268, Jay Johnson, Island Exchange Realty LLC. Florida Gulf Coast MLS
 - $1,484,0003 bd3 ba1.7k sqft3420 1st Ave, Saint James City, FL 33956For SaleMLS ID #2026024775, Nelson Rua, John R. Wood Properties. Florida Gulf Coast MLS
- $1,289,0004 bd3 ba2.9k sqft3544 Ruby Ave, Saint James City, FL 33956For SaleMLS ID #2025018250, Char Seuffert, Re/Max Sunshine. Florida Gulf Coast MLS
- $1,689,0003 bd4 ba3.1k sqft4814 SW 29th Ave, Cape Coral, FL 33914For SaleMLS ID #2026024954, Frank Allraun, John R. Wood Properties. Florida Gulf Coast MLS
- $1,599,0003 bd3 ba2.6k sqft2546 SW 45th St, Cape Coral, FL 33914For SaleMLS ID #2026022244, Dennis Muchow, RE/MAX Realty Team. Florida Gulf Coast MLS
- $1,699,0004 bd4 ba3k sqft18260 Deep Passage Ln, Fort Myers Beach, FL 33931For SaleMLS ID #2026016415, Dan Starowicz, Premiere Plus Realty Company. Florida Gulf Coast MLS
- $1,700,0004 bd4 ba2.9k sqft1503 NW 41st Pl, Cape Coral, FL 33993For SaleMLS ID #2026005252, Gary Giannoni, Coldwell Banker Realty. Florida Gulf Coast MLS
- $1,825,0004 bd4 ba3.4k sqft2819 El Dorado Pkwy W, Cape Coral, FL 33914For SaleMLS ID #2026026910, Ted Stout, Realmark Realty Group II LLC. Florida Gulf Coast MLS
- $1,590,0003 bd3 ba2.3k sqft5727 Riverside Dr, Cape Coral, FL 33904For SaleMLS ID #2026022750, Lisa Shepard, RE/MAX Realty Group. Florida Gulf Coast MLS
- $975,0003 bd3 ba2.2k sqft12303 Cristi Way, Bokeelia, FL 33922For SaleMLS ID #2026032475, Brandon Reitz, Sea Glass Gulf Realty. Florida Gulf Coast MLS
- $1,450,0004 bd3 ba2.3k sqft1533 SW 57th Ter, Cape Coral, FL 33914For SaleMLS ID #2026023729, Brandon Barron, RE/MAX Trend. Florida Gulf Coast MLS
- $1,850,0004 bd4 ba3.7k sqft5312 SW 28th Pl, Cape Coral, FL 33914For SaleMLS ID #2026020578, Mike Darda, Compass Florida LLC. Florida Gulf Coast MLS
- $1,895,0003 bd2 ba1.7k sqft33 Urchin Ct, Captiva, FL 33924For Sale
 MLS ID #2260582, Leane T Suarez, John R. Wood Properties. Sanibel And Captiva Island AOR
 - $1,148,0003 bd4 ba3.1k sqft15600 Catalpa Cove Dr, Fort Myers, FL 33908For SaleMLS ID #2026022678, Elise Starr, John R. Wood Properties. Florida Gulf Coast MLS
- $1,790,0003 bd3 ba1.5k sqft11506 Wightman Ln, Captiva, FL 33924For SaleMLS ID #2025024676, Larry Hahn, Berkshire Hathaway Florida. Florida Gulf Coast MLS
- $1,345,0004 bd4 ba3.7k sqft3100 Stringfellow Rd #4, Saint James City, FL 33956New ConstructionMLS ID #2026013886, Mike Faulkner, John R. Wood Properties. Florida Gulf Coast MLS
- $1,749,0003 bd2 ba1.6k sqft3 Bayview Blvd, Fort Myers Beach, FL 33931For SaleMLS ID #2026024105, Gary Chappell, Royal Shell Real Estate, Inc.. Florida Gulf Coast MLS
