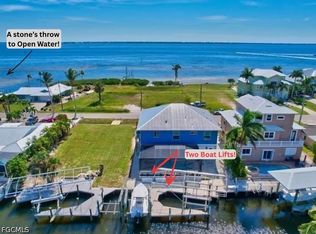
Beautiful home south end of the island! Poured concrete construction, a metal roof , minutes to Sanibel beachs , ADA Accessible home* Sunrise and Sunset views , fire sprinkler system *Elevator- #900 capacity Impact resistant doors & windows. *1000 sq ft of 'man cave' next to the garage + apartment w/ bedroom & kitchen *Each level has a bedroom suite. Top floor master suite- best views on the island- kitchenette, walk-in shower, soaking tub. Main level, 2nd floor- outdoor gas grill hook up, fireplace, plantation shutters, the kitchen: double oven & gas range. Pool & HotTub: Heated/saltwater/self cleaning. One of the most well built homes in SWFL.. Generator hook ups. Deep canal direct access to the gulf. Covered 10000 lb boat lift & jet ski lift on dock. Every room has waterviews! St. James City has bars, restaurants, seafood markets, farm fresh markets, fishing & access to the best beaches minutes away!
Active
$1,470,000
3430 1st Ave, Saint James City, FL 33956
3beds
2,168sqft
Single Family Residence
Built in 2007
6,011 Square Feet Lot
$-- Zestimate®
$678/sqft
$-- HOA
What's special
- 399 days |
- 246 |
- 9 |
Zillow last checked:
Listing updated:
Listed by:
Jay Johnson 239-823-3734,
Island Exchange Realty LLC
Source: Florida Gulf Coast MLS,MLS#: 2025000268 Originating MLS: Florida Gulf Coast
Originating MLS: Florida Gulf CoastFacts & features
Interior
Bedrooms & bathrooms
- Bedrooms: 3
- Bathrooms: 3
- Full bathrooms: 3
Rooms
- Room types: Bathroom, Family Room, Other, Workshop
Heating
- Central, Electric
Cooling
- Central Air, Ceiling Fan(s), Electric
Appliances
- Included: Built-In Oven, Double Oven, Dryer, Dishwasher, Freezer, Gas Cooktop, Disposal, Indoor Grill, Microwave, Refrigerator, Self Cleaning Oven, Warming Drawer, Washer
- Laundry: Inside, Laundry Tub
Features
- Built-in Features, Bedroom on Main Level, Dual Sinks, French Door(s)/Atrium Door(s), Fireplace, Handicap Access, High Ceilings, Living/Dining Room, Multiple Shower Heads, Multiple Primary Suites, Sitting Area in Primary, Cable TV, Upper Level Primary, Walk-In Closet(s), Window Treatments, Elevator, High Speed Internet, Split Bedrooms, Workshop, Bathroom, Family Room, Other, Workshop
- Flooring: Tile, Wood
- Doors: French Doors
- Windows: Impact Glass, Window Coverings
- Has fireplace: Yes
Interior area
- Total structure area: 2,705
- Total interior livable area: 2,168 sqft
Video & virtual tour
Property
Parking
- Total spaces: 1
- Parking features: Attached, Driveway, Garage, Handicap, Paved, RV Access/Parking, Two Spaces, Garage Door Opener
- Attached garage spaces: 1
- Has uncovered spaces: Yes
Accessibility
- Accessibility features: Wheelchair Access
Features
- Levels: Two
- Stories: 2
- Patio & porch: Balcony, Open, Patio, Porch
- Exterior features: Outdoor Grill, Patio, Shutters Manual
- Has private pool: Yes
- Pool features: Concrete, Electric Heat, Heated, In Ground, Pool Equipment, Pool Sweep, Salt Water, Outside Bath Access
- Has spa: Yes
- Spa features: Electric Heat, Gunite, In Ground
- Has view: Yes
- View description: Bay, Canal, Mangroves, Preserve
- Has water view: Yes
- Water view: Bay,Canal
- Waterfront features: Canal Access
Lot
- Size: 6,011 Square Feet
- Dimensions: 60 x 100 x 60 x 100
- Features: Rectangular Lot
Details
- Parcel number: 024622070000B.0050
- Lease amount: $0
- Zoning description: RS-1
- Other equipment: Generator
Construction
Type & style
- Home type: SingleFamily
- Architectural style: Multi-Level,Two Story
- Property subtype: Single Family Residence
Materials
- Concrete, Stucco
- Foundation: Raised
- Roof: Metal
Condition
- Resale
- Year built: 2007
Utilities & green energy
- Sewer: Septic Tank
- Water: Public
- Utilities for property: Cable Available, Natural Gas Available, High Speed Internet Available
Community & HOA
Community
- Features: Boat Facilities
- Security: Key Card Entry, Fire Sprinkler System, Smoke Detector(s)
- Condo and coop fee: $0
- Membership fee: $0
- Subdivision: PINE ISLAND SHORES UNIT 2
HOA
- Has HOA: No
- Amenities included: Bike Storage, Park, Storage, Trail(s)
- Services included: None
Location
- Region: Saint James City
Financial & listing details
- Price per square foot: $678/sqft
- Tax assessed value: $676,316
- Annual tax amount: $6,324
- Date on market: 7/19/2025
- Cumulative days on market: 400 days
- Listing terms: All Financing Considered,Cash
- Ownership: Single Family
- Road surface type: Paved
Estimated market value
Not available
Estimated sales range
Not available
Not available
Price history
| Date | Event | Price |
|---|---|---|
| 1/29/2026 | Price change | $1,470,000-6.4%$678/sqft |
Source:  Florida Gulf Coast MLS #2025000268 Report a problem Florida Gulf Coast MLS #2025000268 Report a problem | ||
| 7/19/2025 | Listed for sale | $1,570,000-1.3%$724/sqft |
Source: Florida Gulf Coast MLS #2025000268 Report a problem | ||
| 10/21/2022 | Listing removed | -- |
Source:  Florida Gulf Coast MLS #222013047 Report a problem Florida Gulf Coast MLS #222013047 Report a problem | ||
| 7/27/2022 | Price change | $1,590,000-9.1%$733/sqft |
Source: Florida Gulf Coast MLS #222013047 Report a problem | ||
| 3/18/2022 | Price change | $1,750,000-2.8%$807/sqft |
Source: Florida Gulf Coast MLS #222013047 Report a problem | ||
| 2/21/2022 | Listed for sale | $1,800,000+157.2%$830/sqft |
Source: Florida Gulf Coast MLS #222013047 Report a problem | ||
| 3/16/2013 | Listing removed | $699,900$323/sqft |
Source: CENTURY 21 Sunbelt Realty #201232364 Report a problem | ||
| 9/9/2012 | Listed for sale | $699,900-12.4%$323/sqft |
Source: Century 21 Sunbelt Realty, Inc #201232364 Report a problem | ||
| 9/18/2010 | Listing removed | $799,000$369/sqft |
Source: Century 21 Sunbelt Rlty Inc #201009499 Report a problem | ||
| 2/26/2010 | Price change | $799,000-9.7%$369/sqft |
Source: Century 21 Sunbelt Rlty Inc #201009499 Report a problem | ||
| 2/13/2010 | Listed for sale | $885,000+217.2%$408/sqft |
Source: Century 21 Sunbelt Rlty Inc #201009499 Report a problem | ||
| 3/19/2004 | Sold | $279,000+272%$129/sqft |
Source: Public Record Report a problem | ||
| 1/17/2001 | Sold | $75,000$35/sqft |
Source: Public Record Report a problem | ||
Public tax history
| Year | Property taxes | Tax assessment |
|---|---|---|
| 2025 | $6,555 +3.6% | $462,445 +2.9% |
| 2024 | $6,325 +2.2% | $449,412 +3% |
| 2023 | $6,191 +2.1% | $436,322 +3% |
| 2022 | $6,063 -2.1% | $423,614 |
| 2021 | $6,195 +0.5% | -- |
| 2020 | $6,161 +0.5% | $405,598 -13.7% |
| 2019 | $6,128 | $469,966 +20.8% |
| 2018 | $6,128 +0.3% | $389,086 +2.1% |
| 2017 | $6,111 -0.1% | $381,083 -19.3% |
| 2016 | $6,118 +0.7% | $472,325 +11.5% |
| 2015 | $6,076 +3.2% | $423,690 +15.2% |
| 2014 | $5,888 +0.2% | $367,708 -10.9% |
| 2013 | $5,873 -15.3% | $412,714 -4.3% |
| 2012 | $6,935 +0.8% | $431,478 +2.6% |
| 2011 | $6,879 -13.1% | $420,542 -10.9% |
| 2010 | $7,913 +2.3% | $471,960 -1.9% |
| 2009 | $7,738 +34.8% | $481,120 +37.8% |
| 2007 | $5,742 +3.4% | $349,250 +2.7% |
| 2006 | $5,551 +84.9% | $340,000 +112.5% |
| 2004 | $3,003 +3.8% | $160,000 +6.7% |
| 2003 | $2,893 +102.4% | $150,000 +105.5% |
| 2002 | $1,429 | $73,000 +18.7% |
| 2000 | -- | $61,500 |
Find assessor info on the county website
Monthly payment
Est. payment
Payment breakdown
Explore the cost of this home by adjusting the details. Changes won't be saved.Climate risks
Neighborhood: 33956
Nearby schools
GreatSchools rating
- 8/10Pine Island Elementary SchoolGrades: PK-5Distance: 8.9 mi
- 7/10Gulf Middle SchoolGrades: 6-8Distance: 7.8 mi
- 3/10Ida S. Baker High SchoolGrades: 9-12Distance: 7.7 mi
Schools provided by the listing agent
- Elementary: PINE ISLAND ELEMENTARY
Source: Florida Gulf Coast MLS. This data may not be complete. We recommend contacting the local school district to confirm school assignments for this home.
- $1,484,0003 bd3 ba1.7k sqft3420 1st Ave, Saint James City, FL 33956For Sale
- $157,501-- bd-- ba-- sqft3410 1st Ave, Saint James City, FL 33956Off Market
- $431,5002 bd2 ba1.2k sqft3440 1st Ave, Saint James City, FL 33956Off Market
- $372,3002 bd1 ba816 sqft3456 1st Ave, Saint James City, FL 33956Off Market

- $388,4563 bd2 ba1.5k sqft2151 Date St, Saint James City, FL 33956Off Market
- $525,3003 bd2 ba1.5k sqft3400 1st Ave, Saint James City, FL 33956Off Market
- $157,9595,532 sqft3460 1st Ave, Saint James City, FL 33956Off Market
- $274,1460.33 acres3429 1st Ave, Saint James City, FL 33956Off Market
A local agent can set up tours, give advice and negotiate with sellers.
Similar homes
- $1,484,0003 bd3 ba1.7k sqft3420 1st Ave, Saint James City, FL 33956For Sale
 MLS ID #2026024775, Nelson Rua, John R. Wood Properties. Florida Gulf Coast MLS
 - $1,500,0003 bd2 ba1.9k sqft2823 8th Ave, Saint James City, FL 33956For Sale
 MLS ID #2026026014, Mike Faulkner, John R. Wood Properties. Florida Gulf Coast MLS
 - $1,499,0004 bd4 ba3.1k sqft2690 Gull Ct, Saint James City, FL 33956For Sale
 MLS ID #224102258, Terri James, John R. Wood Properties. Florida Gulf Coast MLS
 - $1,700,0003 bd3 ba2.6k sqft2096 Macadamia St, Saint James City, FL 33956For Sale
 MLS ID #2026020265, George McGowan, EXP Realty LLC. Florida Gulf Coast MLS
 - $1,289,0004 bd3 ba2.9k sqft3544 Ruby Ave, Saint James City, FL 33956For SaleMLS ID #2025018250, Char Seuffert, Re/Max Sunshine. Florida Gulf Coast MLS
- $849,0003 bd3 ba1.9k sqft2579 8th Ave, Saint James City, FL 33956For SaleMLS ID #2026027112, Julie Hatton, John R. Wood Properties. Florida Gulf Coast MLS
- $1,499,0003 bd3 ba2.5k sqft14641 Fair Haven Rd, Fort Myers, FL 33908For SaleMLS ID #2026033490, Trae Zipperer, Trae Zipperer Realty. Florida Gulf Coast MLS
- $1,500,0004 bd3 ba2.7k sqft2450 Wulfert Rd, Sanibel, FL 33957For SaleMLS ID #224098738, Maureen Ahmed, John R. Wood Properties. Florida Gulf Coast MLS
- $1,599,0003 bd3 ba2.6k sqft2546 SW 45th St, Cape Coral, FL 33914For SaleMLS ID #2026022244, Dennis Muchow, RE/MAX Realty Team. Florida Gulf Coast MLS
- $1,290,0003 bd3 ba2.5k sqft15930 Catalpa Cove Dr, Fort Myers, FL 33908For SaleMLS ID #2026014626, Terry Carlson, Premiere Plus Realty Company. Florida Gulf Coast MLS
- $1,275,0003 bd3 ba2.3k sqft12205 Siesta Dr, Fort Myers Beach, FL 33931For SaleMLS ID #2026025498, Tauna Schott, ERA Lahaina Realty. Florida Gulf Coast MLS
- $1,590,0003 bd3 ba2.3k sqft5727 Riverside Dr, Cape Coral, FL 33904For SaleMLS ID #2026022750, Lisa Shepard, RE/MAX Realty Group. Florida Gulf Coast MLS
- $1,200,0003 bd2 ba2.2k sqft14871 Canaan Dr, Fort Myers, FL 33908For SaleMLS ID #2026004420, Elise Starr, John R. Wood Properties. Florida Gulf Coast MLS
- $1,350,0003 bd3 ba2.7k sqft2668 SE 19th Ave, Cape Coral, FL 33904For SaleMLS ID #2026033997, Michael Kase, SWFL Choice Realty. Florida Gulf Coast MLS
- $1,550,0003 bd3 ba3k sqft4615 NW 32nd Ter, Cape Coral, FL 33993For SaleMLS ID #2026032333, Nick Comerford, Cape Premier Realty LLC. Florida Gulf Coast MLS
- $1,689,0003 bd4 ba3.1k sqft4814 SW 29th Ave, Cape Coral, FL 33914For SaleMLS ID #2026024954, Frank Allraun, John R. Wood Properties. Florida Gulf Coast MLS
- $1,150,0003 bd4 ba2.6k sqft5422 SW 20th Ave, Cape Coral, FL 33914For SaleMLS ID #2026005287, Judith New, RE/MAX Realty Team. Florida Gulf Coast MLS
- $1,148,0003 bd4 ba3.1k sqft15600 Catalpa Cove Dr, Fort Myers, FL 33908For SaleMLS ID #2026022678, Elise Starr, John R. Wood Properties. Florida Gulf Coast MLS
- $1,395,0003 bd4 ba1.6k sqft4541 Conch Shell Dr, Upper Captiva, FL 33924For SaleMLS ID #2026011545, Mark Muller, Resort Properties Internationa. Florida Gulf Coast MLS
- $1,195,0003 bd2 ba2k sqft2602 Cape Coral Pkwy W, Cape Coral, FL 33914For SaleMLS ID #2025023555, Lauren Stock, Royal Shell Real Estate, Inc.. Florida Gulf Coast MLS
