This stunning home is ready for you NOW! No waiting for permits and no additional expenses because this property already features OVER $80,000 in premium dock upgrades; including paver captain's walk, wrap around composite dock, covered boat slip with 10k lb. boat lift, and custom tiki hut for lounging. CURRENTLY OFFERING A $20K CREDIT AT CLOSING TOWARDS A CUSTOM OUTDOOR KITCHEN.
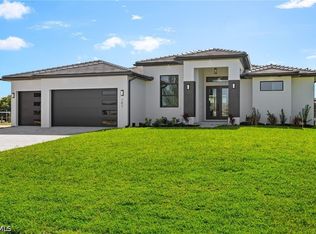
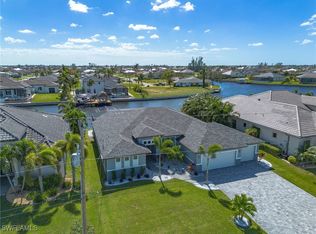
Experience the best of Southwest Florida waterfront living in this beautifully designed Key Biscayne II model by Frey & Son Homes, built in 2021 and ideally located on the Monamink Canal with only one bridge to the Gulf of Mexico (10' clearance).
This stunning 3-bedroom + den, 3-bath home offers 2,321 sq ft of thoughtfully designed living space with an open floor plan perfect for entertaining. The spacious living area features custom accent wall with built-in cabinetry, tray ceilings, and a sliding glass door that fully pocket to create seamless indoor-outdoor living.
The gourmet kitchen and custom wine bar flows effortlessly into the main living area and outdoor space, making it ideal for gatherings.
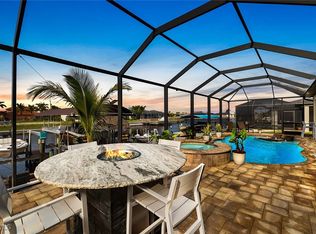
Step outside to your private waterfront oasis featuring a saltwater pool with sun shelf and waterfall spa, a picture-window screen enclosure, and a paver lanai with a pool bath. The backyard continues to impress with a composite dock, paver captain’s walk, 12' x 12' tiki hut, and a 10,000 lb speed lift with a 30’ covered slip—perfect for boating enthusiasts.
The primary suite offers a sliding glass door overlooking the pool and canal, a tray ceiling, and a custom walk-in closet with built-ins. The luxurious primary bath includes dual sinks, a soaking tub, walk-in shower, and additional storage. The second bedroom is an ensuite with a private bath and walk-in closet, while the third bedroom enjoys beautiful pool and canal views. A bright den with double glass doors provides the perfect office or flex space.
Additional features include: wine cooler, custom vinyl plantation shutters and motorized roll-down shades on all windows and doors, motorized hurricane shutter on the lanai window and front door, extra-deep 2-car garage with epoxy flooring, tile roof, mature landscaping for privacy, paver driveway and the lanai is pre-wired and pre-plumbed for an outdoor kitchen.
Enjoy abundant Florida wildlife right from your backyard, including nesting eagles, owls, cranes, manatees, dolphins, loads of fish and more. The location is unbeatable—just a short walk to the future 7 Islands Development, Cape Coral’s newest waterfront destination planned to include a marina, resort-style pool, restaurants, hotel, shopping, and entertainment.
Whether you are fishing from your dock or just enjoying the sunset, this home truly offers the perfect combination of luxury, boating access, and prime location.
Active
Price cut: $10K (7/29)
$1,189,000
821 NW 38th Ave, Cape Coral, FL 33993
3beds
2,312sqft
Single Family Residence
Built in 2021
10,018 Square Feet Lot
$1,131,600 Zestimate®
$514/sqft
$-- HOA
What's special
Composite dockWrap around composite dockGourmet kitchenTile roofCustom vinyl plantation shuttersTray ceilingsPrivate waterfront oasis
- 163 days |
- 448 |
- 29 |
Zillow last checked:
Listing updated:
Listed by:
Jennifer Warfield 239-939-7751,
Venture Realty & Investments
Source: Florida Gulf Coast MLS,MLS#: 2026011327 Originating MLS: Florida Gulf Coast
Originating MLS: Florida Gulf CoastFacts & features
Interior
Bedrooms & bathrooms
- Bedrooms: 3
- Bathrooms: 3
- Full bathrooms: 3
Rooms
- Room types: Bathroom, Den, Guest Quarters, Screened Porch, Great Room
Heating
- Central, Electric
Cooling
- Central Air, Ceiling Fan(s), Electric
Appliances
- Included: Dishwasher, Disposal, Ice Maker, Microwave, Refrigerator, RefrigeratorWithIce Maker, Self Cleaning Oven, Wine Cooler, Water Purifier, Water Softener
- Laundry: Washer Hookup, Dryer Hookup, Inside, Laundry Tub
Features
- Breakfast Bar, Built-in Features, Bedroom on Main Level, Bathtub, Tray Ceiling(s), Closet Cabinetry, Dual Sinks, French Door(s)/Atrium Door(s), Kitchen Island, Living/Dining Room, Main Level Primary, Pantry, Separate Shower, Cable TV, Bar, Walk-In Closet(s), Window Treatments, Split Bedrooms, Bathroom, Den, Guest Quarters, Screened Porch, Great Room
- Flooring: Laminate, Tile
- Doors: French Doors
- Windows: Single Hung, Sliding, Impact Glass, Window Coverings
Interior area
- Total structure area: 3,028
- Total interior livable area: 2,312 sqft
Video & virtual tour
Property
Parking
- Total spaces: 2
- Parking features: Attached, Driveway, Electric Vehicle Charging Station(s), Garage, Paved, Two Spaces, Garage Door Opener
- Attached garage spaces: 2
- Has uncovered spaces: Yes
Features
- Stories: 1
- Patio & porch: Lanai, Patio, Porch, Screened
- Exterior features: Security/High Impact Doors, Sprinkler/Irrigation, Patio, Shutters Electric
- Has private pool: Yes
- Pool features: Concrete, Electric Heat, Heated, In Ground, Screen Enclosure, Salt Water, Outside Bath Access
- Has spa: Yes
- Spa features: Electric Heat, Gunite, In Ground, Screened
- Has view: Yes
- View description: Canal
- Has water view: Yes
- Water view: Canal
- Waterfront features: Canal Access, Navigable Water, Seawall
Lot
- Size: 10,018 Square Feet
- Dimensions: 80 x 125 x 80 x 125
- Features: Rectangular Lot, Sprinklers Automatic
Details
- Parcel number: 064423C404226.0150
- Lease amount: $0
- Zoning description: R1
Construction
Type & style
- Home type: SingleFamily
- Architectural style: Ranch,One Story
- Property subtype: Single Family Residence
Materials
- Block, Concrete, Stucco
- Roof: Tile
Condition
- Resale
- Year built: 2021
Utilities & green energy
- Sewer: Septic Tank
- Utilities for property: Cable Available, High Speed Internet Available
Community & HOA
Community
- Features: Boat Facilities, Non-Gated, Street Lights
- Security: None, Smoke Detector(s)
- Condo and coop fee: $0
- Membership fee: $0
- Subdivision: CAPE CORAL
HOA
- Has HOA: No
- Services included: None
Location
- Region: Cape Coral
Financial & listing details
- Price per square foot: $514/sqft
- Tax assessed value: $750,964
- Annual tax amount: $12,180
- Date on market: 3/6/2026
- Cumulative days on market: 164 days
- Listing terms: All Financing Considered,Cash
- Ownership: Single Family
- Road surface type: Paved
Estimated market value
$1,131,600
$1.08M - $1.19M
$5,386/mo
Price history
| Date | Event | Price |
|---|---|---|
| 7/29/2026 | Price change | $1,189,000-0.8%$514/sqft |
Source:  Florida Gulf Coast MLS #2026011327 Report a problem Florida Gulf Coast MLS #2026011327 Report a problem | ||
| 5/12/2026 | Price change | $1,199,000-2.1%$519/sqft |
Source: Florida Gulf Coast MLS #2026011327 Report a problem | ||
| 3/6/2026 | Listed for sale | $1,225,000+102%$530/sqft |
Source: Florida Gulf Coast MLS #2026011327 Report a problem | ||
| 5/3/2021 | Sold | $606,400+667.6%$262/sqft |
Source: Public Record Report a problem | ||
| 8/21/2020 | Sold | $79,000+93.1%$34/sqft |
Source: Public Record Report a problem | ||
| 1/15/2014 | Sold | $40,918-79.5%$18/sqft |
Source: Public Record Report a problem | ||
| 12/8/2004 | Sold | $200,000+304%$87/sqft |
Source: Public Record Report a problem | ||
| 3/1/2002 | Sold | $49,500$21/sqft |
Source: Public Record Report a problem | ||
Public tax history
| Year | Property taxes | Tax assessment |
|---|---|---|
| 2025 | $12,180 -11.3% | $750,964 -12.5% |
| 2024 | $13,728 +1.9% | $858,175 +3% |
| 2023 | $13,473 +13.5% | $833,180 +12.3% |
| 2022 | $11,865 +843.3% | $742,250 +1225.4% |
| 2021 | $1,258 -0.7% | $56,000 +7.7% |
| 2020 | $1,266 -2.5% | $52,000 -5.5% |
| 2019 | $1,299 | $55,000 |
| 2018 | $1,299 -1.6% | $55,000 +4.5% |
| 2017 | $1,319 +3.7% | $52,649 -4.3% |
| 2016 | $1,272 -2.9% | $55,000 +5.8% |
| 2015 | $1,311 +4.2% | $52,000 +30% |
| 2014 | $1,258 +37.3% | $40,000 +24.6% |
| 2013 | $916 +50% | $32,100 +33.8% |
| 2012 | $611 -24.2% | $24,000 -27.3% |
| 2011 | $806 -21% | $33,000 -21.4% |
| 2010 | $1,021 +2.9% | $42,000 |
| 2009 | $992 -31.1% | $42,000 -47.5% |
| 2008 | $1,440 -47.7% | $80,000 -48.4% |
| 2007 | $2,755 -40.2% | $155,000 -38.7% |
| 2006 | $4,609 +154.2% | $253,000 +200.7% |
| 2004 | $1,813 +30.4% | $84,150 +37.5% |
| 2003 | $1,391 +165.9% | $61,200 +183.9% |
| 2002 | $523 | $21,560 +137.2% |
| 2000 | -- | $9,090 |
Find assessor info on the county website
Monthly payment
Est. payment
Payment breakdown
Explore the cost of this home by adjusting the details. Changes won't be saved.Climate risks
Neighborhood: 33993
Nearby schools
GreatSchools rating
- 6/10Trafalgar Elementary SchoolGrades: PK-5Distance: 4.1 mi
- 4/10Mariner Middle SchoolGrades: 6-8Distance: 2.9 mi
- 3/10Mariner High SchoolGrades: 9-12Distance: 2.9 mi
- $609,2004 bd2 ba2.3k sqft825 NW 38th Ave, Cape Coral, FL 33993Off Market

- $165,538-- bd-- ba-- sqft817 NW 38th Ave, Cape Coral, FL 33993Off Market
- $803,9003 bd4 ba2.2k sqft829 NW 38th Ave, Cape Coral, FL 33993Off Market
- $165,534-- bd-- ba-- sqft813 NW 38th Ave, Cape Coral, FL 33993Off Market
- $44,41310,001 sqft820 NW 38th Ave, Cape Coral, FL 33993Off Market
- $381,0004 bd2 ba2k sqft824 NW 38th Ave, Cape Coral, FL 33993Off Market
- $64,4000.34 acres811 NW 38th Ave, Cape Coral, FL 33993Off Market
- $427,9004 bd2 ba2.2k sqft814 NW 38th Ave, Cape Coral, FL 33993Off Market
A local agent can set up tours, give advice and negotiate with sellers.
Similar homes
- $1,000,0003 bd3 ba2.3k sqft707 NW 38th Ave, Cape Coral, FL 33993New Construction
 MLS ID #2026033590, Lisa Sivertsen, John R. Wood Properties. Florida Gulf Coast MLS
 - $1,135,0003 bd3 ba2.5k sqft4612 NW 33rd Ter, Cape Coral, FL 33993For Sale
 MLS ID #2026027649, Mike Darda, Compass Florida LLC. Florida Gulf Coast MLS
 - $999,9993 bd3 ba2.2k sqft302 NW 32nd Pl, Cape Coral, FL 33993For Sale
 MLS ID #2025018752, Cylina Slajda, Valor Real Estate Svs. Florida Gulf Coast MLS
 - $975,0004 bd2 ba2.2k sqft3708 NW 14th Ter, Cape Coral, FL 33993For Sale
 MLS ID #225050880, Joe Thornhill, Coldwell Banker Realty. Florida Gulf Coast MLS
 - $874,0004 bd2 ba2.3k sqft1419 Old Burnt Store Rd N, Cape Coral, FL 33993For SaleMLS ID #2026026501, Stephen Stokes, Re/Max Sunshine. Florida Gulf Coast MLS
- $1,150,0003 bd3 ba2.3k sqft16800 Lady Diana Ct, Cape Coral, FL 33991For SaleMLS ID #2026003218, Bill Pevitts, Diamonds Real Estate Inc. Florida Gulf Coast MLS
- $995,0003 bd3 ba2.5k sqft1707 NW 34th Ave, Cape Coral, FL 33993New ConstructionMLS ID #2026004508, Alison Gesuele, The Agency Northwest Florida. Florida Gulf Coast MLS
- $639,9004 bd3 ba2.2k sqft1036 NW 33rd Ave, Cape Coral, FL 33993For SaleMLS ID #2026007887, Ralph Sangiovanni, Raso Realty Inc. Florida Gulf Coast MLS
- $1,499,9003 bd4 ba3.1k sqft1729 NW 41st Ave, Cape Coral, FL 33993For SaleMLS ID #2026029962, Alisa Dudenhoeffer, Cape Premier Realty LLC. Florida Gulf Coast MLS
- $599,0003 bd2 ba1.9k sqft14 NW 35th Pl, Cape Coral, FL 33993For SaleMLS ID #2026032663, Ron Swiger, LoKation. Florida Gulf Coast MLS
- $595,0004 bd3 ba2.3k sqft3617 NW 1st Ter, Cape Coral, FL 33993For SaleMLS ID #2026023254, Carolyn Gardewine, Century 21 AllPoints Realty. Florida Gulf Coast MLS
- $819,0003 bd2 ba2k sqft3331 NW 46th Ave, Cape Coral, FL 33993For SaleMLS ID #2026010958, Nelson Rua, John R. Wood Properties. Florida Gulf Coast MLS
- $800,0004 bd3 ba2k sqft2319 NW 38th Ave, Cape Coral, FL 33993For SaleMLS ID #2026014490, Gary Giannoni, Coldwell Banker Realty. Florida Gulf Coast MLS
- $750,0003 bd3 ba2.7k sqft4105 NW 20th St, Cape Coral, FL 33993For SaleMLS ID #2026015684, Lindsay Zavala, Experience Real Estate Group. Florida Gulf Coast MLS
- $630,0004 bd3 ba2.1k sqft1825 NW 31st Ave, Cape Coral, FL 33993For SaleMLS ID #2026018851, Traci Daley, Palm Paradise Realty Group. Florida Gulf Coast MLS
- $599,9004 bd4 ba2.6k sqft10 NW 35th Ave, Cape Coral, FL 33993For SaleMLS ID #2026019191, Eleene Ismail, Pelican Vista Realty. Florida Gulf Coast MLS
- $635,0004 bd3 ba2k sqft3234 NW 18th St, Cape Coral, FL 33993For SaleMLS ID #225035903, Danielle Van Camp, EXP Realty LLC. Florida Gulf Coast MLS
- $599,0003 bd3 ba1.8k sqft1504 NW 17th Ter, Cape Coral, FL 33993For SaleMLS ID #2026026120, Kenny Potts, RE/MAX Trend. Florida Gulf Coast MLS
- $665,0003 bd3 ba2.1k sqft2256 SW 20th Ave, Cape Coral, FL 33991For SaleMLS ID #2026033877, Jacob Meyer, Clutch Realty. Florida Gulf Coast MLS
- $599,9994 bd3 ba2.1k sqft3017 NW 18th Ave, Cape Coral, FL 33993For SaleMLS ID #2026010050, Sherry Ciccone, Sun Coast Global, Inc.. Florida Gulf Coast MLS
