Newer construction concrete block home on beautiful Lake Tyre with water on two sides, providing expansive water views and added privacy on an oversized lot. Tile roof, paver driveway, all impact glass, and spacious 3-car garage with epoxy floors. The interior features porcelain wood-plank tile throughout the living areas, solid wood cabinets with quartz countertops, stainless steel appliances, plantation shutters, and a whole-house reverse osmosis system. The interior laundry room includes a utility sink and additional cabinetry for added storage and convenience. Designed for Florida living, the outdoor space offers a cypress wood ceiling, full summer kitchen, and a custom pool with sun shelf overlooking the lake; perfect for entertaining or relaxing in your private waterfront setting.
Located in Flood Zone X (per FEMA maps), where flood insurance is typically not required by lenders. Take advantage of this opportunity to own a high-quality lakefront home with premium upgrades in one of NW Cape Coral’s most desirable areas. Built by a respected local custom builder with over 40 years of experience. This 4 bedroom, 3 bath residence showcases superior craftsmanship and thoughtful design throughout. Local seller with quick response.
Active
Price cut: $25K (8/1)
$599,999
3017 NW 18th Ave, Cape Coral, FL 33993
4beds
2,158sqft
:
Get pre-qualified$3,826/mo
Single Family Residence
Built in 2023
0.46 Acres Lot
$-- Zestimate®
$278/sqft
$-- HOA
What's special
Full summer kitchenWhole-house reverse osmosis systemPrivate waterfront settingTile roofExpansive water viewsPlantation shuttersAll impact glass
- 168 days |
- 633 |
- 40 |
Zillow last checked:
Listing updated:
Listed by:
Sherry Ciccone 239-462-2508,
Sun Coast Global, Inc.,
Michael Ciccone 239-747-4442,
Sun Coast Global, Inc.
Source: Florida Gulf Coast MLS,MLS#: 2026010050 Originating MLS: Florida Gulf Coast
Originating MLS: Florida Gulf CoastFacts & features
Interior
Bedrooms & bathrooms
- Bedrooms: 4
- Bathrooms: 3
- Full bathrooms: 3
Rooms
- Room types: Bathroom, Screened Porch, Great Room
Heating
- Central, Electric
Cooling
- Central Air, Ceiling Fan(s), Electric
Appliances
- Included: Dishwasher, Freezer, Microwave, Range, Refrigerator, Water Purifier
- Laundry: Washer Hookup, Dryer Hookup, Inside, Laundry Tub
Features
- Built-in Features, Closet Cabinetry, Dual Sinks, Kitchen Island, Living/Dining Room, Cable TV, Walk-In Closet(s), Window Treatments, Split Bedrooms, Bathroom, Screened Porch, Great Room
- Flooring: Tile
- Windows: Single Hung, Sliding, Impact Glass, Shutters, Window Coverings
Interior area
- Total structure area: 3,279
- Total interior livable area: 2,158 sqft
Video & virtual tour
Property
Parking
- Total spaces: 3
- Parking features: Attached, Garage
- Attached garage spaces: 3
Features
- Stories: 1
- Patio & porch: Lanai, Patio, Porch, Screened
- Exterior features: Fence, Security/High Impact Doors, Sprinkler/Irrigation, Outdoor Grill, Outdoor Kitchen, Patio
- Has private pool: Yes
- Pool features: In Ground, Screen Enclosure
- Has view: Yes
- View description: Canal, Lake
- Has water view: Yes
- Water view: Canal,Lake
- Waterfront features: Basin, Canal Access, Intersecting Canal, Lake
Lot
- Size: 0.46 Acres
- Dimensions: 59 x 150 x 215 x 139
- Features: Oversized Lot, Sprinklers Automatic
Details
- Parcel number: 284323C2050950010
- Lease amount: $0
- Other equipment: Reverse Osmosis System
Construction
Type & style
- Home type: SingleFamily
- Architectural style: Ranch,One Story
- Property subtype: Single Family Residence
Materials
- Block, Concrete, Stucco
- Roof: Tile
Condition
- Resale
- Year built: 2023
Utilities & green energy
- Sewer: Septic Tank
- Water: Well
- Utilities for property: Cable Available, High Speed Internet Available
Community & HOA
Community
- Features: Non-Gated
- Security: Security System
- Condo and coop fee: $0
- Membership fee: $0
- Subdivision: CAPE CORAL
HOA
- Has HOA: No
- Amenities included: None
- Services included: None
Location
- Region: Cape Coral
Financial & listing details
- Price per square foot: $278/sqft
- Tax assessed value: $540,016
- Annual tax amount: $5,412
- Date on market: 2/27/2026
- Cumulative days on market: 169 days
- Listing terms: All Financing Considered,Cash,FHA,VA Loan
- Ownership: Single Family
- Road surface type: Paved
Estimated market value
Not available
Estimated sales range
Not available
Not available
Price history
| Date | Event | Price |
|---|---|---|
| 8/1/2026 | Price change | $599,999-4%$278/sqft |
Source:  Florida Gulf Coast MLS #2026010050 Report a problem Florida Gulf Coast MLS #2026010050 Report a problem | ||
| 7/9/2026 | Price change | $625,000-0.8%$290/sqft |
Source: Florida Gulf Coast MLS #2026010050 Report a problem | ||
| 4/2/2026 | Price change | $629,999-3.1%$292/sqft |
Source: Florida Gulf Coast MLS #2026010050 Report a problem | ||
| 2/28/2026 | Listed for sale | $649,999+1504.9%$301/sqft |
Source: Florida Gulf Coast MLS #2026010050 Report a problem | ||
| 2/5/2024 | Listing removed | -- |
Source:  Florida Gulf Coast MLS #218069978 Report a problem Florida Gulf Coast MLS #218069978 Report a problem | ||
| 4/30/2021 | Sold | $40,500+1.3%$19/sqft |
Source: Florida Gulf Coast MLS #218069978 Report a problem | ||
| 2/20/2021 | Pending sale | $40,000$19/sqft |
Source: Florida Gulf Coast MLS #218069978 Report a problem | ||
| 10/30/2018 | Listed for sale | $40,000$19/sqft |
Source: EXP Realty, LLC #218069978 Report a problem | ||
| 8/24/2018 | Listing removed | $40,000$19/sqft |
Source: CENTURY 21 Selling Paradise #218004872 Report a problem | ||
| 3/16/2018 | Listed for sale | $40,000$19/sqft |
Source: CENTURY 21 Selling Paradise #218004872 Report a problem | ||
Public tax history
| Year | Property taxes | Tax assessment |
|---|---|---|
| 2024 | -- | $309,120 +981.3% |
| 2023 | -- | $28,587 +10% |
| 2022 | -- | $25,988 +68.8% |
| 2021 | $820 -0.9% | $15,400 -12.5% |
| 2020 | $828 +4.8% | $17,600 |
| 2019 | $790 | $17,600 |
| 2018 | $790 -0.9% | $17,600 -9.9% |
| 2017 | $797 +6% | $19,542 +11% |
| 2016 | $752 +9.9% | $17,600 +6.7% |
| 2015 | $684 +9% | $16,500 +7.1% |
| 2014 | $627 +12.8% | $15,400 -19.8% |
| 2013 | $556 +30.1% | $19,200 +91.8% |
| 2012 | $427 +4.3% | $10,010 +1.1% |
| 2011 | $410 -10.6% | $9,900 -10% |
| 2010 | $458 -14.6% | $11,000 -28.6% |
| 2009 | $537 -11.5% | $15,400 -44% |
| 2008 | $607 -59.2% | $27,500 -64.7% |
| 2007 | $1,488 -40.1% | $78,000 -40.4% |
| 2006 | $2,483 +210.7% | $130,800 +287.6% |
| 2004 | $799 +263.2% | $33,750 +404.5% |
| 2003 | $220 -9.3% | $6,690 |
| 2002 | $243 | $6,690 |
| 2000 | -- | $6,690 |
Find assessor info on the county website
Monthly payment
Est. payment
Payment breakdown
Explore the cost of this home by adjusting the details. Changes won't be saved.Climate risks
Neighborhood: 33993
Nearby schools
GreatSchools rating
- 3/10Hector A. Cafferata Jr Elementary SchoolGrades: PK-5Distance: 4.1 mi
- 4/10Mariner Middle SchoolGrades: 6-8Distance: 3.3 mi
- 3/10Mariner High SchoolGrades: 9-12Distance: 3 mi
Schools provided by the listing agent
- Elementary: HECTOR A. CAFFERATA JR. ES, PATRIOT ES, SKYLINE ES
- Middle: CHALLENGER MS, MARINER MS, HECTOR A CAFFERATA JR.
- High: MARINER (W2), NORTH FORT MYERS (W2), ISLAND COAST
Source: Florida Gulf Coast MLS. This data may not be complete. We recommend contacting the local school district to confirm school assignments for this home.
- $52,326-- bd-- ba-- sqft3021 NW 18th Ave, Cape Coral, FL 33993Off Market
- $51,647-- bd-- ba-- sqft1804 NW 30th Ter, Cape Coral, FL 33993Off Market
- $488,5004 bd3 ba2.2k sqft1801 NW 30th Ter, Cape Coral, FL 33993Off Market
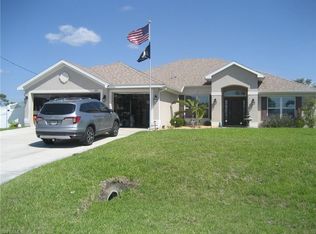
- $38,76010,018 sqft3023 NW 18th Ave, Cape Coral, FL 33993Off Market
- $43,20010,018 sqft1805 NW 30th Ter, Cape Coral, FL 33993Sold
- $45,00010,018 sqft1808 NW 30th Ter, Cape Coral, FL 33993Sold
- $50,388-- bd-- ba-- sqft3012 NW 17th Pl, Cape Coral, FL 33993Off Market
- $38,76010,018 sqft3016 NW 17th Pl, Cape Coral, FL 33993Off Market
A local agent can set up tours, give advice and negotiate with sellers.
Similar homes
- $630,0004 bd3 ba2.1k sqft1825 NW 31st Ave, Cape Coral, FL 33993For Sale

 MLS ID #2026018851, Traci Daley, Palm Paradise Realty Group. Florida Gulf Coast MLS
 - $625,0003 bd3 ba2.2k sqft1305 NW 10th Ter, Cape Coral, FL 33993For Sale
 MLS ID #2026032065, Allison Santiago Palacios, EXP Realty LLC. Florida Gulf Coast MLS
 - $575,0005 bd3 ba2.8k sqft1233 NW 18th St, Cape Coral, FL 33993For Sale
 MLS ID #2026019643, Jill Dean, RE/MAX Realty Team. Florida Gulf Coast MLS
 - $599,9004 bd4 ba2.6k sqft10 NW 35th Ave, Cape Coral, FL 33993For Sale
 MLS ID #2026019191, Eleene Ismail, Pelican Vista Realty. Florida Gulf Coast MLS
 - $510,0004 bd2 ba1.8k sqft1815 NW 28th Pl, Cape Coral, FL 33993For SaleMLS ID #2026033574, Annetta Jean-Baptiste, Dalton Wade Inc. Florida Gulf Coast MLS
- $635,0004 bd3 ba2k sqft3234 NW 18th St, Cape Coral, FL 33993For SaleMLS ID #225035903, Danielle Van Camp, EXP Realty LLC. Florida Gulf Coast MLS
- $569,0004 bd3 ba2.2k sqft1834 NW 36th Pl, Cape Coral, FL 33993For SaleMLS ID #2026016423, Cole Hoover, Palm Paradise Realty Group. Florida Gulf Coast MLS
- $524,0003 bd3 ba2.2k sqft1425 NW 13th Ave, Cape Coral, FL 33993For SaleMLS ID #2026018112, Julianne Kloack, Elite Global Realty Group LLC. Florida Gulf Coast MLS
- $545,9004 bd3 ba2.4k sqft1321 NW 42nd Ave, Cape Coral, FL 33993For SaleMLS ID #2026023616, Mike Darda, Compass Florida LLC. Florida Gulf Coast MLS
- $540,0003 bd3 ba1.8k sqft1510 NW 4th St, Cape Coral, FL 33993For SaleMLS ID #2026031293, Therese Anderson, KW Florida Living. Florida Gulf Coast MLS
- $594,9003 bd2 ba1.7k sqft(Undisclosed Address), Cape Coral, FL 33993For SaleMLS ID #2026003918, Brian Wilson, Zivkovic & Associates. Florida Gulf Coast MLS
- $665,0003 bd3 ba2.1k sqft2256 SW 20th Ave, Cape Coral, FL 33991For SaleMLS ID #2026033877, Jacob Meyer, Clutch Realty. Florida Gulf Coast MLS
- $540,0003 bd2 ba1.9k sqft4208 NW 13th St, Cape Coral, FL 33993For SaleMLS ID #2026031190, Jenn Spears, RE/MAX Realty Team. Florida Gulf Coast MLS
- $565,0003 bd3 ba2.3k sqft2830 NW 46th Pl, Cape Coral, FL 33993For SaleMLS ID #2026028710, Hanoi de la Cruz Boschini, London Foster Realty. Florida Gulf Coast MLS
- $614,0004 bd4 ba2.3k sqft2513 Blackburn Cir, Cape Coral, FL 33991For SaleMLS ID #2026015786, Alexandra Reiber, Starlink Realty, Inc. Florida Gulf Coast MLS
- $609,7004 bd2 ba1.8k sqft337 SW 31st Ave, Cape Coral, FL 33991For SaleMLS ID #2026017760, Kristen DeRenne-Travelo, Experience Real Estate Group. Florida Gulf Coast MLS
- $599,9004 bd3 ba2.1k sqft3833 SW 14th Pl, Cape Coral, FL 33914For SaleMLS ID #2026019303, Mike Darda, Compass Florida LLC. Florida Gulf Coast MLS
- $539,9004 bd3 ba1.7k sqft1015 SW 15th Pl, Cape Coral, FL 33991For SaleMLS ID #2026019422, Joseph Dalton, Marzucco Real Estate. Florida Gulf Coast MLS
- $575,0004 bd3 ba2.7k sqft2534 Verdmont Ct, Cape Coral, FL 33991For SaleMLS ID #2026027533, Natalie Stout, Realmark Realty Group II LLC. Florida Gulf Coast MLS
- $549,0004 bd3 ba2.7k sqft2608 Sunvale Ct, Cape Coral, FL 33991For SaleMLS ID #2026033419, Danielle Guido, Southwest FL Property Pros LLC. Florida Gulf Coast MLS
