Live surrounded by some of Northwest Cape Coral’s most impressive Gulf access estates—located west of Old Burnt Store Rd in an area known for luxury waterfront living and beautiful custom homes.
This spacious residence offers 4 large bedrooms + den with a thoughtful split-bedroom design and upscale finishes throughout. The private owner’s retreat features dual closets and an elegant spa-style bath with dual vanities, soaking tub, and separate walk-in shower. Guests will appreciate the private en suite bedroom, creating comfort and flexibility for family or visitors.
The open great room floor plan showcases high ceilings, crown molding, and a spacious kitchen complete with breakfast seating, bar seating area, and premium Samsung appliances including a built-in double wall oven. An indoor utility room and mudroom add convenience and everyday functionality. The den is separated from the main living area by french doors.
Step outside to your own tropical escape. The screen-enclosed outdoor living area features a covered lanai, heated saltwater pool, built-in spa/hot tub, and LED lighting— the extended pavered pool deck offers plenty of extra room for lounging poolside.
Additional highlights include:
• Impact glass windows and doors
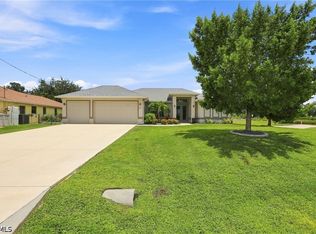
• 3-car garage
• Indoor laundry + mudroom
• Seller is including a 98" QLED Smart Television (purchased about 1 year ago) that's mounted to the wall in the main living area.
Luxury, comfort, and move-in-ready convenience in one of NW Cape Coral’s most desirable neighborhoods.
Active
Price cut: $14K (8/4)
$545,900
1321 NW 42nd Ave, Cape Coral, FL 33993
4beds
2,431sqft
Single Family Residence
Built in 2022
10,497 Square Feet Lot
$-- Zestimate®
$225/sqft
$-- HOA
What's special
Covered lanaiThoughtful split-bedroom designHeated saltwater poolPrivate en suite bedroomSpacious residenceHigh ceilingsUpscale finishes throughout
- 80 days |
- 616 |
- 37 |
Zillow last checked:
Listing updated:
Listed by:
Mike Darda 239-256-3733,
Compass Florida LLC
Source: Florida Gulf Coast MLS,MLS#: 2026023616 Originating MLS: Florida Gulf Coast
Originating MLS: Florida Gulf CoastFacts & features
Interior
Bedrooms & bathrooms
- Bedrooms: 4
- Bathrooms: 3
- Full bathrooms: 3
Rooms
- Room types: Den, Screened Porch
Heating
- Central, Electric
Cooling
- Central Air, Ceiling Fan(s), Electric
Appliances
- Included: Dishwasher, Microwave, Range, Refrigerator
- Laundry: Inside
Features
- Breakfast Bar, Bathtub, Tray Ceiling(s), Dual Sinks, Eat-in Kitchen, French Door(s)/Atrium Door(s), Pantry, Separate Shower, Walk-In Closet(s), Split Bedrooms, Den, Screened Porch
- Flooring: Vinyl
- Doors: French Doors
- Windows: Single Hung, Impact Glass, Shutters
Interior area
- Total structure area: 3,003
- Total interior livable area: 2,431 sqft
Video & virtual tour
Property
Parking
- Total spaces: 3
- Parking features: Attached, Driveway, Garage, Paved, Garage Door Opener
- Attached garage spaces: 3
- Has uncovered spaces: Yes
Features
- Stories: 1
- Patio & porch: Lanai, Porch, Screened
- Exterior features: Security/High Impact Doors, Sprinkler/Irrigation
- Has private pool: Yes
- Pool features: Concrete, Electric Heat, Heated, In Ground, Outside Bath Access, Screen Enclosure, Salt Water, Pool/Spa Combo
- Has spa: Yes
- Has view: Yes
- View description: Landscaped
- Waterfront features: None
Lot
- Size: 10,497 Square Feet
- Dimensions: 86 x 125 x 85 x 113
- Features: Corner Lot, Sprinklers Automatic
Details
- Parcel number: 014422C205230.0250
- Lease amount: $0
- Zoning description: R1
Construction
Type & style
- Home type: SingleFamily
- Architectural style: Ranch,One Story
- Property subtype: Single Family Residence
Materials
- Block, Concrete, Stucco
- Roof: Shingle
Condition
- Resale
- Year built: 2022
Utilities & green energy
- Sewer: Septic Tank
- Water: Well
- Utilities for property: Cable Available
Community & HOA
Community
- Features: Non-Gated
- Security: None
- Condo and coop fee: $0
- Membership fee: $0
- Subdivision: CAPE CORAL
HOA
- Has HOA: No
- Amenities included: None
- Services included: None
Location
- Region: Cape Coral
Financial & listing details
- Price per square foot: $225/sqft
- Tax assessed value: $539,268
- Annual tax amount: $7,468
- Date on market: 6/2/2026
- Cumulative days on market: 80 days
- Listing terms: All Financing Considered,Cash
- Ownership: Single Family
- Road surface type: Paved
Estimated market value
Not available
Estimated sales range
Not available
Not available
Price history
| Date | Event | Price |
|---|---|---|
| 8/4/2026 | Price change | $545,900-2.5%$225/sqft |
Source:  Florida Gulf Coast MLS #2026023616 Report a problem Florida Gulf Coast MLS #2026023616 Report a problem | ||
| 7/11/2026 | Price change | $559,900-3.4%$230/sqft |
Source: Florida Gulf Coast MLS #2026023616 Report a problem | ||
| 6/29/2026 | Price change | $579,900-3.3%$239/sqft |
Source: Florida Gulf Coast MLS #2026023616 Report a problem | ||
| 6/16/2026 | Price change | $599,900-7%$247/sqft |
Source: Florida Gulf Coast MLS #2026023616 Report a problem | ||
| 6/2/2026 | Listed for sale | $645,000+112.1%$265/sqft |
Source: Florida Gulf Coast MLS #2026023616 Report a problem | ||
| 6/8/2022 | Sold | $304,062+1927.1%$125/sqft |
Source: Public Record Report a problem | ||
| 8/14/2020 | Sold | $15,000$6/sqft |
Source: Public Record Report a problem | ||
Public tax history
| Year | Property taxes | Tax assessment |
|---|---|---|
| 2025 | $7,468 +4.6% | $446,195 +2.9% |
| 2024 | $7,142 +21.9% | $433,620 +23.1% |
| 2023 | $5,860 +432.3% | $352,342 +1966.5% |
| 2022 | $1,101 +98.1% | $17,050 +10% |
| 2021 | $556 +0.6% | $15,500 +28.3% |
| 2020 | $553 +4.1% | $12,082 -19.5% |
| 2019 | $531 | $15,000 |
| 2018 | $531 +2.1% | $15,000 +20.6% |
| 2017 | $520 +10.5% | $12,436 +13.1% |
| 2016 | $471 +8.8% | $11,000 -5.2% |
| 2015 | $433 +6.3% | $11,600 +25.9% |
| 2014 | $407 +3.1% | $9,212 +48.6% |
| 2013 | $395 +71.5% | $6,200 +8.8% |
| 2012 | $230 -13.4% | $5,700 -24% |
| 2011 | $266 -15.2% | $7,500 -19.4% |
| 2010 | $314 -13.1% | $9,300 -22.5% |
| 2009 | $361 -12.1% | $12,000 -40% |
| 2008 | $411 -59.8% | $20,000 -63.6% |
| 2007 | $1,021 -45.2% | $55,000 -45% |
| 2006 | $1,863 +121.2% | $100,000 +163.6% |
| 2004 | $842 +151.5% | $37,930 +181% |
| 2003 | $335 +175.1% | $13,500 +244.4% |
| 2002 | $122 | $3,920 +46.8% |
| 2000 | -- | $2,670 |
Find assessor info on the county website
Monthly payment
Est. payment
Payment breakdown
Explore the cost of this home by adjusting the details. Changes won't be saved.Climate risks
Neighborhood: 33993
Nearby schools
GreatSchools rating
- 6/10Trafalgar Elementary SchoolGrades: PK-5Distance: 4.8 mi
- 4/10Mariner Middle SchoolGrades: 6-8Distance: 3.5 mi
- 3/10Mariner High SchoolGrades: 9-12Distance: 3.4 mi
- $440,2004 bd2 ba2.5k sqft1317 NW 42nd Ave, Cape Coral, FL 33993Off Market

- $--10,489 sqft1322 NW 41st Pl LOT 27-28, Cape Coral, FL 33993Off Market
- $52,48810,454 sqft1322 NW 41st Pl, Cape Coral, FL 33993Off Market
- $469,0004 bd3 ba2.2k sqft1318 NW 41st Pl, Cape Coral, FL 33993Off Market
- $211,565-- bd-- ba-- sqft4123 NW 14th St, Cape Coral, FL 33993Off Market
- $509,2003 bd2 ba2.8k sqft1313 NW 42nd Ave, Cape Coral, FL 33993Off Market
- $875,7005 bd3 ba3.2k sqft1322 NW 42nd Ave, Cape Coral, FL 33993Off Market
- $355,9530.38 acres4129 NW 14th St, Cape Coral, FL 33993Off Market
A local agent can set up tours, give advice and negotiate with sellers.
Similar homes
- $685,0004 bd3 ba2.8k sqft2218 NW 37th Pl, Cape Coral, FL 33993For Sale

 MLS ID #2026034851, Amy Kelly, RE/MAX Realty Team. Florida Gulf Coast MLS
 - $510,0004 bd2 ba1.8k sqft1815 NW 28th Pl, Cape Coral, FL 33993For Sale
 MLS ID #2026033574, Annetta Jean-Baptiste, Dalton Wade Inc. Florida Gulf Coast MLS
 - $575,0005 bd3 ba2.8k sqft1233 NW 18th St, Cape Coral, FL 33993For Sale
 MLS ID #2026019643, Jill Dean, RE/MAX Realty Team. Florida Gulf Coast MLS
 - $599,9004 bd4 ba2.6k sqft10 NW 35th Ave, Cape Coral, FL 33993For Sale
 MLS ID #2026019191, Eleene Ismail, Pelican Vista Realty. Florida Gulf Coast MLS
 - $630,0004 bd3 ba2.1k sqft1825 NW 31st Ave, Cape Coral, FL 33993For SaleMLS ID #2026018851, Traci Daley, Palm Paradise Realty Group. Florida Gulf Coast MLS
- $565,0003 bd3 ba2.3k sqft2830 NW 46th Pl, Cape Coral, FL 33993For SaleMLS ID #2026028710, Hanoi de la Cruz Boschini, London Foster Realty. Florida Gulf Coast MLS
- $549,0004 bd3 ba2.7k sqft2608 Sunvale Ct, Cape Coral, FL 33991For SaleMLS ID #2026033419, Danielle Guido, Southwest FL Property Pros LLC. Florida Gulf Coast MLS
- $635,0004 bd3 ba2k sqft3234 NW 18th St, Cape Coral, FL 33993For SaleMLS ID #225035903, Danielle Van Camp, EXP Realty LLC. Florida Gulf Coast MLS
- $625,0003 bd3 ba2.2k sqft1305 NW 10th Ter, Cape Coral, FL 33993For SaleMLS ID #2026032065, Allison Santiago Palacios, EXP Realty LLC. Florida Gulf Coast MLS
- $599,9994 bd3 ba2.1k sqft3017 NW 18th Ave, Cape Coral, FL 33993For SaleMLS ID #2026010050, Sherry Ciccone, Sun Coast Global, Inc.. Florida Gulf Coast MLS
- $439,9004 bd2 ba2.3k sqft1417 NW 16th Pl, Cape Coral, FL 33993For SaleMLS ID #2026021950, Kim Bissett, HomeSmart. Florida Gulf Coast MLS
- $429,0004 bd2 ba1.6k sqft2714 22nd Ter, Cape Coral, FL 33993For SaleMLS ID #2026025904, Amy Salzone, RE/MAX Alliance Group. Florida Gulf Coast MLS
- $439,0003 bd2 ba1.6k sqft4305 NW 20th St, Cape Coral, FL 33993For SaleMLS ID #2026032744, Chip Lawrence, KW Florida Living. Florida Gulf Coast MLS
- $609,0004 bd3 ba2k sqft3306 SW 3rd Ter, Cape Coral, FL 33991For SaleMLS ID #2026029248, Dawn Souto, Realty One Group MVP. Florida Gulf Coast MLS
- $330,0003 bd2 ba1.5k sqft2344 NW 38th Ave, Cape Coral, FL 33993For SaleMLS ID #2026034751, Drew Ramos, Steves Property Group LLC. Florida Gulf Coast MLS
- $473,5003 bd2 ba1.8k sqft214 NW 25th Ave, Cape Coral, FL 33993For SaleMLS ID #2026003163, Donna Sloan, Coldwell Banker Realty. Florida Gulf Coast MLS
- $425,0003 bd2 ba1.6k sqft2909 NW 24th Ave, Cape Coral, FL 33993For SaleMLS ID #2026034160, Christopher Grant, Grant Team Real Estate, LLC. Florida Gulf Coast MLS
- $329,9003 bd2 ba1.7k sqft3525 NW 15th St, Cape Coral, FL 33993For SaleMLS ID #2026002940, Dawn De Sandis, Vision One Realty Group, Inc.. Florida Gulf Coast MLS
- $549,0003 bd2 ba1.6k sqft2118 SW 12th Ter, Cape Coral, FL 33991For SaleMLS ID #2026015941, Henning Holzschuh, Florida Homes Realty Group Inc. Florida Gulf Coast MLS
- $518,0003 bd2 ba2k sqft1110 NE 7th Place Cpe, Coral, FL 33909For SaleMLS ID #2026030805, Christyna Stires, DomainRealty.com LLC. Florida Gulf Coast MLS
