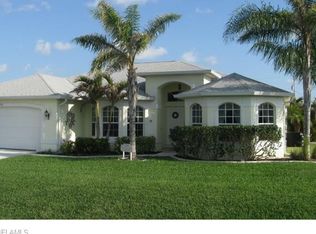
Welcome to this beautifull turnkey pool home offering 4 bedrooms, 3 full bathrooms, and over 2,000 square feet located in Southwest Cape Coral. This home has a spacious kitchen featuring granite countertops, stainless steel appliances, a large center island, and abundant storage. Valted ceilings, 8-foot interior doors, and plank tile flooring throughout the main living areas create a bright, elegant atmosphere. The primary suite offers a spa-inspired bath with a freestanding soaking tub, frameless glass shower, and a generous walk-in closets.
Step outside to your oversized screened lanai featuring a stunning pool and expansive paver deck, creating the perfect setting for relaxing or entertaining year-round. Beyond the lanai, an additional backyard patio provides even more outdoor living space for grilling, gathering with friends, or enjoying the Florida sunshine. A convenient pool bath, paver driveway, irrigation system, professionally landscaped yard, and two-car garage complete the home's impressive features.
Ideally located near shopping, dining, and schools, this home is also just minutes from four of Cape Coral's most popular parks: Tropicana Park, Joe Stonis Park, Jim Jeffers Park, and Sirenia Vista Park, offering playgrounds, walking paths, sports facilities, pickleball, tennis, and kayaking opportunities. With easy access to the Burnt Store Boat Ramp and Pine Island, this move-in-ready home delivers the very best of the Southwest Florida lifestyle.
Active
$609,000
3306 SW 3rd Ter, Cape Coral, FL 33991
4beds
2,010sqft
Single Family Residence
Built in 2021
10,018 Square Feet Lot
$588,000 Zestimate®
$303/sqft
$-- HOA
What's special
Large center islandTwo-car garageGranite countertopsStunning poolOversized screened lanaiExpansive paver deckOutdoor living space
- 96 days
- 265
- 17
Zillow last checked:
Listing updated:
Listed by:
Dawn Souto 941-204-6082,
Realty One Group MVP
Source: Florida Gulf Coast MLS,MLS#: 2026029248 Originating MLS: Florida Gulf Coast
Originating MLS: Florida Gulf CoastFacts & features
Interior
Bedrooms & bathrooms
- Bedrooms: 4
- Bathrooms: 3
- Full bathrooms: 3
Rooms
- Room types: Guest Quarters, Screened Porch
Primary bedroom
- Description: Master Bedroom
Bedroom
- Description: Bedroom
Bedroom
- Description: Bedroom
Bedroom
- Description: Bedroom
Dining room
- Description: Dining Room
Kitchen
- Description: Kitchen
Living room
- Description: Living Room
Screened porch
- Description: Lanai
Heating
- Central, Electric
Cooling
- Central Air, Ceiling Fan(s), Electric
Appliances
- Included: Dryer, Dishwasher, Electric Cooktop, Disposal, Microwave, Refrigerator, Washer
- Laundry: Inside
Features
- Breakfast Bar, Bathtub, Kitchen Island, Other, Pantry, Separate Shower, Vaulted Ceiling(s), Walk-In Closet(s), Window Treatments, Split Bedrooms, Guest Quarters, Screened Porch
- Flooring: Carpet, Tile
- Windows: Casement Window(s), Shutters, Window Coverings
- Furnished: Yes
Interior area
- Total structure area: 2,527
- Total interior livable area: 2,010 sqft
Video & virtual tour
Property
Parking
- Total spaces: 2
- Parking features: Attached, Garage, Garage Door Opener
- Attached garage spaces: 2
Features
- Stories: 1
- Patio & porch: Lanai, Patio, Porch, Screened
- Exterior features: Sprinkler/Irrigation, Patio
- Has private pool: Yes
- Pool features: In Ground
- Waterfront features: None
Lot
- Size: 10,018 Square Feet
- Dimensions: 81 x 125 x 79 x 125
- Features: Other, Sprinklers Automatic
Details
- Parcel number: 184423C205343.0110
- Lease amount: $0
- Zoning description: R1
Construction
Type & style
- Home type: SingleFamily
- Architectural style: Ranch,One Story
- Property subtype: Single Family Residence
Materials
- Block, Concrete, Stucco
- Roof: Shingle
Condition
- Resale
- Year built: 2021
Utilities & green energy
- Sewer: Assessment Unpaid
- Water: Assessment Unpaid
- Utilities for property: Cable Available
Community & HOA
Community
- Features: Non-Gated, None
- Security: None, Smoke Detector(s)
- Condo and coop fee: $0
- Membership fee: $0
- Subdivision: CAPE CORAL
HOA
- Has HOA: No
- Amenities included: None
- Services included: None
Location
- Region: Cape Coral
Financial & listing details
- Price per square foot: $303/sqft
- Tax assessed value: $445,578
- Annual tax amount: $8,828
- Date on market: 7/8/2026
- Cumulative days on market: 96 days
- Listing terms: Contract
- Ownership: Single Family
Estimated market value
$588,000
$559,000 - $617,000
$3,348/mo
Price history
| Date | Event | Price |
|---|---|---|
| 7/8/2026 | Listed for sale | $609,000+46.7%$303/sqft |
Source:  Florida Gulf Coast MLS #2026029248 Report a problem Florida Gulf Coast MLS #2026029248 Report a problem | ||
| 8/31/2021 | Sold | $415,000$206/sqft |
Source: Florida Gulf Coast MLS #221005812 Report a problem | ||
| 1/23/2021 | Pending sale | $415,000+2084.2%$206/sqft |
Source:  Florida Gulf Coast MLS #221005812 Report a problem Florida Gulf Coast MLS #221005812 Report a problem | ||
| 9/6/2017 | Sold | $19,000-4.5%$9/sqft |
Source: Florida Gulf Coast MLS #217048855 Report a problem | ||
| 8/11/2017 | Pending sale | $19,900$10/sqft |
Source: Starlink Realty, Inc #217048855 Report a problem | ||
| 8/7/2017 | Price change | $19,900-28.9%$10/sqft |
Source: Starlink Realty, Inc #217048855 Report a problem | ||
| 7/29/2017 | Listed for sale | $28,000-76.3%$14/sqft |
Source: Starlink Realty, Inc #217048855 Report a problem | ||
| 6/23/2005 | Sold | $118,000+844%$59/sqft |
Source: Public Record Report a problem | ||
| 7/29/2002 | Sold | $12,500+101.6%$6/sqft |
Source: Public Record Report a problem | ||
| 5/9/2002 | Sold | $6,200$3/sqft |
Source: Public Record Report a problem | ||
Public tax history
| Year | Property taxes | Tax assessment |
|---|---|---|
| 2025 | $8,829 -11.2% | $445,578 -15.2% |
| 2024 | $9,937 -12.6% | $525,178 +1.6% |
| 2023 | $11,376 +9.2% | $516,999 +10% |
| 2022 | $10,421 +265.7% | $469,999 +2692.6% |
| 2021 | $2,849 -7.6% | $16,830 +10% |
| 2020 | $3,083 -2.6% | $15,300 -27.1% |
| 2019 | $3,166 | $21,000 |
| 2018 | $3,166 -0.1% | $21,000 +37.6% |
| 2017 | $3,169 +546.2% | $15,262 +9% |
| 2016 | $490 +8% | $14,000 +27.3% |
| 2015 | $454 +12.5% | $11,000 +10.4% |
| 2014 | $403 +0.6% | $9,964 +42.3% |
| 2013 | $401 +74.1% | $7,000 +20.7% |
| 2012 | $230 -3.5% | $5,800 -7.9% |
| 2011 | $239 -21.8% | $6,300 -30% |
| 2010 | $305 -30.5% | $9,000 -43% |
| 2009 | $439 +16.7% | $15,800 -12.2% |
| 2008 | $376 -70.6% | $18,000 -74.3% |
| 2007 | $1,281 -31.7% | $70,000 -30.5% |
| 2006 | $1,875 +245.3% | $100,700 +324.9% |
| 2004 | $543 +97.1% | $23,700 +119% |
| 2003 | $275 +95% | $10,820 +126.4% |
| 2002 | $141 | $4,780 +48.9% |
| 2000 | -- | $3,210 |
Find assessor info on the county website
Monthly payment
Est. payment
Payment breakdown
Explore the cost of this home by adjusting the details. Changes won't be saved.Climate risks
Neighborhood: 33991

Similar homes
- $599,0004 bd2 ba1.8k sqft337 SW 31st Ave, Cape Coral, FL 33991For Sale

 MLS ID #2026017760, Kristen DeRenne-Travelo, Experience Real Estate Group. Florida Gulf Coast MLS
 - $639,0004 bd2 ba2.1k sqft2229 SW 17th PL, CAPE CORAL, FL 33991For Sale
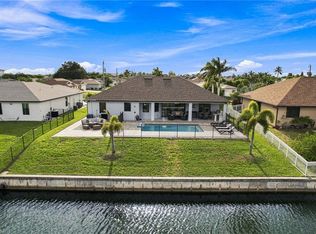
 MLS ID #226031309, Heather Broders, Alfred Robbins Realty Group. SWFLMLS
 - $574,9004 bd2 ba2k sqft910 SW 12th Ter, Cape Coral, FL 33991For Sale
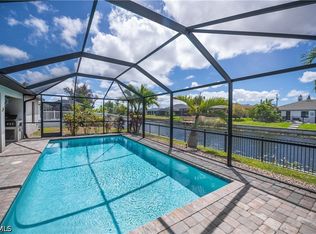 MLS ID #2026015443, Lisa Peters, Century 21 Selling Paradise. Florida Gulf Coast MLS
 - $599,9005 bd3 ba2.2k sqft212 SW 20th St, Cape Coral, FL 33991For Sale
 MLS ID #2026022185, Faith Sirakis, Marzucco Real Estate. Florida Gulf Coast MLS
 - $659,9003 bd3 ba2.1k sqft2256 SW 20th Ave, Cape Coral, FL 33991For SaleMLS ID #2026033877, Jacob Meyer, Clutch Realty. Florida Gulf Coast MLS
- $539,9004 bd3 ba1.7k sqft1015 SW 15th Pl, Cape Coral, FL 33991For SaleMLS ID #2026019422, Joseph Dalton, Marzucco Real Estate. Florida Gulf Coast MLS
- $630,0004 bd3 ba2.1k sqft1825 NW 31st Ave, Cape Coral, FL 33993For SaleMLS ID #2026018851, Traci Daley, Palm Paradise Realty Group. Florida Gulf Coast MLS
- $479,0004 bd2 ba2k sqft3315 NW 1st St, Cape Coral, FL 33993For SaleMLS ID #2026037993, Frank Ehrhardt, Real Broker LLC. Florida Gulf Coast MLS
- $625,0004 bd3 ba2k sqft3234 NW 18th St, Cape Coral, FL 33993For SaleMLS ID #225035903, Danielle Van Camp, EXP Realty LLC. Florida Gulf Coast MLS
- $425,0003 bd2 ba1.5k sqft1703 SW 12th Ter, Cape Coral, FL 33991For SaleMLS ID #2026041913, Lenka Doyle, John R. Wood Properties. Florida Gulf Coast MLS
- $575,0003 bd2 ba2.2k sqft2526 Miracle Pkwy, Cape Coral, FL 33914For SaleMLS ID #2026033645, Diana Rodriguez, Realty One Group MVP. Florida Gulf Coast MLS
- $479,0003 bd2 ba1.6k sqft175 Shadroe Cove Cir Unit 1101, Cape Coral, FL 33991For SaleMLS ID #2026032904, Sam Yaffey, Experience Real Estate Group. Florida Gulf Coast MLS
- $629,0004 bd2 ba2k sqft1702 SE 1st Terrace Cpe, Coral, FL 33990For SaleMLS ID #2026019471, Ryan Smith, CoastalEdge Real Estate LLC. Florida Gulf Coast MLS
- $814,9003 bd3 ba2.1k sqft12304 Boat Shell Dr, Matlacha Isles, FL 33991For SaleMLS ID #2025020052, Frank Glaab, Epique Realty Inc.. Florida Gulf Coast MLS
- $529,9004 bd3 ba2.4k sqft1321 NW 42nd Ave, Cape Coral, FL 33993For SaleMLS ID #2026023616, Mike Darda, Compass Florida LLC. Florida Gulf Coast MLS
- $599,0003 bd2 ba1.9k sqft1927 Savona Pkwy W, Cape Coral, FL 33914For SaleMLS ID #2026028022, Lori Alexander, Century 21 Selling Paradise. Florida Gulf Coast MLS
- $615,0004 bd2 ba2k sqft3716 SW 11th Place Cpe, Coral, FL 33914For SaleMLS ID #2026034579, Karl Aschenbrenner, Premier Cape Realty Inc.. Florida Gulf Coast MLS
- $535,5003 bd2 ba1.8k sqft1308 SW 4th Ln, Cape Coral, FL 33991For SaleMLS ID #2025020886, Sarah Klotzbach, Coastal Brokerage LLC. Florida Gulf Coast MLS
- $540,0004 bd3 ba1.8k sqft1510 NW 4th St, Cape Coral, FL 33993For SaleMLS ID #2026036736, Therese Anderson, KW Florida Living. Florida Gulf Coast MLS
- $899,9004 bd2 ba2.3k sqft8 NW 36th Ave, Cape Coral, FL 33993For SaleMLS ID #2026037262, Mike Darda, Compass Florida LLC. Florida Gulf Coast MLS
