Enjoy Florida living at its best in this 2023 Sposen custom-built home situated on a tranquil freshwater canal. This 3-bedroom + flex room, 2-bath residence blends luxury, comfort, and modern design. The oversized 3-car garage offers an EV charging station, epoxy flooring, and abundant storage space—perfect for all your Florida toys.
Inside, the open-concept layout showcases a sleek modern kitchen with quartz counters, a large breakfast bar, premium cabinetry, and upgraded appliances—ideal for everyday living or hosting friends and family. Designed with the Florida lifestyle in mind, the outdoor area features a gorgeous custom pool and spa with peaceful canal views, a paver-lined patio, an outdoor shower, and a covered lanai already prepped for your future outdoor kitchen. The seawall is already installed, saving you time and expense.
Retreat to the spa-like primary suite offering a soaking tub, a spacious pass-through shower, dual vanities, and a generous walk-in closet. Additional upgrades include a whole-home security system, hurricane-impact windows and doors, and a fenced yard for added privacy. Central water and sewer are already connected.
Located in a growing neighborhood of newer homes along freshwater canals, this property delivers the perfect balance of modern comfort, outdoor enjoyment, and everyday convenience. Your Cape Coral dream home is ready—move right in and embrace the Florida lifestyle. (FLOOD INSURANCE NOT REQUIRED)
Active
Price cut: $12K (7/30)
$535,500
1308 SW 4th Ln, Cape Coral, FL 33991
3beds
1,828sqft
Single Family Residence
Built in 2023
10,018 Square Feet Lot
$-- Zestimate®
$293/sqft
$-- HOA
What's special
Covered lanaiLarge breakfast barQuartz countersWhole-home security systemOpen-concept layoutPaver-lined patioAbundant storage space
- 291 days
- 524
- 32
Zillow last checked:
Listing updated:
Listed by:
Sarah Klotzbach 239-671-0800,
Coastal Brokerage LLC
Source: Florida Gulf Coast MLS,MLS#: 2025020886 Originating MLS: Florida Gulf Coast
Originating MLS: Florida Gulf CoastFacts & features
Interior
Bedrooms & bathrooms
- Bedrooms: 3
- Bathrooms: 2
- Full bathrooms: 2
Rooms
- Room types: Bathroom, Den, Family Room, Great Room
Heating
- Central, Electric
Cooling
- Central Air, Electric
Appliances
- Included: Built-In Oven, Dishwasher, Electric Cooktop, Freezer, Disposal, Microwave, Refrigerator, Self Cleaning Oven
- Laundry: Washer Hookup, Dryer Hookup, Inside, Laundry Tub
Features
- Breakfast Bar, Bathtub, Closet Cabinetry, Dual Sinks, Eat-in Kitchen, Family/Dining Room, French Door(s)/Atrium Door(s), Kitchen Island, Living/Dining Room, Pantry, Separate Shower, Vaulted Ceiling(s), Walk-In Pantry, High Speed Internet, Split Bedrooms, Bathroom, Den, Family Room, Great Room
- Flooring: Carpet, Tile
- Doors: French Doors
- Windows: Impact Glass
Interior area
- Total structure area: 2,490
- Total interior livable area: 1,828 sqft
Video & virtual tour
Property
Parking
- Total spaces: 3
- Parking features: Attached, Driveway, Electric Vehicle Charging Station(s), Garage, Paved, Two Spaces, Garage Door Opener
- Attached garage spaces: 3
- Has uncovered spaces: Yes
Features
- Stories: 1
- Patio & porch: Open, Patio, Porch
- Exterior features: Security/High Impact Doors, Sprinkler/Irrigation, Outdoor Shower, Patio
- Has private pool: Yes
- Pool features: Concrete, Electric Heat, Heated, In Ground, Pool/Spa Combo
- Has spa: Yes
- Spa features: Electric Heat, In Ground
- Has view: Yes
- View description: Canal, Landscaped, Water
- Has water view: Yes
- Water view: Canal,Water
- Waterfront features: Canal Access, Seawall
Lot
- Size: 10,018 Square Feet
- Dimensions: 80 x 125 x 80 x 125
- Features: Rectangular Lot, Sprinklers Automatic
Details
- Parcel number: 154423C403663.0610
- Lease amount: $0
- Zoning description: R1-W
Construction
Type & style
- Home type: SingleFamily
- Architectural style: Ranch,One Story
- Property subtype: Single Family Residence
Materials
- Block, Concrete, Stucco
- Roof: Shingle
Condition
- Resale
- Year built: 2023
Utilities & green energy
- Sewer: Public Sewer
- Water: Public
- Utilities for property: Cable Available, High Speed Internet Available
Community & HOA
Community
- Features: Non-Gated, Street Lights
- Security: Security System Owned, Security System, Smoke Detector(s)
- Condo and coop fee: $0
- Membership fee: $0
- Subdivision: CAPE CORAL
HOA
- Has HOA: No
- Services included: Road Maintenance, Sewer, Street Lights, Trash
Location
- Region: Cape Coral
Financial & listing details
- Price per square foot: $293/sqft
- Tax assessed value: $448,635
- Annual tax amount: $7,630
- Date on market: 11/18/2025
- Cumulative days on market: 292 days
- Listing terms: All Financing Considered,Cash,FHA,VA Loan
- Ownership: Single Family
- Road surface type: Paved
Estimated market value
Not available
Estimated sales range
Not available
Not available
Price history
| Date | Event | Price |
|---|---|---|
| 7/30/2026 | Price change | $535,500-2.2%$293/sqft |
Source:  Florida Gulf Coast MLS #2025020886 Report a problem Florida Gulf Coast MLS #2025020886 Report a problem | ||
| 5/27/2026 | Price change | $547,500-1.5%$300/sqft |
Source: Florida Gulf Coast MLS #2025020886 Report a problem | ||
| 4/21/2026 | Price change | $555,840-1.5%$304/sqft |
Source: Florida Gulf Coast MLS #2025020886 Report a problem | ||
| 3/19/2026 | Price change | $564,306-1.5%$309/sqft |
Source: Florida Gulf Coast MLS #2025020886 Report a problem | ||
| 2/15/2026 | Price change | $572,900-1.5%$313/sqft |
Source: Florida Gulf Coast MLS #2025020886 Report a problem | ||
| 1/15/2026 | Price change | $581,640-1.5%$318/sqft |
Source: Florida Gulf Coast MLS #2025020886 Report a problem | ||
| 12/17/2025 | Price change | $590,500-1.5%$323/sqft |
Source: Florida Gulf Coast MLS #2025020886 Report a problem | ||
| 11/18/2025 | Listed for sale | $599,500+2205.8%$328/sqft |
Source: Florida Gulf Coast MLS #2025020886 Report a problem | ||
| 1/7/2021 | Sold | $26,000-11.9%$14/sqft |
Source: Florida Gulf Coast MLS #218027180 Report a problem | ||
| 12/17/2020 | Pending sale | $29,500$16/sqft |
Source: Select Realty Associates, Inc. #218027180 Report a problem | ||
| 5/6/2020 | Price change | $29,500-1.7%$16/sqft |
Source: Select Realty Associates, Inc. #218027180 Report a problem | ||
| 11/27/2018 | Listed for sale | $30,000+71.4%$16/sqft |
Source: Select Realty Associates, Inc. #218027180 Report a problem | ||
| 4/18/2018 | Sold | $17,500-27.1%$10/sqft |
Source: Agent Provided Report a problem | ||
| 4/10/2018 | Listed for sale | $24,000$13/sqft |
Source: Select Realty Associates, Inc. #218027180 Report a problem | ||
Public tax history
| Year | Property taxes | Tax assessment |
|---|---|---|
| 2025 | $7,945 +4.1% | $432,351 +2.9% |
| 2024 | $7,630 +116.2% | $420,166 +938.3% |
| 2023 | $3,530 +12.5% | $40,466 +10% |
| 2022 | $3,139 +11.3% | $36,787 +204% |
| 2021 | $2,819 -6.3% | $12,100 +10% |
| 2020 | $3,009 +1.2% | $11,000 +7.8% |
| 2019 | $2,973 | $10,200 |
| 2018 | $2,973 +0.1% | $10,200 -27.1% |
| 2017 | $2,971 +477.2% | $14,000 |
| 2016 | $515 +6.4% | $14,000 -6.7% |
| 2015 | $484 +5.1% | $15,000 +41.5% |
| 2014 | $460 +24.3% | $10,600 +29.3% |
| 2013 | $370 +20.4% | $8,200 -13.7% |
| 2012 | $308 +3.5% | $9,500 +2.2% |
| 2011 | $297 -9% | $9,300 -7% |
| 2010 | $327 -18.6% | $10,000 -28.6% |
| 2009 | $401 -2.3% | $14,000 -30% |
| 2008 | $411 -62.9% | $20,000 -66.7% |
| 2007 | $1,108 -46% | $60,000 -45.7% |
| 2006 | $2,051 +348.9% | $110,500 +463.8% |
| 2004 | $457 +118.1% | $19,600 +150% |
| 2003 | $210 +64.8% | $7,840 +88.5% |
| 2002 | $127 | $4,160 -24.2% |
| 2000 | -- | $5,490 |
Find assessor info on the county website
Monthly payment
Est. payment
Payment breakdown
Explore the cost of this home by adjusting the details. Changes won't be saved.Climate risks
Neighborhood: 33991

Similar homes
- $540,0004 bd3 ba1.8k sqft1510 NW 4th St, Cape Coral, FL 33993For Sale
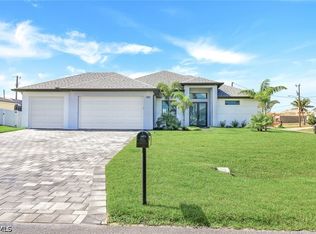
 MLS ID #2026036736, Therese Anderson, KW Florida Living. Florida Gulf Coast MLS
 - $539,9004 bd3 ba1.7k sqft1015 SW 15th Pl, Cape Coral, FL 33991For Sale
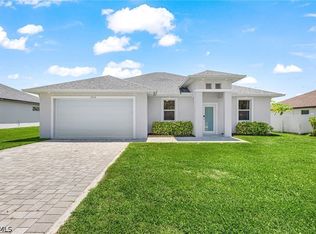 MLS ID #2026019422, Joseph Dalton, Marzucco Real Estate. Florida Gulf Coast MLS
 - $575,0004 bd3 ba1.9k sqft1419 SW 21st Ave, Cape Coral, FL 33991For Sale
 MLS ID #2026026200, Kenny Potts, RE/MAX Trend. Florida Gulf Coast MLS
 - $464,5003 bd2 ba2.1k sqft1202 SW 8th Pl, Cape Coral, FL 33991New Construction
 MLS ID #2026006713, Anthony Aires Gomes, Premiere Plus Realty Company. Florida Gulf Coast MLS
 - $524,0003 bd3 ba2.2k sqft1425 NW 13th Ave, Cape Coral, FL 33993For SaleMLS ID #2026018112, Julianne Kloack, Marzucco Real Estate. Florida Gulf Coast MLS
- $609,0004 bd3 ba2k sqft3306 SW 3rd Ter, Cape Coral, FL 33991For SaleMLS ID #2026029248, Dawn Souto, Realty One Group MVP. Florida Gulf Coast MLS
- $599,0004 bd2 ba1.8k sqft337 SW 31st Ave, Cape Coral, FL 33991For SaleMLS ID #2026017760, Kristen DeRenne-Travelo, Experience Real Estate Group. Florida Gulf Coast MLS
- $510,0004 bd2 ba1.8k sqft1815 NW 28th Pl, Cape Coral, FL 33993For SaleMLS ID #2026033574, Annetta Jean-Baptiste, Dalton Wade Inc. Florida Gulf Coast MLS
- $575,0004 bd3 ba2.7k sqft2534 Verdmont Ct, Cape Coral, FL 33991For SaleMLS ID #2026027533, Natalie Stout, Realmark Realty Group II LLC. Florida Gulf Coast MLS
- $525,0003 bd2 ba1.9k sqft4208 NW 13th St, Cape Coral, FL 33993For SaleMLS ID #2026031190, Jenn Spears, RE/MAX Realty Team. Florida Gulf Coast MLS
- $439,9003 bd3 ba2.2k sqft719 Heather Lake Ave, Cape Coral, FL 33993For SaleMLS ID #2026035834, Jayson Burtch, Century 21 Sunbelt Realty. Florida Gulf Coast MLS
- $655,9003 bd2 ba2.1k sqft1926 SW 15th Ave, Cape Coral, FL 33991For SaleMLS ID #2026016193, Stephen Petty, VIP Realty Group Inc. Florida Gulf Coast MLS
- $665,0003 bd3 ba2.1k sqft2256 SW 20th Ave, Cape Coral, FL 33991For SaleMLS ID #2026033877, Jacob Meyer, Clutch Realty. Florida Gulf Coast MLS
- $624,9005 bd3 ba2.2k sqft212 SW 20th St, Cape Coral, FL 33991For SaleMLS ID #2026022185, Faith Sirakis, Marzucco Real Estate. Florida Gulf Coast MLS
- $469,9993 bd2 ba1.9k sqft219 NW 12th Ln, Cape Coral, FL 33993For SaleMLS ID #2026033546, Heather Lakeman, Exit King Realty. Florida Gulf Coast MLS
- $515,0003 bd2 ba2k sqft1110 NE 7th Place Cpe, Coral, FL 33909For SaleMLS ID #2026030805, Christyna Stires, DomainRealty.com LLC. Florida Gulf Coast MLS
- $520,0003 bd2 ba1.9k sqft927 NE 13th Place Cpe, Coral, FL 33909For SaleMLS ID #2026035237, Sandy Cummings, John R. Wood Properties. Florida Gulf Coast MLS
- $529,9004 bd3 ba2.4k sqft1321 NW 42nd Ave, Cape Coral, FL 33993For SaleMLS ID #2026023616, Mike Darda, Compass Florida LLC. Florida Gulf Coast MLS
- $599,0003 bd3 ba1.8k sqft1504 NW 17th Ter, Cape Coral, FL 33993For SaleMLS ID #2026026120, Kenny Potts, RE/MAX Trend. Florida Gulf Coast MLS
- $594,9003 bd2 ba1.7k sqft(Undisclosed Address), Cape Coral, FL 33993For SaleMLS ID #2026003918, Brian Wilson, Zivkovic & Associates. Florida Gulf Coast MLS
