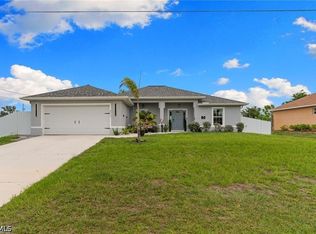
FLORIDA LIVING AT ITS FINEST WITH A PRIVATE POOL, OUTDOOR KITCHEN, AND THOUGHTFUL UPGRADES THROUGHOUT! Welcome to this beautifully maintained 3-bedroom + den, 2-bathroom home offering the perfect blend of comfort, style, and outdoor living in one of Cape Coral's rapidly growing areas. Thoughtfully designed with an open-concept layout, soaring ceilings, and quality finishes throughout, this home is ready to impress from the moment you step inside. The spacious main living area flows effortlessly into the kitchen and dining spaces, creating an inviting atmosphere that's ideal for both everyday living and entertaining. Wood-look plank tile flooring extends throughout the home and is complemented by elegant 5¼-inch baseboards, creating a clean, modern aesthetic. The kitchen is both stylish and functional, featuring beautifully crafted soft-close wood cabinetry, stainless steel appliances, and ample counter space for meal preparation and gathering with family and friends. The generously sized primary suite serves as a relaxing retreat, featuring a decorative fandelier that adds both comfort and character, along with an expansive ensuite bathroom complete with dual vanities, a large walk-in shower, and plenty of room to start and end your day in comfort. Two well-proportioned guest bedrooms provide comfortable accommodations for family and visitors, while the versatile den offers the flexibility to create a home office, media room, playroom, or hobby space to fit your lifestyle. Step outside and discover where this home truly shines. The screened lanai is designed for year-round enjoyment, featuring a heated pool and a fully equipped outdoor kitchen that makes hosting friends and family effortless. Beyond the lanai, two additional paver patios provide even more space to relax, dine, gather around a fire pit, or simply soak up the Florida sunshine. The fully fenced backyard offers privacy, plenty of room for children and pets to play, and is enhanced by mature fruit trees that add beauty and the opportunity to enjoy fresh fruit right from your own yard. An irrigation system helps keep the landscaping lush with ease. Additional features include a generator hookup with generator included for added peace of mind, a paver driveway and walkways, mature landscaping, and a garage equipped with a four-panel privacy screen, allowing you to comfortably enjoy the space while keeping the breeze flowing. Conveniently located near shopping, dining, parks, schools, golf courses, and all the exciting growth happening throughout Northwest Cape Coral, this home offers the best of Southwest Florida living. Whether you're searching for a full-time residence, seasonal getaway, or your own private Florida retreat, this home offers the space, functionality, and outdoor lifestyle you've been dreaming of. Schedule your private showing today!
For sale
$425,000
2909 NW 24TH AVENUE, CAPE CORAL, FL 33993
3beds
1,653sqft
:
Get pre-qualified$2,741/mo
Single Family Residence
Built in 2020
10,624 Square Feet Lot
$413,300 Zestimate®
$257/sqft
$-- HOA
What's special
Private poolMature fruit treesHeated poolTwo additional paver patiosOutdoor kitchenTwo well-proportioned guest bedroomsFully equipped outdoor kitchen
- 6 days |
- 870 |
- 93 |
Likely to sell faster than
Zillow last checked:
Listing updated:
Listed by:
Christopher Grant 941-205-8481,
GRANT TEAM REAL ESTATE, LLC 941-205-8481
Source: Stellar MLS,MLS#: C7528907 Originating MLS: Port Charlotte
Originating MLS: Port Charlotte
Facts & features
Interior
Bedrooms & bathrooms
- Bedrooms: 3
- Bathrooms: 4
- Full bathrooms: 2
- 1/2 bathrooms: 2
Primary bedroom
- Features: Ceiling Fan(s), En Suite Bathroom, Walk-In Closet(s)
- Level: First
- Area: 252 Square Feet
- Dimensions: 18x14
Bedroom 2
- Features: Ceiling Fan(s), Built-in Closet
- Level: First
- Area: 143 Square Feet
- Dimensions: 11x13
Bedroom 3
- Features: Ceiling Fan(s), Built-in Closet
- Level: First
- Area: 143 Square Feet
- Dimensions: 11x13
Primary bathroom
- Features: Dual Sinks, Exhaust Fan, Granite Counters, Multiple Shower Heads, Shower No Tub, Single Vanity, Window/Skylight in Bath, Linen Closet
- Level: First
- Area: 130 Square Feet
- Dimensions: 13x10
Bathroom 2
- Features: Exhaust Fan, Granite Counters, Single Vanity, Tub With Shower, Window/Skylight in Bath
- Level: First
- Area: 40 Square Feet
- Dimensions: 8x5
Dinette
- Level: First
- Area: 63 Square Feet
- Dimensions: 9x7
Dining room
- Level: First
- Area: 121 Square Feet
- Dimensions: 11x11
Kitchen
- Features: Granite Counters, Kitchen Island
- Level: First
- Area: 130 Square Feet
- Dimensions: 13x10
Laundry
- Level: First
- Area: 36 Square Feet
- Dimensions: 6x6
Living room
- Features: Ceiling Fan(s)
- Level: First
- Area: 196 Square Feet
- Dimensions: 14x14
Heating
- Central, Electric
Cooling
- Central Air
Appliances
- Included: Dryer, Microwave, Range, Refrigerator, Washer
- Laundry: Inside, Laundry Room
Features
- Built-in Features, Cathedral Ceiling(s), Ceiling Fan(s), High Ceilings, Open Floorplan, Primary Bedroom Main Floor, Solid Surface Counters, Split Bedroom, Stone Counters, Thermostat, Tray Ceiling(s), Walk-In Closet(s)
- Flooring: Ceramic Tile
- Doors: Outdoor Kitchen, Sliding Doors
- Windows: Hurricane Shutters
- Has fireplace: No
Interior area
- Total structure area: 2,877
- Total interior livable area: 1,653 sqft
Video & virtual tour
Property
Parking
- Total spaces: 2
- Parking features: Driveway, Garage Door Opener
- Attached garage spaces: 2
- Has uncovered spaces: Yes
- Details: Garage Dimensions: 21x21
Features
- Levels: One
- Stories: 1
- Patio & porch: Covered, Enclosed, Front Porch, Screened
- Exterior features: Lighting, Outdoor Kitchen, Private Mailbox, Private Yard, Rain Gutters
- Has private pool: Yes
- Pool features: Gunite, Heated, In Ground, Lighting, Screen Enclosure
- Fencing: Vinyl
- Has view: Yes
- View description: Pool
Lot
- Size: 10,624 Square Feet
- Dimensions: 85 x 125
- Residential vegetation: Mature Landscaping, Trees/Landscaped
Details
- Parcel number: 284323C105107.0250
- Zoning: R1
- Special conditions: None
Construction
Type & style
- Home type: SingleFamily
- Property subtype: Single Family Residence
Materials
- Block, Stucco
- Foundation: Slab
- Roof: Shingle
Condition
- Completed
- New construction: No
- Year built: 2020
Utilities & green energy
- Sewer: Septic Tank
- Water: Well
- Utilities for property: Electricity Connected, Sewer Connected, Water Connected
Community & HOA
Community
- Pet fee: $0 monthly
- Subdivision: CAPE CORAL
HOA
- Has HOA: No
Location
- Region: Cape Coral
Financial & listing details
- Price per square foot: $257/sqft
- Tax assessed value: $331,466
- Annual tax amount: $5,597
- Date on market: 8/3/2026
- Cumulative days on market: 6 days
- Listing terms: Cash,Conventional,FHA,VA Loan
- Ownership: Fee Simple
- Total actual rent: 0
- Electric utility on property: Yes
- Road surface type: Asphalt, Paved
Estimated market value
$413,300
$393,000 - $434,000
$2,779/mo
Price history
| Date | Event | Price |
|---|---|---|
| 8/3/2026 | Listed for sale | $425,000-2.3%$257/sqft |
Source:  Stellar MLS #C7528907 Report a problem Stellar MLS #C7528907 Report a problem | ||
| 10/9/2025 | Listing removed | $2,800$2/sqft |
Source: Florida Gulf Coast MLS #2025007025 Report a problem | ||
| 8/22/2025 | Listed for rent | $2,800$2/sqft |
Source: Florida Gulf Coast MLS #2025007025 Report a problem | ||
| 8/8/2025 | Price change | $434,9000%$263/sqft |
Source:  Florida Gulf Coast MLS #225061583 Report a problem Florida Gulf Coast MLS #225061583 Report a problem | ||
| 7/21/2025 | Price change | $435,000-2%$263/sqft |
Source: Florida Gulf Coast MLS #225061583 Report a problem | ||
| 7/7/2025 | Listed for sale | $443,900$269/sqft |
Source:  SWFLMLS #225061583 Report a problem SWFLMLS #225061583 Report a problem | ||
| 7/4/2025 | Listing removed | $443,900$269/sqft |
Source: SWFLMLS #224055838 Report a problem | ||
| 6/15/2025 | Price change | $443,900-0.2%$269/sqft |
Source: SWFLMLS #224055838 Report a problem | ||
| 5/22/2025 | Price change | $444,900-1.1%$269/sqft |
Source: SWFLMLS #224055838 Report a problem | ||
| 4/14/2025 | Price change | $449,900-2.2%$272/sqft |
Source: SWFLMLS #224055838 Report a problem | ||
| 3/17/2025 | Price change | $459,900-1.1%$278/sqft |
Source: SWFLMLS #224055838 Report a problem | ||
| 2/21/2025 | Price change | $464,900-0.6%$281/sqft |
Source: SWFLMLS #224055838 Report a problem | ||
| 2/9/2025 | Price change | $467,900-0.4%$283/sqft |
Source: SWFLMLS #224055838 Report a problem | ||
| 11/29/2024 | Price change | $469,900-0.4%$284/sqft |
Source: SWFLMLS #224055838 Report a problem | ||
| 11/18/2024 | Price change | $471,900-0.4%$285/sqft |
Source: SWFLMLS #224055838 Report a problem | ||
| 11/1/2024 | Price change | $473,900-0.2%$287/sqft |
Source: SWFLMLS #224055838 Report a problem | ||
| 9/17/2024 | Price change | $474,900-0.9%$287/sqft |
Source: SWFLMLS #224055838 Report a problem | ||
| 7/8/2024 | Listed for sale | $479,000+52.1%$290/sqft |
Source: SWFLMLS #224055838 Report a problem | ||
| 3/10/2021 | Sold | $315,000+1.9%$191/sqft |
Source: Florida Gulf Coast MLS #221000466 Report a problem | ||
| 1/28/2021 | Price change | $309,000+3%$187/sqft |
Source: EXP Realty, LLC #221000466 Report a problem | ||
| 1/12/2021 | Pending sale | $299,900$181/sqft |
Source: EXP Realty, LLC #221000466 Report a problem | ||
| 1/8/2021 | Listed for sale | $299,900+2299.2%$181/sqft |
Source: EXP Realty, LLC #221000466 Report a problem | ||
| 3/23/2020 | Listing removed | $12,500$8/sqft |
Source: CENTURY 21 Selling Paradise #219083998 Report a problem | ||
| 12/28/2019 | Listed for sale | $12,500+26.3%$8/sqft |
Source: Real Edge Real Estate Inc #219083998 Report a problem | ||
| 5/23/2018 | Sold | $9,900-65.9%$6/sqft |
Source: Public Record Report a problem | ||
| 10/10/2005 | Sold | $29,000$18/sqft |
Source: Public Record Report a problem | ||
Public tax history
| Year | Property taxes | Tax assessment |
|---|---|---|
| 2025 | $5,598 +2.2% | $331,466 +0% |
| 2024 | $5,475 -11.5% | $331,395 -10.3% |
| 2023 | $6,190 +4% | $369,577 +3% |
| 2022 | $5,953 +39.4% | $358,813 +61% |
| 2021 | $4,269 +789% | $222,813 +2617.2% |
| 2020 | $480 +1.6% | $8,200 -8.9% |
| 2019 | $473 | $9,000 |
| 2018 | $473 +10.7% | $9,000 -18% |
| 2017 | $427 +4.5% | $10,982 +37.3% |
| 2016 | $409 +12.2% | $8,000 +14.3% |
| 2015 | $364 +10.5% | $7,000 +16.4% |
| 2014 | $330 +23.5% | $6,016 +46.7% |
| 2013 | $267 +53.5% | $4,100 +36.7% |
| 2012 | $174 -12.6% | $3,000 -34.8% |
| 2011 | $199 -17.1% | $4,600 -22% |
| 2010 | $240 -2% | $5,900 -9.2% |
| 2009 | $245 -15.7% | $6,500 -50% |
| 2008 | $291 -65.7% | $13,000 -71.1% |
| 2007 | $848 -37.7% | $45,000 -37.5% |
| 2006 | $1,360 +392.5% | $72,000 +554.5% |
| 2004 | $276 +121.8% | $11,000 +175% |
| 2003 | $125 +72.3% | $4,000 +128.6% |
| 2002 | $72 | $1,750 +31.6% |
| 2000 | -- | $1,330 |
Find assessor info on the county website
Monthly payment
Est. payment
Payment breakdown
Explore the cost of this home by adjusting the details. Changes won't be saved.Climate risks
Neighborhood: 33993
Nearby schools
GreatSchools rating
- 3/10Hector A. Cafferata Jr Elementary SchoolGrades: PK-5Distance: 4.4 mi
- 4/10Mariner Middle SchoolGrades: 6-8Distance: 3.3 mi
- 3/10Mariner High SchoolGrades: 9-12Distance: 3.1 mi
Schools provided by the listing agent
- Elementary: Hector A. Cafferata, Jr. Elementary
- Middle: Mariner Middle School
- High: Mariner High School
Source: Stellar MLS. This data may not be complete. We recommend contacting the local school district to confirm school assignments for this home.
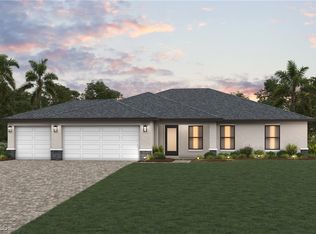
- $350,5003 bd2 ba1.6k sqft2905 NW 24th Ave, Cape Coral, FL 33993Sold
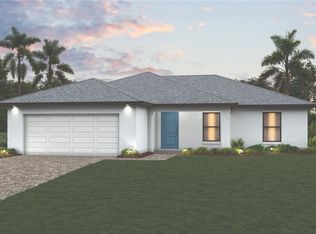
- $299,5003 bd2 ba1.4k sqft2913 NW 24th Ave, Cape Coral, FL 33993Sold
- $33,108-- bd-- ba-- sqft2908 NW 23rd Ave, Cape Coral, FL 33993Off Market
- $305,0003 bd2 ba1.5k sqft2904 NW 23rd Ave, Cape Coral, FL 33993Sold

- $288,6004 bd2 ba1.7k sqft2912 NW 23rd Ave, Cape Coral, FL 33993Off Market
- $305,0005,623 sqft2904 NW 23rd Ave, Cape Coral, FL 33993Sold
- $374,7004 bd2 ba2.7k sqft2901 NW 24th Ave, Cape Coral, FL 33993Off Market
- $258,4000.25 acres2917 NW 24th Ave, Cape Coral, FL 33993Off Market
A local agent can set up tours, give advice and negotiate with sellers.
Similar homes
- $433,0004 bd2 ba2.1k sqftCape Coral, Cape Coral, FL 33993For Sale
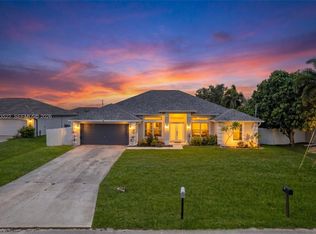
 MLS ID #A12053522, Kyle Belanger, LoKation. MIAMI
 - $439,9004 bd2 ba2.3k sqft1417 NW 16th Pl, Cape Coral, FL 33993For Sale
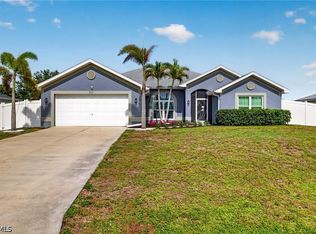
 MLS ID #2026021950, Kim Bissett, HomeSmart. Florida Gulf Coast MLS
 - $419,9004 bd3 ba1.6k sqft2715 NW 7th St, Cape Coral, FL 33993For Sale
 MLS ID #2026024330, Brayan Piloto, Marzucco Real Estate. Florida Gulf Coast MLS
 - $338,9003 bd2 ba2k sqft3306 NW 21st Ter, Cape Coral, FL 33993For Sale
 MLS ID #2026029345, Julia Basora, Basora Investment Group LLC. Florida Gulf Coast MLS
 - $599,9993 bd4 ba2k sqft1644 NW 37TH AVENUE, CAPE CORAL, FL 33993For Sale
 MLS ID #O6431070, Melissa Pabon, ICON REALTY ADVISORS FTL. Stellar MLS
 - $379,0003 bd2 ba1.7k sqft17 EL DORADO BOULEVARD N, CAPE CORAL, FL 33993New ConstructionMLS ID #A4701252, Holly Wikfors, LLC, 1ST CLASS REAL ESTATE SUNCOAST. Stellar MLS
- $395,0004 bd2 ba1.9k sqft16146 GALIANO COURT, PUNTA GORDA, FL 33955For SaleMLS ID #C7529227, Dawn Tietjen, KW PEACE RIVER PARTNERS. Stellar MLS
- $400,0003 bd2 ba1.2k sqft4425 SW 14th PL, CAPE CORAL, FL 33914For Sale
 MLS ID #226027551, Joseph Casella, Compass Florida, LLC. SWFLMLS
 - $525,0003 bd2 ba1.6k sqft3728 Yucatan PKWY, CAPE CORAL, FL 33993For SaleMLS ID #226023025, Angela D Guillette, EXP Realty LLC. SWFLMLS
- $424,0003 bd2 ba1.5k sqft317 SE 18th TER, CAPE CORAL, FL 33990For SaleMLS ID #226021560, Rebecca Troyer, Real Broker, LLC. SWFLMLS
- $384,9003 bd2 ba1.6k sqft20404 Camino Torcido LOOP, NORTH FORT MYERS, FL 33917For SaleMLS ID #226027586, Daniel Robinson, Houwzer Inc. SWFLMLS
- $354,9993 bd2 ba1.4k sqft610 SE 21st LN, CAPE CORAL, FL 33990For SaleMLS ID #226027875, Camilla Fernandez, The Keyes Company. SWFLMLS
- $450,0004 bd2 ba1.8k sqft1808 SW 30th ST, CAPE CORAL, FL 33914For SaleMLS ID #226017481, Joseph Casella, Compass Florida, LLC. SWFLMLS
- $525,0003 bd2 ba2k sqft1110 NE 7th Place Cpe, Coral, FL 33909For SaleMLS ID #2026030805, Christyna Stires, DomainRealty.com LLC. Florida Gulf Coast MLS
- $339,0004 bd2 ba1.8k sqft25479 ORESTO COURT, PUNTA GORDA, FL 33955For SaleMLS ID #C7529131, Jennifer Calenda, CALENDA REAL ESTATE GROUP,INC.. Stellar MLS
- $594,9003 bd2 ba1.7k sqft(Undisclosed Address), Cape Coral, FL 33993For SaleMLS ID #2026003918, Brian Wilson, Zivkovic & Associates. Florida Gulf Coast MLS
- $475,0003 bd2 ba2.2k sqft401 NORMA COURT, PUNTA GORDA, FL 33950For SaleMLS ID #C7528795, Brian Helgemo, COMPASS FLORIDA. Stellar MLS
- $310,0003 bd2 ba1.6k sqft326 NE 20th TER, CAPE CORAL, FL 33909For SaleMLS ID #226019161, Ashley Kilmartin, The Agency Naples. SWFLMLS
- $395,0003 bd2 ba1.9k sqft3900 PALM DRIVE, PUNTA GORDA, FL 33950For SaleMLS ID #C7527226, Gerald Hayes, RE/MAX ALLIANCE GROUP. Stellar MLS
- $450,0002 bd2 ba2.1k sqft16237 CAPE HORN BOULEVARD, PUNTA GORDA, FL 33955For SaleMLS ID #C7523996, Jennifer Calenda, CALENDA REAL ESTATE GROUP,INC.. Stellar MLS
