Virtually Staged. Built in 2024, this DR Horton Cali floor plan offers all the benefits of new construction—without the wait. Perfectly positioned at the end of a quiet cul-de-sac, this exceptional home enjoys a setting not available in most new construction homes, with a scenic greenbelt, mature shade trees, and long, peaceful views across the spacious fenced backyard. From the moment you arrive, you'll appreciate the attractive paver driveway and front walkway, along with the peace of mind provided by impact-resistant windows and doors. Inside, the thoughtfully designed open-concept floor plan seamlessly connects the living room, dining area, and kitchen, creating an inviting space for both everyday living and entertaining. The kitchen features quartz countertops, a large flush-level breakfast bar, stainless steel appliances, and a generous closet pantry. Sliding glass doors from the dining area lead to a paver patio overlooking one of the home's most captivating features—the tranquil backyard. Relax beneath the sun shade, or simply enjoy watching sandhill cranes wander through the green space beyond the fence. The mature trees, open views, and quiet surroundings create a peaceful outdoor retreat that is truly difficult to replicate with today's new construction. Privately situated at the rear of the home, the primary suite offers beautiful backyard views and features an ensuite bath with dual quartz-topped vanities, a walk-in shower, private water closet, linen closet, and an attached walk-in closet. Three guest bedrooms are located at the front of the home and share a well-appointed guest bathroom with a quartz-topped vanity. A separate laundry room includes an LG front-load washer and dryer, new in 2026. Burnt Store Village is a deed-restricted community offering a welcoming neighborhood atmosphere with a community park, pond, gazebo, walking path, and playground.
For sale
$339,000
25479 ORESTO COURT, PUNTA GORDA, FL 33955
4beds
1,828sqft
Single Family Residence
Built in 2024
9,900 Square Feet Lot
$327,000 Zestimate®
$185/sqft
$21/mo HOA
What's special
Mature shade treesTranquil backyardSun shadeImpact-resistant windows and doorsWalk-in showerKitchen features quartz countertopsStainless steel appliances
- 34 days
- 141
- 6
Zillow last checked:
Listing updated:
Listed by:
Jennifer Calenda 941-916-0798,
CALENDA REAL ESTATE GROUP,INC. 941-205-8811
Source: Stellar MLS,MLS#: C7529131 Originating MLS: Port Charlotte
Originating MLS: Port Charlotte
Facts & features
Interior
Bedrooms & bathrooms
- Bedrooms: 4
- Bathrooms: 2
- Full bathrooms: 2
Rooms
- Room types: Utility Room
Primary bedroom
- Features: Walk-In Closet(s)
- Level: First
- Area: 180 Square Feet
- Dimensions: 12x15
Bedroom 2
- Features: Built-in Closet
- Level: First
- Area: 114.4 Square Feet
- Dimensions: 10.4x11
Bedroom 3
- Features: Built-in Closet
- Level: First
- Area: 114.4 Square Feet
- Dimensions: 10.4x11
Bedroom 4
- Features: Built-in Closet
- Level: First
- Area: 129.8 Square Feet
- Dimensions: 11x11.8
Primary bathroom
- Features: Dual Sinks, Exhaust Fan, Shower No Tub, Stone Counters, Water Closet/Priv Toilet, Walk-In Closet(s)
- Level: First
Bathroom 2
- Features: Single Vanity, Stone Counters, Tub With Shower
- Level: First
Balcony porch lanai
- Level: First
- Area: 71.88 Square Feet
- Dimensions: 10.11x7.11
Dining room
- Level: First
- Area: 115.5 Square Feet
- Dimensions: 11x10.5
Foyer
- Features: Coat Closet
- Level: First
Kitchen
- Features: Kitchen Island, Stone Counters, Pantry
- Level: First
- Area: 203.4 Square Feet
- Dimensions: 18x11.3
Laundry
- Level: First
Living room
- Level: First
- Area: 247.64 Square Feet
- Dimensions: 15.1x16.4
Heating
- Electric
Cooling
- Central Air
Appliances
- Included: Dishwasher, Disposal, Dryer, Electric Water Heater, Microwave, Range, Refrigerator, Washer
- Laundry: Laundry Room
Features
- Open Floorplan, Smart Home, Stone Counters, Thermostat, Walk-In Closet(s)
- Flooring: Carpet, Ceramic Tile
- Doors: Sliding Doors
- Windows: Hurricane Shutters/Windows
- Has fireplace: No
Interior area
- Total structure area: 2,367
- Total interior livable area: 1,828 sqft
Property
Parking
- Total spaces: 2
- Parking features: Driveway, Garage Door Opener
- Attached garage spaces: 2
- Has uncovered spaces: Yes
- Details: Garage Dimensions: 20x20
Features
- Levels: One
- Stories: 1
- Patio & porch: Covered, Rear Porch
- Exterior features: Irrigation System
- Fencing: Chain Link,Fenced
- Has view: Yes
- View description: Park/Greenbelt
Lot
- Size: 9,900 Square Feet
- Dimensions: 44 x 100 x 140 x 134
- Features: Cul-De-Sac, Greenbelt, In County, Landscaped, Level, Near Golf Course, Near Marina, Oversized Lot
- Residential vegetation: Mature Landscaping, Trees/Landscaped
Details
- Parcel number: 422329438019
- Zoning: RSF 3.5
- Special conditions: None
Construction
Type & style
- Home type: SingleFamily
- Architectural style: Florida
- Property subtype: Single Family Residence
Materials
- Block, Stucco
- Foundation: Slab
- Roof: Shingle
Condition
- Completed
- New construction: No
- Year built: 2024
Details
- Builder model: Cali
- Builder name: DR Horton
Utilities & green energy
- Sewer: Public Sewer
- Water: Public
- Utilities for property: BB/HS Internet Available, Electricity Connected, Fiber Optics, Public, Sewer Connected, Water Connected
Community & HOA
Community
- Features: Fishing, Deed Restrictions, Golf Carts OK, Park, Playground, Sidewalks, Special Community Restrictions
- Security: Security System, Smoke Detector(s)
- Pet fee: $0 monthly
- Subdivision: BURNT STORE VILLAGE
HOA
- Has HOA: Yes
- Amenities included: Park, Playground
- Services included: Maintenance Grounds, Manager
- HOA fee: $21 monthly
- HOA name: Compass Rose
- HOA phone: 239-309-0622
Location
- Region: Punta Gorda
Financial & listing details
- Price per square foot: $185/sqft
- Tax assessed value: $352,806
- Annual tax amount: $4,347
- Date on market: 8/7/2026
- Cumulative days on market: 34 days
- Listing terms: Cash,Conventional,FHA,VA Loan
- Ownership: Fee Simple
- Total actual rent: 0
- Electric utility on property: Yes
- Road surface type: Paved, Asphalt
Estimated market value
$327,000
$311,000 - $343,000
$2,390/mo
Price history
| Date | Event | Price |
|---|---|---|
| 8/7/2026 | Listed for sale | $339,000+0.1%$185/sqft |
Source:  Stellar MLS #C7529131 Report a problem Stellar MLS #C7529131 Report a problem | ||
| 8/12/2024 | Sold | $338,685-2.9%$185/sqft |
Source: Stellar MLS #N6133140 Report a problem | ||
| 6/13/2024 | Pending sale | $348,685$191/sqft |
Source: Stellar MLS #N6133140 Report a problem | ||
| 5/28/2024 | Listed for sale | $348,685+817.6%$191/sqft |
Source: Stellar MLS #N6133140 Report a problem | ||
| 3/7/2024 | Sold | $38,000-4.8%$21/sqft |
Source:  Florida Gulf Coast MLS #223036925 Report a problem Florida Gulf Coast MLS #223036925 Report a problem | ||
| 11/22/2023 | Pending sale | $39,900$22/sqft |
Source:  Florida Gulf Coast MLS #223036925 Report a problem Florida Gulf Coast MLS #223036925 Report a problem | ||
| 11/1/2023 | Price change | $39,900-2.4%$22/sqft |
Source: Florida Gulf Coast MLS #223036925 Report a problem | ||
| 10/10/2023 | Price change | $40,900-2.4%$22/sqft |
Source: Florida Gulf Coast MLS #223036925 Report a problem | ||
| 9/6/2023 | Price change | $41,900-2.3%$23/sqft |
Source: Florida Gulf Coast MLS #223036925 Report a problem | ||
| 6/23/2023 | Price change | $42,900-4.5%$23/sqft |
Source: Florida Gulf Coast MLS #223036925 Report a problem | ||
| 5/15/2023 | Listed for sale | $44,900+66.3%$25/sqft |
Source: Florida Gulf Coast MLS #223036925 Report a problem | ||
| 5/23/2022 | Sold | $27,000-9.7%$15/sqft |
Source: Public Record Report a problem | ||
| 12/1/2021 | Listing removed | -- |
Source:  RE/MAX International Report a problem RE/MAX International Report a problem | ||
| 6/19/2021 | Listed for sale | $29,900$16/sqft |
Source: RE/MAX International #C7443969 Report a problem | ||
| 6/4/2021 | Pending sale | $29,900$16/sqft |
Source: RE/MAX International #C7443969 Report a problem | ||
| 5/28/2021 | Listed for sale | $29,900+130%$16/sqft |
Source: RE/MAX International #C7443969 Report a problem | ||
| 6/29/2017 | Listing removed | $13,000$7/sqft |
Source: RE/MAX ANCHOR REALTY #C7234031 Report a problem | ||
| 3/31/2017 | Price change | $13,000-27.8%$7/sqft |
Source: RE/MAX ANCHOR REALTY #C7234031 Report a problem | ||
| 1/2/2017 | Listed for sale | $18,000-45.5%$10/sqft |
Source: RE/MAX ANCHOR REALTY #C7234031 Report a problem | ||
| 5/19/2004 | Sold | $33,000+312.5%$18/sqft |
Source: Public Record Report a problem | ||
| 1/2/2003 | Sold | $8,000$4/sqft |
Source: Public Record Report a problem | ||
Public tax history
| Year | Property taxes | Tax assessment |
|---|---|---|
| 2025 | $4,347 +650.2% | $284,486 +1026.9% |
| 2024 | $579 +11.9% | $25,245 +10% |
| 2023 | $518 +46% | $22,950 +172.7% |
| 2022 | $355 +31.9% | $8,415 +10% |
| 2021 | $269 -33.4% | $7,650 +2.6% |
| 2020 | $404 +2% | $7,455 +10% |
| 2019 | $396 +3.9% | $6,777 +10% |
| 2018 | $381 | $6,161 -19.5% |
| 2017 | $381 +1.7% | $7,650 +50.2% |
| 2016 | $375 +2.2% | $5,092 +10% |
| 2015 | $367 -1.8% | $4,629 +10% |
| 2014 | $374 +463.8% | $4,208 +1% |
| 2013 | $66 -6.3% | $4,165 -47.9% |
| 2012 | $71 -47.4% | $7,989 |
| 2011 | $135 -23.3% | $7,989 -22% |
| 2010 | $175 -21.6% | $10,243 -27% |
| 2009 | $224 | $14,025 |
Find assessor info on the county website
Monthly payment
Est. payment
Payment breakdown
Explore the cost of this home by adjusting the details. Changes won't be saved.Climate risks
Neighborhood: 33955
Nearby schools
Schools provided by the listing agent
- Elementary: East Elementary
- Middle: Punta Gorda Middle
- High: Charlotte High
Source: Stellar MLS. This data may not be complete. We recommend contacting the local school district to confirm school assignments for this home.


Similar homes
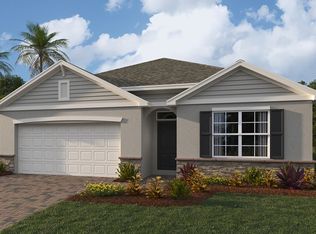
- $324,9004 bd2 ba1.8k sqft16315 NAVARRO COURT, PUNTA GORDA, FL 33955For Sale

 MLS ID #C7529657, Miki Matrullo, HOME MATCHMAKING REALTY. Stellar MLS
 - $315,0004 bd2 ba1.9k sqft25538 PRADA DRIVE, PUNTA GORDA, FL 33955For Sale
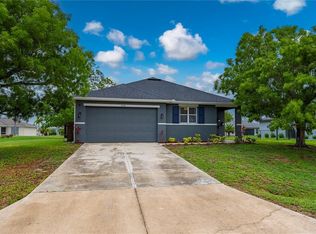 MLS ID #C7526656, Darren McBee, RE/MAX ALLIANCE GROUP. Stellar MLS
 - $330,0004 bd2 ba1.8k sqft25157 ALCAZAR DRIVE, PUNTA GORDA, FL 33955For Sale
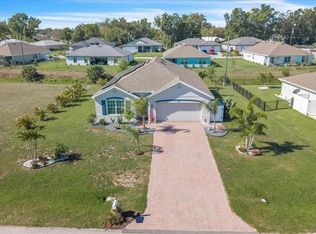 MLS ID #C7523841, Kelly Livingston, MARINA PARK REALTY LLC. Stellar MLS
 - $290,0004 bd2 ba1.8k sqft25174 ALCAZAR DRIVE, PUNTA GORDA, FL 33955For Sale
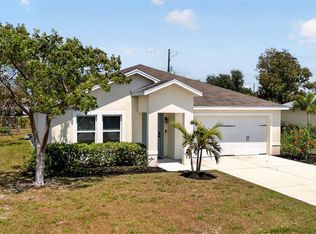 MLS ID #C7525526, Christopher Grant, GRANT TEAM REAL ESTATE, LLC. Stellar MLS
 - $350,0003 bd2 ba1.5k sqft16056 Dinal DR, PUNTA GORDA, FL 33955For Sale
 MLS ID #225079291, Haley Arnold, Realty One Group MVP. SWFLMLS
 - $359,0004 bd2 ba2k sqft7011 N PLUM TREE, PUNTA GORDA, FL 33955For SaleMLS ID #C7528872, Bill Richey, FIVE STAR REALTY OF CHARLOTTE. Stellar MLS
- $339,9004 bd2 ba1.8k sqft2544 NW 20th PL, CAPE CORAL, FL 33993For SaleMLS ID #226016111, Jahiro Gonzalez LLC, Downing-Frye Realty Inc. SWFLMLS
- $336,9904 bd2 ba1.8k sqft1502 NW 20th TER, CAPE CORAL, FL 33993New ConstructionSWFLMLS
- $338,9003 bd2 ba2k sqft3306 NW 21st Ter, Cape Coral, FL 33993For Sale
 MLS ID #2026029345, Julia Basora, Basora Investment Group LLC. Florida Gulf Coast MLS
 - $368,9004 bd2 ba1.8k sqft7492 Mikasa DR, PUNTA GORDA, FL 33950For SaleMLS ID #226025114, Sherry Virgin, Downing Frye Realty Inc.. SWFLMLS
- $348,9904 bd2 ba1.8k sqft4212 NE 22nd PL, CAPE CORAL, FL 33909New ConstructionSWFLMLS
- $329,9003 bd2 ba1.7k sqft7081 WATERFORD PARKWAY, PUNTA GORDA, FL 33950For SaleMLS ID #C7527910, Nicholas Greth, KW PEACE RIVER PARTNERS. Stellar MLS
- $310,0003 bd2 ba1.9k sqft24819 RIO VILLA LAKES CIRCLE, PUNTA GORDA, FL 33950For SaleMLS ID #C7528634, Jennifer Calenda, CALENDA REAL ESTATE GROUP,INC.. Stellar MLS
- $269,4993 bd2 ba1.4k sqft11852 Featherstone LN, PUNTA GORDA, FL 33955New ConstructionSWFLMLS
- $359,9004 bd2 ba1.8k sqft403 SEASONS DRIVE, PUNTA GORDA, FL 33983For SaleMLS ID #D6148370, Shirah Knight, HOMESMART. Stellar MLS
- $339,0004 bd2 ba1.7k sqft249 ROTONDA BOULEVARD W, ROTONDA WEST, FL 33947For SaleMLS ID #C7526958, Oleg Lisitsyn, REALTY ONE GROUP MVP. Stellar MLS
- $395,0003 bd2 ba1.9k sqft3900 PALM DRIVE, PUNTA GORDA, FL 33950For SaleMLS ID #C7527226, Gerald Hayes, RE/MAX ALLIANCE GROUP. Stellar MLS
- $360,0004 bd2 ba2k sqft475 POSADAS CIRCLE, PUNTA GORDA, FL 33983For SaleMLS ID #C7520683, Gerald Hayes, RE/MAX ALLIANCE GROUP. Stellar MLS
- $329,9004 bd2 ba1.8k sqft1890 SUNSET PRESERVE WAY, PORT CHARLOTTE, FL 33953For SaleMLS ID #C7529859, Traci Creighton, KELLER WILLIAMS ISLAND LIFE REAL ESTATE. Stellar MLS
- $460,0003 bd2 ba2.2k sqft14648 SYCAMORE COURT #3022, PUNTA GORDA, FL 33955For SaleMLS ID #A4698774, Carol Amundson, WEICHERT REALTORS AGENCY ONE. Stellar MLS
